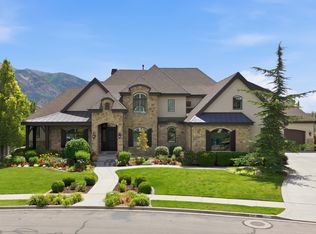
Step into Instant Equity in this home~Appraised for $4.4 mil. LEASE Option to purchase available on this home. Call for details. Come see where convenience and luxury living combine for the best of all worlds including privacy. Nestled on a quiet cul-de-sac bordering Greenwood Creek with stunning mountain views-just minutes from Silicon Slopes and Sundance Resort-skip the build process and step into this 10,000+ sq. ft. multi-generational masterpiece. Use this link to take a HOME TOUR**https://vt.benaccinelli.com/tours/IjbCTAGrq?mls=1**or click TOUR button at top of screen. Engineered for ultimate luxury, this Universal Design estate features: Indoor Sports Court*Media Room*Daylight Basement*Hidden 13 ft. Christmas Tree Closet*Two primary main-level suites plus a bedroom ensuite*Luxury Details: Custom Woodwork Throughout*Heated bathroom floors*Steam Shower*Switchable Smart Glass Windows* Spacious covered deck/patio with Ceiling Heaters*Deluxe Dual Kitchens*Two (2) Huge Islands*Two (2) Dishwashers*Double Wall Ovens*Steam Oven*Induction Cooktop*Mosaic Backsplash*Cabinet Underlighting*Two (2) Glass Display Cabinets*Appliance Pantry*Walk-in pantry plus more. Daylight Basement: Fully finished and ideal for guests or extended family. Functions as a premium ADU, if desired, separate walkout entrance and its own kitchen, or serves as the ultimate gathering space. Highlights & Amenities: 6-car epoxy garage~14-ft RV door*3 EV outlets*6cm Quartzite*Outdoor Pizza Oven*BBQ Grill*Deck Fireplace. Elite Infrastructure: Backed by 3 HVAC systems, dual-generator wiring, Cat 6 cabling, whole-house water filtration, 2 central vacuums, and 4 fireplaces. Experience the grand scale in person-schedule your tour today! Seller is the Owner/Agent for this home. Buyer and Buyer's Agent to verify all information and square footage.
For sale
$3,700,000
672 W 900 N, American Fork, UT 84003
8beds
10,380sqft
Single Family Residence
Built in 2024
0.36 Acres Lot
$-- Zestimate®
$356/sqft
$-- HOA
What's special
Bbq grillInduction cooktopDaylight basementSteam ovenMosaic backsplashStunning mountain viewsOutdoor pizza oven
- 38 days
- 450
- 36
Zillow last checked:
Listing updated:
Listed by:
Julie Bryner 385-252-4663,
Cole West Real Estate, LLC,
Julie Bryner,
Cole West Real Estate, LLC
Source: UtahRealEstate.com,MLS#: 2184545
Facts & features
Interior
Bedrooms & bathrooms
- Bedrooms: 8
- Bathrooms: 8
- Full bathrooms: 4
- 3/4 bathrooms: 2
- 1/2 bathrooms: 2
- Partial bathrooms: 2
- Main level bedrooms: 3
Rooms
- Room types: Master Bathroom, Den/Office, Great Room, Second Kitchen, Theater Room
Primary bedroom
- Level: First,Basement
Heating
- Forced Air, Central
Cooling
- Central Air
Appliances
- Included: Gas Grill/BBQ, Microwave, Refrigerator, Water Softener Owned, Disposal, Double Oven, Instant Hot Water, Humidifier
- Laundry: Electric Dryer Hookup
Features
- Accessory Apt, Basement Apartment, Separate Bath/Shower, Central Vacuum, Walk-In Closet(s), In-Law Floorplan, Vaulted Ceiling(s), Granite Counters, Smart Thermostat
- Flooring: Carpet, Hardwood, Tile
- Doors: Sliding Doors
- Windows: Blinds, Drapes
- Basement: Daylight,Entrance,Full,Basement Entrance,Walk-Out Access
- Number of fireplaces: 4
- Fireplace features: Fireplace Equipment, Fireplace Insert, Insert, Gas Log
Interior area
- Total structure area: 10,380
- Total interior livable area: 10,380 sqft
- Finished area above ground: 4,498
- Finished area below ground: 5,882
Video & virtual tour
Property
Parking
- Total spaces: 12
- Parking features: Garage - Attached
- Attached garage spaces: 6
- Uncovered spaces: 6
Accessibility
- Accessibility features: Accessible Doors, Accessible Hallway(s), Ground Level, Roll-In Shower, Single Level Living
Features
- Stories: 2
- Entry location: Ground Level
- Patio & porch: Covered, Porch, Covered Deck, Covered Patio, Open Porch
- Exterior features: Entry (Foyer)
- Fencing: Full
- Has view: Yes
- View description: Mountain(s)
Lot
- Size: 0.36 Acres
- Features: Cul-De-Sac, Sprinkler: Auto-Full, Drip Irrigation: Auto-Full
- Topography: Terrain
- Residential vegetation: Landscaping: Full
Details
- Additional structures: Storage Shed(s)
- Parcel number: 405560015
- Zoning: RES
- Zoning description: Single-Family
- Other equipment: Projector
Construction
Type & style
- Home type: SingleFamily
- Architectural style: Rambler/Ranch
- Property subtype: Single Family Residence
Materials
- Brick, Cement Siding
- Roof: Tile
Condition
- Blt./Standing
- New construction: No
- Year built: 2024
- Major remodel year: 2025
Utilities & green energy
- Sewer: Public Sewer, Sewer: Public
- Water: Culinary, Irrigation: Pressure
- Utilities for property: Natural Gas Connected, Electricity Connected, Sewer Connected, Water Connected
Community & HOA
Community
- Features: Sidewalks
- Security: Video Camera(s)
- Subdivision: Greenwood Creek
HOA
- Has HOA: No
Location
- Region: American Fork
Financial & listing details
- Price per square foot: $356/sqft
- Tax assessed value: $2,110,000
- Annual tax amount: $10,240
- Date on market: 9/10/2026
- Listing terms: Cash,Conventional,Lease Option
- Inclusions: Fireplace Equipment, Fireplace Insert, Gas Grill/BBQ, Humidifier, Microwave, Refrigerator, Storage Shed(s), Water Softener: Own, Projector, Video Camera(s), Smart Thermostat(s)
- Acres allowed for irrigation: 0
- Electric utility on property: Yes
- Road surface type: Paved
Estimated market value
Not available
Estimated sales range
Not available
Not available
Price history
| Date | Event | Price |
|---|---|---|
| 9/10/2026 | Listed for sale | $3,700,000$356/sqft |
Source:  UtahRealEstate.com #2184545 Report a problem UtahRealEstate.com #2184545 Report a problem | ||
| 9/8/2026 | Listing removed | $3,700,000$356/sqft |
Source: UtahRealEstate.com #2139437 Report a problem | ||
| 8/17/2026 | Price change | $3,700,000-7.4%$356/sqft |
Source: UtahRealEstate.com #2139437 Report a problem | ||
| 7/14/2026 | Listed for sale | $3,995,000+0.2%$385/sqft |
Source: UtahRealEstate.com #2139437 Report a problem | ||
| 6/30/2026 | Listing removed | $3,985,500$384/sqft |
Source: UtahRealEstate.com #2139437 Report a problem | ||
| 4/30/2026 | Price change | $3,985,500-9.4%$384/sqft |
Source: UtahRealEstate.com #2139437 Report a problem | ||
| 2/26/2026 | Listed for sale | $4,400,000$424/sqft |
Source: UtahRealEstate.com #2139437 Report a problem | ||
Public tax history
| Year | Property taxes | Tax assessment |
|---|---|---|
| 2025 | $10,138 +207.4% | $2,110,000 +475.9% |
| 2024 | $3,298 +16.6% | $366,400 +10% |
| 2023 | $2,828 +12.6% | $333,100 +14.1% |
| 2022 | $2,512 | $292,000 |
Find assessor info on the county website
Monthly payment
Est. payment
Payment breakdown
Explore the cost of this home by adjusting the details. Changes won't be saved.Climate risks
Neighborhood: 84003
Nearby schools
Schools provided by the listing agent
- Elementary: Shelley
- Middle: American Fork
- High: American Fork
- District: Alpine
Source: UtahRealEstate.com. This data may not be complete. We recommend contacting the local school district to confirm school assignments for this home.
Similar homes
- $3,695,0006 bd6 ba8k sqft6547 W Normandy Way, Highland, UT 84003For Sale
 MLS ID #2187695, Aren Bybee, Bybee & Co Realty, LLC. UtahRealEstate.com
 - $4,500,0006 bd8 ba10k sqft677 W 950 N, American Fork, UT 84003For Sale
 MLS ID #2158511, Leanna Deherrera, Windermere Real Estate (Draper). UtahRealEstate.com
 - $3,199,0006 bd7 ba7.6k sqft6624 W Normandy Way, Highland, UT 84003For Sale
 MLS ID #2171974, J. Scott Colemere, Colemere Realty Associates LLC. UtahRealEstate.com
 - $3,999,9006 bd7 ba8.2k sqft11850 N Burning Oaks Dr, Highland, UT 84003For Sale
 MLS ID #2189818, Jared Stats, Bravo Realty Services, LLC. UtahRealEstate.com
 - $3,995,0006 bd6 ba8.1k sqft1468 E Trail Crest Ct, Draper, UT 84020For SaleMLS ID #2191228, Kamee Shrope, Engel & Volkers Salt Lake. UtahRealEstate.com
- $4,750,0008 bd9 ba10k sqft11933 N Atlas Dr, Highland, UT 84003For SaleMLS ID #2170325, Patrea Marolf, KW South Valley Keller Williams. UtahRealEstate.com
- $2,749,0006 bd6 ba7.8k sqft5984 W Gable Ridge Ct, Highland, UT 84003For SaleMLS ID #2185806, John Woodley, Woodley Real Estate. UtahRealEstate.com
- $3,750,0006 bd6 ba9.4k sqft1552 Prospect Ln, Alpine, UT 84004For SaleMLS ID #2175900, Julie Ethington, Real Broker, LLC. UtahRealEstate.com
- $2,295,0005 bd4 ba7.6k sqft6479 W Bull River Rd, Highland, UT 84003For SaleMLS ID #2177976, Jennifer Wilcox, Bybee & Co Realty, LLC. UtahRealEstate.com
- $3,196,0008 bd8 ba11k sqft382 E Heritage Hills Dr, Alpine, UT 84004For SaleMLS ID #2110898, Dan Van Sweden, KW Westfield (Excellence). UtahRealEstate.com
- $1,995,0005 bd4 ba6k sqft1733 W Timp Meadows Dr, Lehi, UT 84043For SaleMLS ID #2191025, Kerri Anthon, KW Unite Keller Williams LLC. UtahRealEstate.com
- $3,890,0005 bd6 ba6k sqft501 W Devey Dr, Alpine, UT 84004For SaleMLS ID #2148761, Mike Gooch, KW WESTFIELD. UtahRealEstate.com
- $2,200,0007 bd8 ba6.9k sqft4966 Old Oak Ln, Highland, UT 84003For SaleMLS ID #2165304, Wendy Shirley, Avenues Realty Group LLC. UtahRealEstate.com
- $2,279,0006 bd5 ba8.2k sqft6541 W Avery Ave, Highland, UT 84003For SaleMLS ID #2152665, Marissa Burdett, Regal Homes Realty. UtahRealEstate.com
- $3,200,0006 bd5 ba9.9k sqft3331 W Bear Canyon Ln, Cedar Hills, UT 84062For SaleMLS ID #2173696, Aaron Drussel, Better Homes and Gardens Real Estate Momentum (Lehi). UtahRealEstate.com
- $3,350,0005 bd4 ba6.9k sqft1454 E Bald Mountain Cir, Alpine, UT 84004For SaleMLS ID #2168351, Bronson Gomez, KW WESTFIELD. UtahRealEstate.com
- $1,995,0007 bd6 ba9.1k sqft259 S Twin River Loop, Alpine, UT 84004For SaleMLS ID #2187097, Cheri Palsson, Equity Real Estate (Advantage). UtahRealEstate.com
- $2,295,0006 bd7 ba7.1k sqft12527 N Wildflower Ln, Highland, UT 84003For SaleMLS ID #2171459, John Woodley, Woodley Real Estate. UtahRealEstate.com
- $4,280,0009 bd7 ba13k sqft1263 E Chapman Ct, Alpine, UT 84004For Sale
 MLS ID #12601417, Austin Wilson, Christie's Int. RE VUE. PCBR
 - $4,995,0007 bd9 ba9.1k sqft1449 N Annie Cir, Alpine, UT 84004For SaleMLS ID #2191366, John Woodley, Woodley Real Estate. UtahRealEstate.com
