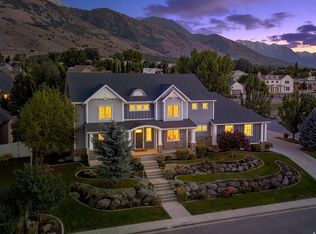
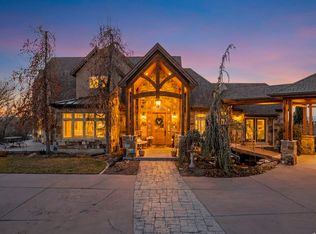
The impressive valley views are the first thing. This East Bench home was built by a custom home builder as his own residence, with quality construction and thoughtful upgrades throughout, including steel girders, all brick exterior, real stone finishes, vaulted ceilings, main floor living, a gourmet kitchen with high-end appliances, and a large primary suite with a private office. Downstairs you'll find a full second kitchen, a spacious family/theater room with a performance stage, a craft room, and an extra garage and/ or workshop space. The top tier solar system and beautifully landscaped yard make this home just as practical as it is impressive, with plenty of room for weddings, parties, and entertaining large groups. Overall, the home is a great value for it's upgrades, size, age, and location.
For sale
$3,500,000
3331 W Bear Canyon Ln, Cedar Hills, UT 84062
6beds
9,952sqft
Single Family Residence
Built in 2005
0.75 Acres Lot
$3,280,100 Zestimate®
$352/sqft
$-- HOA
What's special
Beautifully landscaped yardSteel girdersAll brick exteriorReal stone finishesTop tier solar systemMain floor livingFull second kitchen
- 27 days |
- 620 |
- 23 |
Zillow last checked:
Listing updated:
Listed by:
Aaron Drussel 801-214-9944,
Better Homes and Gardens Real Estate Momentum (Lehi)
Source: UtahRealEstate.com,MLS#: 2173696
Facts & features
Interior
Bedrooms & bathrooms
- Bedrooms: 6
- Bathrooms: 5
- Full bathrooms: 2
- 3/4 bathrooms: 1
- 1/2 bathrooms: 2
- Partial bathrooms: 2
- Main level bedrooms: 1
Rooms
- Room types: Master Bathroom, Den/Office, Great Room, Second Kitchen, Theater Room
Primary bedroom
- Level: First
Heating
- Forced Air, Central, Active Solar
Cooling
- Central Air, Heat Pump, Active Solar, Geothermal, Seer 16 or higher, Ceiling Fan(s)
Appliances
- Included: Microwave, Range Hood, Refrigerator, Water Softener Owned, Disposal, Double Oven, Gas Oven, Oven, Gas Range, Built-In Range, Instant Hot Water
- Laundry: Gas Dryer Hookup
Features
- Basement Apartment, Separate Bath/Shower, Central Vacuum, Walk-In Closet(s), In-Law Floorplan, Vaulted Ceiling(s), Granite Counters, Smart Thermostat
- Flooring: Carpet, Hardwood, Tile
- Windows: Bay Window(s), Double Pane Windows
- Basement: Daylight,Entrance,Full,Walk-Out Access,Basement Entrance
- Number of fireplaces: 3
- Fireplace features: Wood Burning Stove, Gas Log
Interior area
- Total structure area: 9,952
- Total interior livable area: 9,952 sqft
- Finished area above ground: 5,570
- Finished area below ground: 4,382
Video & virtual tour
Property
Parking
- Total spaces: 5
- Parking features: Garage - Attached
- Attached garage spaces: 5
Accessibility
- Accessibility features: Accessible Doors, Accessible Hallway(s), Accessible Electrical and Environmental Controls, Single Level Living
Features
- Levels: Two
- Stories: 3
- Patio & porch: Covered, Covered Deck, Covered Patio
- Exterior features: Balcony, Entry (Foyer), Lighting, Play Gym, Swing Set
- Has spa: Yes
- Spa features: Hot Tub, Jetted Tub
- Has view: Yes
- View description: Lake, Mountain(s), Valley
- Has water view: Yes
- Water view: Lake
Lot
- Size: 0.75 Acres
- Features: Curb & Gutter, Secluded, Sprinkler: Auto-Full, Gentle Sloping, Drip Irrigation: Auto-Full, Waterfall
- Topography: Terrain Grad Slope
- Residential vegetation: Landscaping: Full, Vegetable Garden
Details
- Additional structures: Workshop
- Parcel number: 368400069
- Zoning: RES
- Zoning description: Single-Family
- Other equipment: Projector
Construction
Type & style
- Home type: SingleFamily
- Property subtype: Single Family Residence
Materials
- Brick
- Roof: Tile
Condition
- Blt./Standing
- New construction: No
- Year built: 2005
Utilities & green energy
- Sewer: Public Sewer, Sewer: Public
- Water: Culinary
- Utilities for property: Natural Gas Connected, Electricity Connected, Sewer Connected, Water Connected
Green energy
- Energy generation: Solar
Community & HOA
Community
- Features: Sidewalks
- Security: Video Door Bell(s), Video Camera(s)
- Subdivision: Canyon Heights
HOA
- Has HOA: No
Location
- Region: Cedar Hills
Financial & listing details
- Price per square foot: $352/sqft
- Tax assessed value: $1,864,300
- Annual tax amount: $8,456
- Date on market: 7/22/2026
- Listing terms: Cash,Conventional,FHA,VA Loan
- Inclusions: Ceiling Fan, Hot Tub, Microwave, Play Gym, Range, Range Hood, Refrigerator, Swing Set, Water Softener: Own, Wood Stove, Projector
- Acres allowed for irrigation: 0
- Electric utility on property: Yes
- Road surface type: Paved
Estimated market value
$3,280,100
$3.12M - $3.44M
$5,920/mo
Price history
| Date | Event | Price |
|---|---|---|
| 7/23/2026 | Listed for sale | $3,500,000+337.6%$352/sqft |
Source:  UtahRealEstate.com #2173696 Report a problem UtahRealEstate.com #2173696 Report a problem | ||
| 7/3/2012 | Listing removed | $799,900$80/sqft |
Source: foreclosure.com Report a problem | ||
| 6/27/2012 | Listed for sale | $799,900-11.1%$80/sqft |
Source: foreclosure.com Report a problem | ||
| 4/12/2012 | Listing removed | $899,900$90/sqft |
Source: foreclosure.com Report a problem | ||
| 4/3/2012 | Price change | $899,900-2.7%$90/sqft |
Source: foreclosure.com Report a problem | ||
| 3/8/2012 | Listed for sale | $924,900$93/sqft |
Source: foreclosure.com Report a problem | ||
| 4/22/2011 | Sold | -- |
Source: Public Record Report a problem | ||
Public tax history
| Year | Property taxes | Tax assessment |
|---|---|---|
| 2025 | $8,456 +17.8% | $1,864,300 +20.6% |
| 2024 | $7,177 +9.4% | $1,545,300 +1.8% |
| 2023 | $6,562 -16.5% | $1,518,200 -14.5% |
| 2022 | $7,859 +10% | $1,776,000 +144.1% |
| 2021 | $7,145 +8.6% | $727,540 -38.8% |
| 2020 | $6,581 +9.6% | $1,188,900 +91.8% |
| 2019 | $6,007 +4.5% | $619,795 -38.4% |
| 2018 | $5,750 -5.6% | $1,006,900 +85.3% |
| 2017 | $6,094 | $543,455 +1.4% |
| 2016 | $6,094 -0.9% | $535,700 +4.8% |
| 2015 | $6,146 +4.6% | $511,390 +5.3% |
| 2014 | $5,876 | $485,540 +16.3% |
| 2013 | -- | $417,340 +10.4% |
| 2012 | -- | $377,905 -23.3% |
| 2009 | -- | $492,690 -21.4% |
| 2008 | -- | $626,615 -5% |
| 2007 | -- | $659,619 +9% |
| 2006 | -- | $604,890 |
Find assessor info on the county website
Monthly payment
Est. payment
Payment breakdown
Explore the cost of this home by adjusting the details. Changes won't be saved.Climate risks
Neighborhood: 84062
Nearby schools
GreatSchools rating
- 6/10Deerfield SchoolGrades: PK-6Distance: 1.5 mi
- 8/10Mountain Ridge Jr High SchoolGrades: 7-9Distance: 3.2 mi
- 6/10American Fork High SchoolGrades: 10-12Distance: 2.3 mi
Schools provided by the listing agent
- Elementary: Deerfield
- Middle: Mt Ridge
- High: Lone Peak
- District: Alpine
Source: UtahRealEstate.com. This data may not be complete. We recommend contacting the local school district to confirm school assignments for this home.
- $1,213,0006 bd5 ba5.5k sqft3347 Bear Canyon Ln, Pleasant Grove, UT 84062Off Market
- $3,407,000-- bd5 ba3.3k sqft8931 Silver Lake Dr, Cedar Hills, UT 84062Off Market
- $1,259,5006 bd5 ba5.5k sqft3347 W 9000 N, Cedar Hills, UT 84062Off Market

- $953,7004 bd2 ba4.2k sqft8961 N Silver Lake Dr, Cedar Hills, UT 84062Off Market
- $---- bd-- ba-- sqft8961 Silver Lake Dr, Pleasant Grove, UT 84062Off Market
- $932,1005 bd3 ba4.3k sqft3344 Bear Canyon Ln, Pleasant Grove, UT 84062Off Market
- $1,709,6005 bd5 ba3.7k sqft8931 N Silver Lake Dr, Cedar Hills, UT 84062Off Market
- $968,0005 bd-- ba4.3k sqft3344 W Bear Canyon Ln, Cedar Hills, UT 84062Off Market
A local agent can set up tours, give advice and negotiate with sellers.
Similar homes
- $1,850,0007 bd6 ba6.8k sqft127 W Windsong N, Pleasant Grove, UT 84062For Sale

 MLS ID #2178516, Sheri A Booth, LPT REALTY, LLC. UtahRealEstate.com
 - $3,499,9006 bd6 ba7.6k sqft8558 Chokecherry Ln, Provo, UT 84604For Sale
 MLS ID #2166436, Bronson Gomez, KW WESTFIELD. UtahRealEstate.com
 - $1,990,0006 bd4 ba7.4k sqft1824 N 230 E, Pleasant Grove, UT 84062For Sale
 MLS ID #2168878, Tiffany Rueckert, Berkshire Hathaway HomeServices Elite Real Estate. UtahRealEstate.com
 - $2,000,0006 bd6 ba9.2k sqft861 N 1100 E, Pleasant Grove, UT 84062For Sale
 MLS ID #2134867, Rodney B Moser, NextHome Navigator. UtahRealEstate.com
 - $3,650,0005 bd4 ba6.9k sqft1454 E Bald Mountain Cir, Alpine, UT 84004For SaleMLS ID #2168351, Bronson Gomez, KW WESTFIELD. UtahRealEstate.com
- $2,999,9957 bd5 ba7.9k sqft1190 E Wintergreen Ct N, Alpine, UT 84004For SaleMLS ID #2156799, Bill Freeze, Realtypath LLC (Home and Family). UtahRealEstate.com
- $3,800,0006 bd6 ba8k sqft6547 W Normandy Way, Highland, UT 84003For SaleMLS ID #2170353, Aren Bybee, Bybee & Co Realty, LLC. UtahRealEstate.com
- $3,630,0005 bd6 ba6.3k sqft3009 E Black Forest Rd, Sundance, UT 84604For Sale
 MLS ID #12603343, John Woodley, Woodley Real Estate. PCBR
 - $4,200,0006 bd6 ba9.4k sqft1552 Prospect Ln, Alpine, UT 84004For SaleMLS ID #2175900, Julie Ethington, Real Broker, LLC. UtahRealEstate.com
- $3,399,0005 bd5 ba8.8k sqft4093 Imperial Way, Provo, UT 84604For SaleMLS ID #2158173, Cayden Ottley, Omada Real Estate. UtahRealEstate.com
- $2,795,0007 bd6 ba9.7k sqft1205 N Elk Ridge Ln, Alpine, UT 84004For SaleMLS ID #2156673, Zach Eastman, Eastman Realty. UtahRealEstate.com
- $2,900,0007 bd6 ba7.2k sqft971 E 300 N, Alpine, UT 84004For SaleMLS ID #2150853, Jennifer Call, ERA Brokers Consolidated (Utah County). UtahRealEstate.com
- $2,800,0009 bd7 ba9.7k sqft1212 N Heritage Cir, Alpine, UT 84004For SaleMLS ID #2155836, Clay Winder, KW WESTFIELD. UtahRealEstate.com
- $3,199,9998 bd8 ba11k sqft382 E Heritage Hills Dr, Alpine, UT 84004For SaleMLS ID #2110898, Dan Van Sweden, KW Westfield (Excellence). UtahRealEstate.com
- $2,400,0005 bd4 ba7.6k sqft6479 W Bull River Rd, Highland, UT 84003For SaleMLS ID #2177976, Jennifer Wilcox, Bybee & Co Realty, LLC. UtahRealEstate.com
- $3,350,9009 bd8 ba10k sqft8908 S Cobble Canyon Cir, Sandy, UT 84093For SaleMLS ID #2159412, Troy Poulsen, Coldwell Banker Preferred Properties. UtahRealEstate.com
- $2,550,0007 bd8 ba6.9k sqft4966 Old Oak Ln, Highland, UT 84003For SaleMLS ID #2165304, Wendy Shirley, Avenues Realty Group LLC. UtahRealEstate.com
- $3,599,9005 bd5 ba9.4k sqft9862 S Granite Slope Dr, Sandy, UT 84092For SaleMLS ID #12602352, Linda Secrist, BHHS UP (Salt Lake). PCBR
- $2,500,0006 bd7 ba7.1k sqft12527 N Wildflower Ln, Highland, UT 84003For SaleMLS ID #2171459, John Woodley, Woodley Real Estate. UtahRealEstate.com
- $2,850,0006 bd9 ba10k sqft566 N Bella Vista Dr E, Orem, UT 84097For SaleMLS ID #2143965, Ambry M Fisco, Real Broker, LLC. UtahRealEstate.com
