A VIEW THAT CHANGES EVERYTHING from above the Salt Lake Valley at the mouth of Little Cottonwood Canyon, this extraordinary estate pairs breathtaking panoramic views with privacy, sophisticated design and exceptional access to Utah's renowned mountain lifestyle. From sparkling city lights to the dramatic granite peaks of the Wasatch, walls of glass and expansive outdoor living spaces capture an ever-changing backdrop from every window! Thoughtfully reimagined with exceptional custom craftsmanship, the home is designed for both impressive entertaining and comfortable everyday living. A dramatic marble foyer opens to a grand great room and showpiece chef's kitchen with premier appliances, dual oversized Dolomite islands, an enormous walk-in 'Costco' pantry and illuminated, temperature-controlled wine gallery. A richly appointed office and main-level primary suite offer refined single-level living. Upstairs, a second spectacular primary retreat features a spa-inspired bath, custom soaking tub, boutique-style dressing room and walkin closet and private rooftop deck with sweeping views. The walkout lower level offers a second great room, full kitchen, theater, fitness studio, three bedrooms and two baths, opening to a covered patio and intimate saltwater pool overlooking the city lights. A four-car garage, heated driveway, Lutron smart lighting, tranquil waterfall and meandering stream complete this exceptional property. Minutes from world-class skiing, premier medical centers, dining and shopping-yet peacefully removed from it all. A rare opportunity to experience Salt Lake from an entirely different point of view.
For sale
$3,599,900
9862 S Granite Slope Dr, Sandy, UT 84092
5beds
9,405sqft
Single Family Residence
Built in 2003
0.33 Acres Lot
$3,345,700 Zestimate®
$383/sqft
$-- HOA
What's special
Heated drivewayFour-car garagePremier appliancesCovered patioIlluminated temperature-controlled wine galleryWalkout lower levelLutron smart lighting
- 130 days
- 544
- 56
Zillow last checked:
Listing updated:
Listed by:
Linda Secrist 801-455-9999,
BHHS UP (Salt Lake)
Source: PCBR,MLS#: 12602352
Facts & features
Interior
Bedrooms & bathrooms
- Bedrooms: 5
- Bathrooms: 5
- Full bathrooms: 3
- 3/4 bathrooms: 1
- 1/2 bathrooms: 1
Heating
- Forced Air, Radiant Floor
Cooling
- Central Air
Appliances
- Included: Dishwasher, Disposal, Double Oven, Freezer, Gas Range, Microwave, Oven, Refrigerator, Gas Water Heater, Water Softener Owned
- Laundry: Gas Dryer Hookup, Electric Dryer Hookup
Features
- Storage, High Ceilings, Double Vanity, Granite Counters, Kitchen Island, Main Level Master Bedroom, Open Floorplan, Pantry, Ski Storage, Steam Room/Shower, Vaulted Ceiling(s), Walk-In Closet(s), Wet Bar, Breakfast Bar, Central Vacuum
- Flooring: Carpet, Marble, Stone, Wood
- Basement: Walk-Out Access
- Number of fireplaces: 6
- Fireplace features: Gas, Insert
Interior area
- Total structure area: 9,405
- Total interior livable area: 9,405 sqft
Video & virtual tour
Property
Parking
- Total spaces: 4
- Parking features: On Street, See Remarks, Heated Garage, Oversized, Sink, Garage Door Opener, Heated Driveway
- Garage spaces: 4
- Has uncovered spaces: Yes
Features
- Exterior features: Storage, Balcony, Lawn Sprinkler - Timer, Ski Storage, See Remarks
- Fencing: Full
- Has view: Yes
- View description: Creek/Stream, Lake, Mountain(s), Trees/Woods, Valley, See Remarks, Other
- Has water view: Yes
- Water view: Creek/Stream,Lake
Lot
- Size: 0.33 Acres
- Features: Many Trees, Cul-De-Sac, Gentle Sloping, Secluded, South Facing, See Remarks
Details
- Additional structures: Storage
- Parcel number: 2812327017
- Other equipment: Appliances, Media System - Prewired, Thermostat - Programmable
Construction
Type & style
- Home type: SingleFamily
- Architectural style: Traditional,See Remarks
- Property subtype: Single Family Residence
Materials
- Stone, Stucco, Concrete
- Foundation: Slab, Concrete Perimeter
- Roof: Asphalt,Shingle
Condition
- Updated/Remodeled
- New construction: No
- Year built: 2003
- Major remodel year: 2022
Utilities & green energy
- Sewer: Public Sewer
- Water: Public, See Remarks, Other
- Utilities for property: Cable Available, Electricity Connected, High Speed Internet Available, Natural Gas Connected, Phone Available
Community & HOA
Community
- Security: Security System - Installed, Smoke Alarm
- Subdivision: Wasatch Front Ar 58
HOA
- Has HOA: No
Location
- Region: Sandy
Financial & listing details
- Price per square foot: $383/sqft
- Tax assessed value: $1,864,100
- Annual tax amount: $9,178
- Date on market: 9/2/2026
- Listing terms: Cash,Conventional
- Electric utility on property: Yes
- Road surface type: Paved
Estimated market value
$3,345,700
$3.18M - $3.51M
Not available
Price history
Price history is unavailable.
Public tax history
| Year | Property taxes | Tax assessment |
|---|---|---|
| 2025 | $9,797 +6.8% | $1,025,255 +7.2% |
| 2024 | $9,178 +8.3% | $956,505 +8.4% |
| 2023 | $8,473 +0.4% | $882,200 +2.1% |
| 2022 | $8,437 +6.3% | $864,105 +24.7% |
| 2021 | $7,939 +6.4% | $692,945 +12.7% |
| 2020 | $7,460 +6.5% | $614,900 +9.1% |
| 2019 | $7,006 +0.8% | $563,585 +0.6% |
| 2018 | $6,948 +4.5% | $560,175 -41.9% |
| 2017 | $6,651 +1% | $964,900 +12% |
| 2016 | $6,582 +10.8% | $861,400 -3.7% |
| 2015 | $5,943 -25% | $894,500 +4.7% |
| 2014 | $7,928 | $854,700 +3.9% |
| 2013 | -- | $822,400 +4.2% |
| 2012 | -- | $788,900 -1.4% |
| 2011 | -- | $800,500 +1.3% |
| 2010 | -- | $790,000 +24.3% |
| 2009 | -- | $635,500 -35.6% |
| 2008 | $6,137 | $986,600 +2.9% |
| 2007 | -- | $959,000 +17.9% |
| 2006 | -- | $813,100 +12.6% |
| 2005 | -- | $722,200 +364.1% |
| 2002 | -- | $155,600 |
| 2001 | -- | $155,600 |
| 2000 | -- | $155,600 |
Find assessor info on the county website
Monthly payment
Est. payment
Payment breakdown
Explore the cost of this home by adjusting the details. Changes won't be saved.Climate risks
Neighborhood: 84092
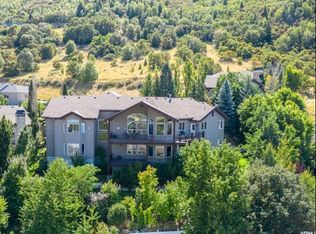
- $1,986,8005 bd5 ba5.9k sqft9870 S Granite Slope Dr, Sandy, UT 84092Off Market
- $1,559,7004 bd3 ba3k sqft9854 S Granite Slope Dr, Sandy, UT 84092Off Market
- $1,729,3006 bd5 ba6.4k sqft3732 E Black Horn Pl, Sandy, UT 84092Off Market
- $2,073,1004 bd5 ba3.5k sqft3759 E Catamount Ridge Way, Sandy, UT 84092Off Market
Similar homes
- $3,899,0005 bd8 ba7.9k sqft3222 E Eagle View Cir, Sandy, UT 84092For Sale

 MLS ID #12602697, Linda Secrist, BHHS UP (Salt Lake). PCBR
 - $3,899,0005 bd8 ba7.9k sqft3222 E Eagle View Cir S, Sandy, UT 84092For Sale
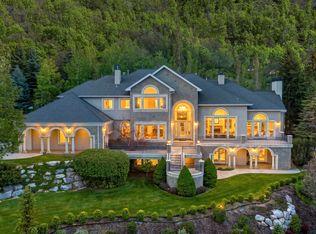
 MLS ID #2165877, Lisa Herron-McKinney, Berkshire Hathaway HomeServices Utah Properties (Salt Lake). UtahRealEstate.com
 - $2,580,0006 bd5 ba7.4k sqft3149 E 10000 S, Sandy, UT 84092For Sale
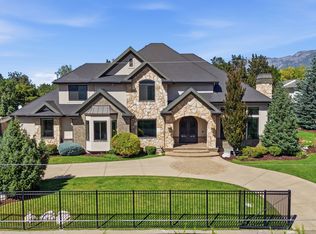 MLS ID #2184856, Scott Steele, Signature Real Estate Utah (Cottonwood Heights). UtahRealEstate.com
 - $3,795,0005 bd6 ba5k sqft3773 E Quail Hill Ln S #104, Sandy, UT 84092For Sale
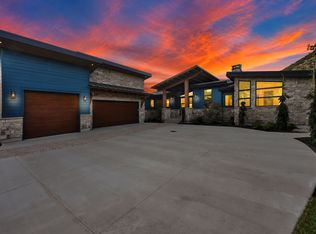 MLS ID #2159366, Jessica Terry, Century 21 Everest. UtahRealEstate.com
 - $3,679,0005 bd6 ba6k sqft10227 S Dimple Dell Ln E #25, Sandy, UT 84092For SaleMLS ID #2175848, Josh Meidell, Equity Real Estate (NRE). UtahRealEstate.com
- $4,200,0007 bd10 ba13k sqft18 Snow Forest Ln, Sandy, UT 84092For SaleMLS ID #2169621, Dan Evans, Summit Realty, Inc.. UtahRealEstate.com
- $2,499,9996 bd6 ba8.1k sqft10280 S Dimple Dell Rd, Sandy, UT 84092For SaleMLS ID #2149433, J. Luis Carter, Signature Group Real Estate. UtahRealEstate.com
- $3,700,0004 bd6 ba6.1k sqft2946 E Elberta Ln S #12, Sandy, UT 84092For SaleMLS ID #2174686, Lynsie Breisch, Real Broker, LLC. UtahRealEstate.com
- $2,299,9007 bd7 ba8.1k sqft37 Wanderwood Way, Sandy, UT 84092For SaleMLS ID #2186811, Michael Rowe, Coldwell Banker Realty (Salt Lake-Sugar House). UtahRealEstate.com
- $3,750,0006 bd6 ba9.4k sqft1552 Prospect Ln, Alpine, UT 84004For SaleMLS ID #2175900, Julie Ethington, Real Broker, LLC. UtahRealEstate.com
- $3,695,0006 bd6 ba8k sqft6547 W Normandy Way, Highland, UT 84003For SaleMLS ID #2187695, Aren Bybee, Bybee & Co Realty, LLC. UtahRealEstate.com
- $2,900,0008 bd6 ba6k sqft3226 E Marthas Cv, Cottonwood Heights, UT 84093For SaleMLS ID #2180170, Jessica S Knowles, Presidio Real Estate (South Valley). UtahRealEstate.com
- $2,150,0004 bd5 ba5.8k sqft8778 S Falcon Heights Ln, Cottonwood Heights, UT 84093For SaleMLS ID #2186153, Joel Carson, Utah Real Estate PC. UtahRealEstate.com
- $1,950,0007 bd5 ba6.3k sqft11902 S Autumn Ridge Dr, Sandy, UT 84092For SaleMLS ID #2145548, Bryce Anderson, Intermountain Properties. UtahRealEstate.com
- $3,945,0005 bd6 ba7.2k sqft4552 S Zarahemla Dr E, Salt Lake City, UT 84124For SaleMLS ID #2152913, Stephanie Poulos Arrasi, Berkshire Hathaway HomeServices Utah Properties (Salt Lake). UtahRealEstate.com
- $2,495,0007 bd6 ba6.3k sqft9577 S Hidden Pine Ln, Sandy, UT 84092For SaleMLS ID #2160286, Thomas Schriever, Elite Property Management & Real Estate. UtahRealEstate.com
- $3,900,0004 bd4 ba7.3k sqft1459 E Meadow Bluff Ln, Draper, UT 84020For SaleMLS ID #2186925, James Foster, JMF REAL ESTATE SERVICES. UtahRealEstate.com
- $3,350,0005 bd4 ba6.9k sqft1454 E Bald Mountain Cir, Alpine, UT 84004For SaleMLS ID #2168351, Bronson Gomez, KW WESTFIELD. UtahRealEstate.com
- $2,850,0005 bd7 ba8.6k sqft5083 S Clarenden Pl, Salt Lake City, UT 84117For SaleMLS ID #12603167, Linda Mandrow, CB Realty (Union Heights). PCBR
- $2,850,0005 bd7 ba8.6k sqft5083 S Clarenden Pl E, Salt Lake City, UT 84117For SaleMLS ID #2170514, Linda S. Mandrow, Coldwell Banker Realty (Union Heights). UtahRealEstate.com
