The SkyWatch Manor or "The View House" to Suncrest locals, has incomparable expansive views that has it sitting above all other luxury properties in Utah. Recently refreshed, reimagined, and reengineered top to bottom. Watch the storms roll in over the Salt Lake Valley from mountain ranges over 100 miles away. Dine Al Fresco on your 1500 ft distinctive South African wood deck with the granduer of Lone Peak directly above. Floor-to-ceiling windows frame a masterpiece of valleys, mountains, and sky. Outside your front front door are world class hiking and mountain biking trails that make the manor feel like the ultimate vacation retreat. This low-to-no maintenance estate has radiant heat, new fine finishes, a new HVAC, a new roof, and new custom mill-work cabinetry. No expenses were spared on this architectural triumph. From the moment you walk in through the artisan hand-carved mahogany doors you are enveloped in a symphony of organic warmth and industrial strength. Soaring 23-foot vaulted ceilings anchored by massive exposed steel and timber beams frame panoramic postcard views from every single room. Suspended above the great room are two floating office lofts, connected by a sky bridge, that create an inspiring, elevated workspace with breathtaking vistas. Built for security, health, and peace of mind -the manor features a reinforced Fort Knox Vault Panic Room, fire suppression systems, and hydrogenated, distilled water systems. The radiant heat under stone flooring and central wet-vac system bring comfort and effortless maintenance. A state-of-the-art 10-seat luxurious theater is designed for private screenings and an unparalleled cinematic experience. Catering to car collectors or adventure seekers, the estate features a showroom-scale garage pavilion with 15-foot ceilings tailored for RV parking, new stainless steel storage cabinets, and newly finished epoxy flooring. Perfect for multi-generational living or high-profile guests, the lower level boasts a fully self-contained apartment with a private kitchen, stone fireplace, and secluded bedrooms. The manor is curated for the ultimate luxury lifestyle. A true sanctuary for the most discerning connoisseur of luxury living. Square footage figures are provided as a courtesy estimate only and were obtained from county assessor's office . Buyer is advised to obtain an independent measurement.
For sale
$3,900,000
1459 E Meadow Bluff Ln, Draper, UT 84020
4beds
7,385sqft
Single Family Residence
Built in 2004
0.58 Acres Lot
$3,648,900 Zestimate®
$528/sqft
$400/mo HOA
What's special
Fire suppression systemsNew hvacArtisan hand-carved mahogany doorsNew roofNewly finished epoxy flooringHydrogenated distilled water systemsNew custom mill-work cabinetry
- 17 days
- 442
- 16
Zillow last checked:
Listing updated:
Listed by:
James Foster 916-276-3863,
JMF REAL ESTATE SERVICES
Source: UtahRealEstate.com,MLS#: 2186925
Facts & features
Interior
Bedrooms & bathrooms
- Bedrooms: 4
- Bathrooms: 4
- Full bathrooms: 3
- 1/2 bathrooms: 1
- Partial bathrooms: 1
- Main level bedrooms: 1
Rooms
- Room types: Den/Office, Great Room, Second Kitchen, Theater Room
Primary bedroom
- Level: First
Heating
- Radiant Floor
Cooling
- Central Air
Appliances
- Included: Trash Compactor, Portable Dishwasher, Freezer, Microwave, Refrigerator, Built-In Range, Humidifier
Features
- Central Vacuum, Walk-In Closet(s), In-Law Floorplan, Granite Counters, Smart Thermostat
- Flooring: Carpet, Hardwood, Stone, Slate, Travertine
- Doors: Sliding Doors, Storm Door(s)
- Windows: Blinds, Drapes, Full, Double Pane Windows
- Basement: Daylight,Entrance,Partial,Walk-Out Access,Basement Entrance
- Number of fireplaces: 3
Interior area
- Total structure area: 7,385
- Total interior livable area: 7,385 sqft
- Finished area above ground: 4,177
- Finished area below ground: 3,208
Video & virtual tour
Property
Parking
- Total spaces: 12
- Parking features: RV Access/Parking
- Attached garage spaces: 4
- Uncovered spaces: 8
Accessibility
- Accessibility features: Accessible Doors, Accessible Hallway(s), Accessible Electrical and Environmental Controls, Audible Alerts, Accessible Kitchen Appliances
Features
- Levels: Two
- Stories: 3
- Patio & porch: Covered, Patio, Covered Deck, Covered Patio, Open Patio
- Exterior features: Entry (Foyer), Lighting
- Pool features: Association
- Has spa: Yes
- Spa features: Jetted Tub
- Has view: Yes
- View description: Mountain(s), Valley
Lot
- Size: 0.58 Acres
- Features: Cul-De-Sac, Secluded, Sprinkler: Auto-Full, Terrain: Mountain, Wooded, Drip Irrigation: Auto-Full, Private, Stream, Waterfall
- Topography: Terrain Mountain
- Residential vegetation: Landscaping: Full, Pines
Details
- Parcel number: 3416105003
- Zoning: 1115
- Zoning description: Single-Family
- Other equipment: Projector
Construction
Type & style
- Home type: SingleFamily
- Property subtype: Single Family Residence
Materials
- Clapboard/Masonite, Stone, Other
- Roof: Asphalt
Condition
- Blt./Standing
- New construction: No
- Year built: 2004
- Major remodel year: 2025
Utilities & green energy
- Sewer: Public Sewer, Sewer: Public
- Water: Culinary, Irrigation
- Utilities for property: Natural Gas Connected, Electricity Connected, Sewer Connected, Water Connected
Community & HOA
Community
- Features: Clubhouse
- Security: Security Alarm, Video Camera(s), Alarm System, Security System
- Subdivision: Deer Ridge #2 At Suncrest
HOA
- Has HOA: Yes
- Amenities included: Cable TV, Clubhouse, Fitness Center, Trail(s), Horse Trails, Picnic Area, Playground, Pool, Snow Removal, Tennis Court(s)
- Services included: Cable TV
- HOA fee: $400 monthly
- HOA phone: 801-572-1233
Location
- Region: Draper
Financial & listing details
- Price per square foot: $528/sqft
- Tax assessed value: $2,482,600
- Annual tax amount: $13,936
- Date on market: 9/23/2026
- Listing terms: Cash,Conventional
- Inclusions: Alarm System, Compactor, Dishwasher: Portable, Freezer, Humidifier, Microwave, Range, Refrigerator, Projector, Smart Thermostat(s)
- Exclusions: Gas Grill/BBQ
- Acres allowed for irrigation: 0
- Electric utility on property: Yes
- Road surface type: Paved
Estimated market value
$3,648,900
$3.47M - $3.83M
Not available
Price history
| Date | Event | Price |
|---|---|---|
| 9/23/2026 | Listed for sale | $3,900,000+41.8%$528/sqft |
Source:  UtahRealEstate.com #2186925 Report a problem UtahRealEstate.com #2186925 Report a problem | ||
| 5/14/2026 | Listing removed | $2,750,000$372/sqft |
Source: UtahRealEstate.com #2108937 Report a problem | ||
| 9/3/2025 | Listed for sale | $2,750,000-21.4%$372/sqft |
Source: UtahRealEstate.com #2108937 Report a problem | ||
| 6/2/2025 | Listing removed | $3,500,000$474/sqft |
Source: UtahRealEstate.com #1951033 Report a problem | ||
| 4/3/2024 | Price change | $3,500,000+22.8%$474/sqft |
Source:  PCBR #12303881 Report a problem PCBR #12303881 Report a problem | ||
| 3/5/2024 | Price change | $2,850,000-16.9%$386/sqft |
Source: PCBR #12303881 Report a problem | ||
| 2/9/2024 | Price change | $3,430,000-2%$464/sqft |
Source: PCBR #12303881 Report a problem | ||
| 10/9/2023 | Listed for sale | $3,500,000-16.7%$474/sqft |
Source: UtahRealEstate.com #1951033 Report a problem | ||
| 10/1/2022 | Listing removed | $4,200,000$569/sqft |
Source: UtahRealEstate.com #1811452 Report a problem | ||
| 5/27/2022 | Price change | $4,200,000-2.3%$569/sqft |
Source: UtahRealEstate.com #1811452 Report a problem | ||
| 5/9/2022 | Listed for sale | $4,300,000$582/sqft |
Source: UtahRealEstate.com #1811452 Report a problem | ||
Public tax history
| Year | Property taxes | Tax assessment |
|---|---|---|
| 2025 | $13,668 -1.9% | $1,365,430 +0.2% |
| 2024 | $13,936 +4.3% | $1,363,065 +5.1% |
| 2023 | $13,357 -1.3% | $1,297,175 +2% |
| 2022 | $13,529 +56.2% | $1,272,095 +77.3% |
| 2021 | $8,659 +8.4% | $717,530 +14.6% |
| 2020 | $7,986 +0% | $625,845 +2.4% |
| 2019 | $7,983 +0.9% | $611,435 +3.5% |
| 2018 | $7,916 +4.5% | $590,755 -42.8% |
| 2017 | $7,571 -0.6% | $1,033,600 +6.7% |
| 2016 | $7,617 +3.5% | $968,800 +32% |
| 2015 | $7,357 +22.4% | $733,900 -3.5% |
| 2014 | $6,011 | $760,600 +5% |
| 2013 | -- | $724,400 +1.5% |
| 2012 | -- | $714,000 -0.7% |
| 2011 | -- | $719,100 -14.1% |
| 2010 | -- | $837,500 -29.6% |
| 2009 | -- | $1,189,200 -25.9% |
| 2008 | $11,648 | $1,605,000 +6.9% |
| 2007 | -- | $1,501,600 +34.4% |
| 2006 | -- | $1,117,300 -32.6% |
| 2005 | -- | $1,657,800 +2352.4% |
| 2002 | -- | $67,600 |
Find assessor info on the county website
Monthly payment
Est. payment
Payment breakdown
Explore the cost of this home by adjusting the details. Changes won't be saved.Climate risks
Neighborhood: 84020
Nearby schools
Schools provided by the listing agent
- Elementary: Oak Hollow
- Middle: Draper Park
- High: Corner Canyon
- District: Canyons
Source: UtahRealEstate.com. This data may not be complete. We recommend contacting the local school district to confirm school assignments for this home.
Similar homes
- $2,100,0005 bd4 ba5k sqft1479 E Trail Crest Ct, Draper, UT 84020For Sale
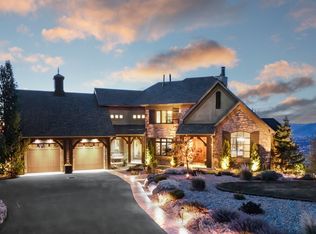
 MLS ID #2162786, Brett R Sellick, Summit Sotheby's International Realty. UtahRealEstate.com
 - $2,099,0007 bd6 ba8k sqft1503 E Meadow Bluff Ln S, Draper, UT 84020For Sale
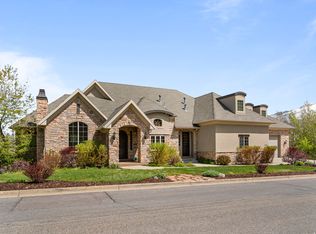 MLS ID #2155101, John Armstrong, Ari Realty and Investments. UtahRealEstate.com
 - $2,499,0006 bd4 ba5.8k sqft14729 S Draper Woods Cv E, Draper, UT 84020For Sale
 MLS ID #2189091, Angelina M Pena, EXIT Realty Legacy. UtahRealEstate.com
 - $2,999,0006 bd8 ba6.5k sqft714 E Draper Heights Way, Draper, UT 84020For Sale
 MLS ID #2143397, Rachelle Stubbs, RLS Real Estate LLC. UtahRealEstate.com
 - $3,695,0006 bd6 ba8k sqft6547 W Normandy Way, Highland, UT 84003For SaleMLS ID #2187695, Aren Bybee, Bybee & Co Realty, LLC. UtahRealEstate.com
- $3,899,0005 bd8 ba7.9k sqft3222 E Eagle View Cir S, Sandy, UT 84092For SaleMLS ID #2165877, Lisa Herron-McKinney, Berkshire Hathaway HomeServices Utah Properties (Salt Lake). UtahRealEstate.com
- $3,899,0005 bd8 ba7.9k sqft3222 E Eagle View Cir, Sandy, UT 84092For Sale
 MLS ID #12602697, Linda Secrist, BHHS UP (Salt Lake). PCBR
 - $2,000,0007 bd5 ba7.4k sqft12894 S Ellerbeck Ln, Draper, UT 84020For SaleMLS ID #2175904, Scott F. Maruri, Windermere Real Estate. UtahRealEstate.com
- $2,490,0006 bd6 ba7.2k sqft1777 E Somerset Ridge Dr S, Draper, UT 84020For SaleMLS ID #2150735, Brett R Sellick, Summit Sotheby's International Realty. UtahRealEstate.com
- $1,999,0007 bd7 ba7.8k sqft513 Southfork Dr, Draper, UT 84020For SaleMLS ID #2157659, Nancy Coccimiglio, Realtypath LLC. UtahRealEstate.com
- $2,180,0007 bd5 ba6.3k sqft13242 S Berry Patch Ct, Draper, UT 84020For SaleMLS ID #2176938, Angie Nelden, Summit Sotheby's International Realty. UtahRealEstate.com
- $3,350,0005 bd4 ba6.9k sqft1454 E Bald Mountain Cir, Alpine, UT 84004For SaleMLS ID #2168351, Bronson Gomez, KW WESTFIELD. UtahRealEstate.com
- $3,890,0005 bd6 ba6k sqft501 W Devey Dr, Alpine, UT 84004For SaleMLS ID #2148761, Mike Gooch, KW WESTFIELD. UtahRealEstate.com
- $3,050,0006 bd5 ba7k sqft14598 S Canyon Edge Cir, Draper, UT 84020For SaleMLS ID #2181555, Joseph Ellis, Flat Rate Homes. UtahRealEstate.com
- $3,750,0006 bd6 ba9.4k sqft1552 Prospect Ln, Alpine, UT 84004For SaleMLS ID #2175900, Julie Ethington, Real Broker, LLC. UtahRealEstate.com
- $3,199,0006 bd7 ba7.6k sqft6624 W Normandy Way, Highland, UT 84003For SaleMLS ID #2171974, J. Scott Colemere, Colemere Realty Associates LLC. UtahRealEstate.com
- $3,945,0005 bd6 ba7.2k sqft4552 S Zarahemla Dr E, Salt Lake City, UT 84124For SaleMLS ID #2152913, Stephanie Poulos Arrasi, Berkshire Hathaway HomeServices Utah Properties (Salt Lake). UtahRealEstate.com
- $3,945,0005 bd6 ba7.2k sqft4552 S Zarahemla Dr, Salt Lake City, UT 84124For SaleMLS ID #12602221, Stephanie Arrasi, BHHS UP (Salt Lake). PCBR
- $2,995,0007 bd6 ba6.9k sqft2634 E Shortcut Dr, Draper, UT 84020For SaleMLS ID #2157073, Chuck O'Brien Jr., RE/MAX Associates. UtahRealEstate.com
- $4,599,9006 bd6 ba7.7k sqft7315 S Caladora Cv, Cottonwood Heights, UT 84047For SaleMLS ID #2183531, Peter Felis, Berkshire Hathaway HomeServices Utah Properties (Salt Lake). UtahRealEstate.com
