An absolute masterpiece custom home in one of the most prestigious neighborhoods in Alpine! Rarely do estates like this hit the market. Enjoy professionally designed finishes paired with breathtaking balcony views of the Wasatch Mountains and Utah Lake. You'll love the unique luxury upgrades, including switchable smart glass windows in the primary bath, massive 10-foot sliding glass doors in the vaulted-ceiling living room, engineered hardwood flooring, high-end stone, and threebeautifully craftedfireplaces. Designed to be the "fun home", the property offers a space that can be customized to the buyer's preferences, such as a home gym, golf simulator room, or theater room. It also includes a .46-acre yard that has a pool and room for a pickleball court. If you're looking for a one-of-a-kind luxury home in an incredible neighborhood, call or text the listing agent anytime to schedule a tour!
For sale
$3,890,000
501 W Devey Dr, Alpine, UT 84004
5beds
6,020sqft
Single Family Residence
Built in 2023
0.46 Acres Lot
$3,650,400 Zestimate®
$646/sqft
$-- HOA
What's special
Engineered hardwood flooringHigh-end stoneProfessionally designed finishesThree beautifully crafted fireplaces
- 182 days
- 320
- 42
Zillow last checked:
Listing updated:
Listed by:
Mike Gooch 801-623-1283,
KW WESTFIELD
Source: UtahRealEstate.com,MLS#: 2148761
Facts & features
Interior
Bedrooms & bathrooms
- Bedrooms: 5
- Bathrooms: 6
- Full bathrooms: 3
- 3/4 bathrooms: 2
- 1/2 bathrooms: 1
- Partial bathrooms: 1
- Main level bedrooms: 1
Rooms
- Room types: Master Bathroom, Den/Office, Second Kitchen
Primary bedroom
- Level: First
Heating
- Central
Cooling
- Central Air, Ceiling Fan(s)
Appliances
- Included: Microwave, Range Hood, Refrigerator, Disposal, Gas Oven, Built-In Range
- Laundry: Electric Dryer Hookup
Features
- Walk-In Closet(s)
- Flooring: Carpet, Hardwood, Tile
- Doors: French Doors, Sliding Doors
- Windows: Blinds, Drapes, Window Coverings
- Basement: Full,Walk-Out Access,Basement Entrance
- Number of fireplaces: 3
Interior area
- Total structure area: 6,020
- Total interior livable area: 6,020 sqft
- Finished area above ground: 3,530
- Finished area below ground: 2,490
Property
Parking
- Total spaces: 10
- Parking features: Covered, RV Access/Parking
- Attached garage spaces: 3
- Uncovered spaces: 7
Features
- Levels: Two
- Stories: 3
- Patio & porch: Covered, Porch, Patio, Covered Deck, Covered Patio, Open Porch, Open Patio
- Exterior features: Balcony, Entry (Foyer)
- Has private pool: Yes
- Pool features: Gunite, Pool/Spa Combo
- Has view: Yes
- View description: Lake, Mountain(s), Valley
- Has water view: Yes
- Water view: Lake
Lot
- Size: 0.46 Acres
- Features: Corner Lot
Details
- Parcel number: 346350010
- Zoning: R-1
- Zoning description: Single-Family
Construction
Type & style
- Home type: SingleFamily
- Property subtype: Single Family Residence
Materials
- Asphalt, Clapboard/Masonite, Concrete
- Roof: Asphalt
Condition
- Blt./Standing
- New construction: No
- Year built: 2023
Utilities & green energy
- Water: Irrigation
- Utilities for property: Natural Gas Connected, Electricity Connected, Sewer Connected, Water Connected
Community & HOA
Community
- Security: Fire Alarm
- Subdivision: Alpine View
HOA
- Has HOA: No
Location
- Region: Alpine
Financial & listing details
- Price per square foot: $646/sqft
- Tax assessed value: $1,714,500
- Annual tax amount: $8,999
- Date on market: 4/6/2026
- Listing terms: Cash,Conventional
- Inclusions: Ceiling Fan, Microwave, Range, Range Hood, Refrigerator, Window Coverings
- Acres allowed for irrigation: 0
- Electric utility on property: Yes
Estimated market value
$3,650,400
$3.47M - $3.83M
Not available
Price history
| Date | Event | Price |
|---|---|---|
| 4/8/2026 | Listed for sale | $3,890,000+8.1%$646/sqft |
Source:  UtahRealEstate.com #2148761 Report a problem UtahRealEstate.com #2148761 Report a problem | ||
| 2/10/2026 | Listing removed | $3,599,000$598/sqft |
Source: UtahRealEstate.com #2016616 Report a problem | ||
| 9/5/2024 | Pending sale | $3,599,000$598/sqft |
Source: UtahRealEstate.com #2016616 Report a problem | ||
| 8/9/2024 | Listed for sale | $3,599,000-2.7%$598/sqft |
Source: UtahRealEstate.com #2016616 Report a problem | ||
| 8/9/2024 | Listing removed | $3,699,000$614/sqft |
Source: UtahRealEstate.com #1980014 Report a problem | ||
| 5/24/2024 | Price change | $3,699,000-2.6%$614/sqft |
Source: UtahRealEstate.com #1980014 Report a problem | ||
| 2/8/2024 | Listed for sale | $3,799,000$631/sqft |
Source: UtahRealEstate.com #1980014 Report a problem | ||
Public tax history
| Year | Property taxes | Tax assessment |
|---|---|---|
| 2025 | $7,926 +29.1% | $1,714,500 +31.8% |
| 2024 | $6,137 +33.1% | $1,300,500 +23.9% |
| 2023 | $4,612 -22.5% | $1,049,300 +45.1% |
| 2022 | $5,950 +65.1% | $723,000 +93.2% |
| 2021 | $3,604 +18.4% | $374,200 +21% |
| 2020 | $3,044 | $309,300 |
Find assessor info on the county website
Monthly payment
Est. payment
Payment breakdown
Explore the cost of this home by adjusting the details. Changes won't be saved.Climate risks
Neighborhood: 84004
Nearby schools
Schools provided by the listing agent
- Elementary: Westfield
- Middle: Timberline
- High: Lone Peak
- District: Alpine
Source: UtahRealEstate.com. This data may not be complete. We recommend contacting the local school district to confirm school assignments for this home.
Similar homes
- $3,350,0005 bd4 ba6.9k sqft1454 E Bald Mountain Cir, Alpine, UT 84004For Sale

 MLS ID #2168351, Bronson Gomez, KW WESTFIELD. UtahRealEstate.com
 - $3,559,9996 bd7 ba6k sqft1345 N Royal Oak Dr, Alpine, UT 84004For Sale
 MLS ID #2165504, Kimberly A Brown, Equity Real Estate (Premier Elite). UtahRealEstate.com
 - $2,190,0005 bd4 ba6.9k sqft684 N Summit Way, Alpine, UT 84004For Sale
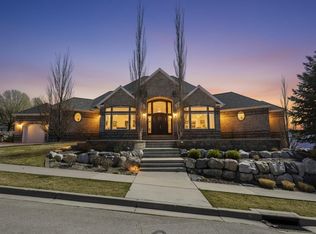 MLS ID #2147360, Will S Jones, Pine Valley Realty. UtahRealEstate.com
 - $3,695,0006 bd6 ba8k sqft6547 W Normandy Way, Highland, UT 84003For Sale
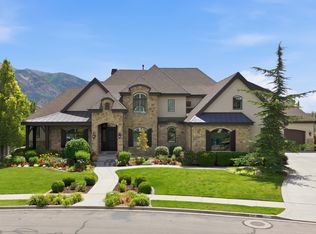 MLS ID #2187695, Aren Bybee, Bybee & Co Realty, LLC. UtahRealEstate.com
 - $3,919,9996 bd7 ba8.6k sqft4292 Silver Sage Cir, Alpine, UT 84004For SaleMLS ID #2162459, Alicia Keller, KW WESTFIELD. UtahRealEstate.com
- $3,000,0006 bd7 ba7.5k sqft1284 N Sagewood Ln E, Alpine, UT 84004For SaleMLS ID #2161449, Scott Miller, EXIT Realty Success. UtahRealEstate.com
- $2,250,0005 bd4 ba6.3k sqft7 W Elk Ct, Alpine, UT 84004For SaleMLS ID #2177041, Will S Jones, Pine Valley Realty. UtahRealEstate.com
- $3,900,0004 bd4 ba7.3k sqft1459 E Meadow Bluff Ln, Draper, UT 84020For SaleMLS ID #2186925, James Foster, JMF REAL ESTATE SERVICES. UtahRealEstate.com
- $2,195,0006 bd6 ba6.2k sqft629 S Pheasant Ridge Ct, Alpine, UT 84004For SaleMLS ID #2184602, Bronson Gomez, KW WESTFIELD. UtahRealEstate.com
- $3,149,0005 bd6 ba6.9k sqft3939 W Prospector Way, Alpine, UT 84004For SaleMLS ID #2164827, Bronson Gomez, KW WESTFIELD. UtahRealEstate.com
- $2,800,0007 bd6 ba7.2k sqft971 E 300 N, Alpine, UT 84004For SaleMLS ID #2150853, Jennifer Call, ERA Brokers Consolidated (Utah County). UtahRealEstate.com
- $2,200,0005 bd4 ba4.9k sqft1445 E Rodeo Dr, Alpine, UT 84004For SaleMLS ID #2179674, Zachary L Hatfield, Equity Real Estate (NRE). UtahRealEstate.com
- $2,750,0006 bd5 ba6k sqft12459 N Minots Ledge Dr, Highland, UT 84003For SaleMLS ID #2182307, Mandy Bullock, Summit Sotheby's International Realty. UtahRealEstate.com
- $3,199,0006 bd7 ba7.6k sqft6624 W Normandy Way, Highland, UT 84003For SaleMLS ID #2171974, J. Scott Colemere, Colemere Realty Associates LLC. UtahRealEstate.com
- $2,395,0006 bd7 ba7.1k sqft12527 N Wildflower Ln, Highland, UT 84003For SaleMLS ID #2171459, John Woodley, Woodley Real Estate. UtahRealEstate.com
- $3,899,0005 bd8 ba7.9k sqft3222 E Eagle View Cir S, Sandy, UT 84092For SaleMLS ID #2165877, Lisa Herron-McKinney, Berkshire Hathaway HomeServices Utah Properties (Salt Lake). UtahRealEstate.com
- $2,700,0007 bd5 ba7.9k sqft1190 E Wintergreen Ct N, Alpine, UT 84004For SaleMLS ID #2156799, Bill Freeze, Realtypath LLC (Home and Family). UtahRealEstate.com
- $3,899,0005 bd8 ba7.9k sqft3222 E Eagle View Cir, Sandy, UT 84092For Sale
 MLS ID #12602697, Linda Secrist, BHHS UP (Salt Lake). PCBR
 - $2,749,0006 bd6 ba7.8k sqft5984 W Gable Ridge Ct, Highland, UT 84003For SaleMLS ID #2185806, John Woodley, Woodley Real Estate. UtahRealEstate.com
