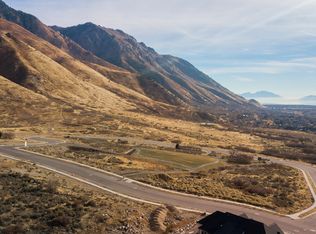
This beautiful home is in one of the most exclusive neighborhoods in Alpine. Lambert Park Estates sits high on the east bench with stunning valley, lake, and mountain views. You will love the hiking and biking trails right outside your door. The interior features custom woodwork and cabinetry throughout the house, 22 ft. custom designed ceilings in the family room and formal sitting room, and vaulted ceilings in the Primary suite. Large windows surround the main family room with breathtaking views. The primary suite features a private deck overlooking the valley, a huge marble steam shower, a makeup sitting area, and walk in closet with a washer and dryer. The kitchen has a gorgeous soap stone island, double dishwashers, a clear ice machine, a paneled fridge and freezer, and a large window over the farmhouse sink. The second level leads to a spacious en-suite, 2 bedrooms with a shared bath, a spacious loft, and a huge laundry room. 10 ft. basement ceilings expand the space featuring a large bunk room with built in queen bunks and twin bunks. There is another bedroom, a full bath, spacious storage room with washer and dryer, a half bath, a family room with game areas and fireplace, a kitchenette with pebble ice machine, and a theater room. The backyard features a pool with slide, waterfall jump area, hot tub, and a full pool bathroom. Also includes a pizza oven, BBQ grill, automatic shade structure, and gas firepit. Full landscaping. Owner is a licensed agent in the state of Utah.
For sale
Price cut: $140K (8/19)
$3,559,999
1345 N Royal Oak Dr, Alpine, UT 84004
6beds
6,046sqft
Single Family Residence
Built in 2020
0.46 Acres Lot
$3,370,400 Zestimate®
$589/sqft
$75/mo HOA
What's special
Bbq grillHuge marble steam showerGas firepitPaneled fridge and freezerDouble dishwashersHuge laundry roomMakeup sitting area
- 131 days
- 731
- 91
Zillow last checked:
Listing updated:
Listed by:
Kimberly A Brown 801-651-3071,
Equity Real Estate (Premier Elite)
Source: UtahRealEstate.com,MLS#: 2165504
Facts & features
Interior
Bedrooms & bathrooms
- Bedrooms: 6
- Bathrooms: 7
- Full bathrooms: 5
- 1/2 bathrooms: 2
- Partial bathrooms: 2
- Main level bedrooms: 1
Rooms
- Room types: Master Bathroom, Den/Office, Great Room, Second Kitchen, Theater Room
Heating
- Forced Air, Central, Hot Water, Steam, >= 95% efficiency
Cooling
- Central Air
Appliances
- Included: Dryer, Freezer, Gas Grill/BBQ, Microwave, Range Hood, Refrigerator, Washer, Water Softener Owned, Disposal, Double Oven, Oven, Countertop Range, Gas Range, Instant Hot Water
- Laundry: Electric Dryer Hookup, Gas Dryer Hookup
Features
- Separate Bath/Shower, Central Vacuum, Walk-In Closet(s), Floor Drains, Vaulted Ceiling(s)
- Flooring: Carpet, Hardwood, Laminate, Marble, Tile
- Doors: French Doors, Sliding Doors
- Windows: Blinds, Drapes, Shades, Window Coverings, Double Pane Windows
- Basement: Daylight,Entrance,Full,Walk-Out Access,Basement Entrance
- Number of fireplaces: 2
- Fireplace features: Fireplace Insert, Insert, Gas Log
Interior area
- Total structure area: 6,046
- Total interior livable area: 6,046 sqft
- Finished area above ground: 3,695
- Finished area below ground: 2,351
Property
Parking
- Total spaces: 8
- Parking features: Covered, Secured, RV Access/Parking, Secured Parking
- Attached garage spaces: 4
- Uncovered spaces: 4
Accessibility
- Accessibility features: Accessible Doors, Accessible Hallway(s), Accessible Electrical and Environmental Controls
Features
- Levels: Two
- Stories: 3
- Patio & porch: Covered, Porch, Patio, Covered Patio, Open Porch, Open Patio
- Exterior features: Balcony, Entry (Foyer), Lighting
- Has private pool: Yes
- Pool features: Gunite, Fenced, Heated, In Ground, Pool Cover
- Spa features: Hot Tub
- Fencing: Partial
- Has view: Yes
- View description: Lake, Mountain(s), Valley
- Has water view: Yes
- Water view: Lake
- Frontage length: 190
Lot
- Size: 0.46 Acres
- Dimensions: 190.0 x 140.0 x 198.0
- Features: Corner Lot, Curb & Gutter, Secluded, Sprinkler: Auto-Full, Gentle Sloping, Drip Irrigation: Auto-Full, Private
- Topography: Terrain,Terrain Grad Slope
- Residential vegetation: Landscaping: Full, Mature Trees, Pines, Terraced Yard
Details
- Parcel number: 356920006
- Zoning description: Single-Family
- Other equipment: Workbench, Projector
Construction
Type & style
- Home type: SingleFamily
- Property subtype: Single Family Residence
Materials
- Stone, Stucco
- Roof: Asphalt,Pitched
Condition
- Blt./Standing
- New construction: No
- Year built: 2020
- Major remodel year: 2020
Utilities & green energy
- Sewer: Public Sewer, Sewer: Public
- Water: Culinary
- Utilities for property: Natural Gas Connected, Electricity Connected, Sewer Connected, Water Connected
Community & HOA
Community
- Features: Sidewalks
- Security: Fire Alarm, Security Alarm, Alarm System, Security System
- Subdivision: Lambert Park
HOA
- Has HOA: Yes
- Amenities included: Trail(s), Picnic Area
- HOA fee: $75 monthly
- HOA name: Doug Barton
- HOA phone: 415-290-9283
Location
- Region: Alpine
Financial & listing details
- Price per square foot: $589/sqft
- Annual tax amount: $8,193
- Date on market: 6/10/2026
- Listing terms: Cash,Conventional
- Inclusions: Alarm System, Dryer, Fireplace Insert, Freezer, Gas Grill/BBQ, Hot Tub, Microwave, Range, Range Hood, Refrigerator, Washer, Water Softener: Own, Window Coverings, Workbench, Projector, Smart Thermostat(s)
- Exclusions: Basketball Standard, Ceiling Fan, Compactor, Dishwasher: Portable, Dog Run, Electric Air Cleaner, Fireplace Equipment, Gazebo, Humidifier, Play Gym, Satellite Equipment, Satellite Dish, Storage Shed(s), Swing Set, TV Antenna, Water Softener: Rent, Wood Stove, Trampoline, Video Door Bell(s), Video Camera(s)
- Acres allowed for irrigation: 0
- Electric utility on property: Yes
- Road surface type: Paved
Estimated market value
$3,370,400
$3.20M - $3.54M
Not available
Price history
| Date | Event | Price |
|---|---|---|
| 8/19/2026 | Price change | $3,559,999-3.8%$589/sqft |
Source:  UtahRealEstate.com #2165504 Report a problem UtahRealEstate.com #2165504 Report a problem | ||
| 6/15/2026 | Listed for sale | $3,699,999$612/sqft |
Source: UtahRealEstate.com #2165504 Report a problem | ||
Public tax history
Tax history is unavailable.
Monthly payment
Est. payment
Payment breakdown
Explore the cost of this home by adjusting the details. Changes won't be saved.Climate risks
Neighborhood: 84004
Nearby schools
Schools provided by the listing agent
- Elementary: Alpine
- Middle: Timberline
- High: Lone Peak
- District: Alpine
Source: UtahRealEstate.com. This data may not be complete. We recommend contacting the local school district to confirm school assignments for this home.
Similar homes
- $3,350,0005 bd4 ba6.9k sqft1454 E Bald Mountain Cir, Alpine, UT 84004For Sale

 MLS ID #2168351, Bronson Gomez, KW WESTFIELD. UtahRealEstate.com
 - $2,799,0006 bd7 ba7.5k sqft1284 N Sagewood Ln E, Alpine, UT 84004For Sale
 MLS ID #2161449, Scott Miller, EXIT Realty Success. UtahRealEstate.com
 - $2,799,0006 bd5 ba7.5k sqft1284 N Sagewood Ln, Alpine, UT 84004For Sale
 EXIT Realty broker feed
 - $3,148,9995 bd6 ba6.9k sqft3939 W Prospector Way, Alpine, UT 84004For Sale
 MLS ID #2164827, Bronson Gomez, KW WESTFIELD. UtahRealEstate.com
 - $2,200,0005 bd4 ba4.9k sqft1445 E Rodeo Dr, Alpine, UT 84004For SaleMLS ID #2179674, Zachary L Hatfield, Equity Real Estate (NRE). UtahRealEstate.com
- $3,919,9996 bd7 ba8.6k sqft4292 Silver Sage Cir, Alpine, UT 84004For SaleMLS ID #2162459, Alicia Keller, KW WESTFIELD. UtahRealEstate.com
- $3,890,0005 bd6 ba6k sqft501 W Devey Dr, Alpine, UT 84004For SaleMLS ID #2148761, Mike Gooch, KW WESTFIELD. UtahRealEstate.com
- $1,799,9007 bd5 ba5.8k sqft4182 Juniper Cir, Alpine, UT 84004For SaleMLS ID #2176875, Dan Crawley, Real Broker, LLC. UtahRealEstate.com
- $1,999,9995 bd4 ba6.3k sqft7 W Elk Ct, Alpine, UT 84004For SaleMLS ID #2177041, Will S Jones, Pine Valley Realty. UtahRealEstate.com
- $3,199,0006 bd7 ba7.6k sqft6624 W Normandy Way, Highland, UT 84003For SaleMLS ID #2171974, J. Scott Colemere, Colemere Realty Associates LLC. UtahRealEstate.com
- $3,695,0006 bd6 ba8k sqft6547 W Normandy Way, Highland, UT 84003For SaleMLS ID #2187695, Aren Bybee, Bybee & Co Realty, LLC. UtahRealEstate.com
- $2,195,0006 bd6 ba6.2k sqft629 S Pheasant Ridge Ct, Alpine, UT 84004For SaleMLS ID #2184602, Bronson Gomez, KW WESTFIELD. UtahRealEstate.com
- $3,995,0006 bd6 ba8.1k sqft1468 E Trail Crest Ct, Draper, UT 84020For SaleMLS ID #2191228, Kamee Shrope, Engel & Volkers Salt Lake. UtahRealEstate.com
- $2,100,0005 bd4 ba6.9k sqft684 N Summit Way, Alpine, UT 84004For SaleMLS ID #2147360, Will S Jones, Pine Valley Realty. UtahRealEstate.com
- $3,525,0004 bd5 ba5.5k sqft1931 E 5685 S, Holladay, UT 84121For SaleMLS ID #2185505, Andrea L. Cannon, KW South Valley Keller Williams. UtahRealEstate.com
- $2,749,0006 bd6 ba7.8k sqft5984 W Gable Ridge Ct, Highland, UT 84003For SaleMLS ID #2185806, John Woodley, Woodley Real Estate. UtahRealEstate.com
- $3,999,9006 bd7 ba8.2k sqft11850 N Burning Oaks Dr, Highland, UT 84003For SaleMLS ID #2189818, Jared Stats, Bravo Realty Services, LLC. UtahRealEstate.com
- $2,295,0006 bd7 ba7.1k sqft12527 N Wildflower Ln, Highland, UT 84003For SaleMLS ID #2171459, John Woodley, Woodley Real Estate. UtahRealEstate.com
- $1,790,0006 bd4 ba5.6k sqft10354 N Hidden Oak Dr, Highland, UT 84003For SaleMLS ID #2188095, Alen Kantarevic, Signature Group Real Estate. UtahRealEstate.com
- $2,999,0006 bd5 ba7k sqft14598 S Canyon Edge Cir, Draper, UT 84020For SaleMLS ID #2181555, Joseph Ellis, Flat Rate Homes. UtahRealEstate.com
