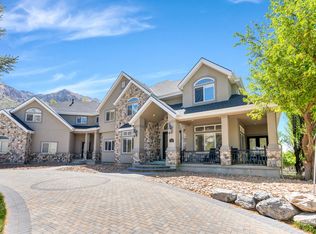
Stunning custom estate home in Alpines highly coveted Willow Canyon Estates offering some of the best views, privacy, and location in all of Alpine! Set on a 1.38 acre lot with unmatched 360 degree views of Lone Peak, Willow Canyon, and Alpine city. The property shares 17 acres of protected common area that also backs up to BLM land, ensuring uninterrupted future views and privacy. Arrive via a winding, tree-lined driveway to a grand circle anchored by a stone fountain centerpiece. This exceptional masterpiece spans 6,922 square feet with 5 bedrooms, 4 bathrooms, two family rooms, game room, large den, and a lower level licensed ADU with its own private driveway and entrance. Transitional, Park City-like architecture has been completely updated by professional designers and Magleby construction for a 2023 effective age. The great room area stuns with soaring vaulted ceilings, exposed wood beams, large wood burning fireplace, and dramatic arched windows framing unobstructed mountain views. Elegant arched doorways, art niches, and exceptional craftsmanship in the millwork and beams are found throughout. The master suite is a true sanctuary with a cozy fireplace, oversized windows of exceptional mountain views, and a private deck. The spa-inspired ensuite includes a vaulted-ceiling bathroom with dual sinks, jetted tub, walk-in shower with dual shower heads/body sprayer, and travertine tile. The gourmet chefs kitchen has been thoughtfully updated with new quartzite counters, custom cabinetry throughout, hickory hardwood floors, Wolf appliances, a built-in Sub-Zero refrigerator, Fisher & Paykel dish drawers, and a butlers pantry. An adjacent mudroom to the kitchen and laundry/office leads to his and her separate garages. Another hallway leads to a second oversized bedroom with a vaulted ceiling and loft. The entry features a modern steel glass door, high ceilings, and an adjacent living room. A spacious office with floor to ceiling windows provide spectacular views of Lone Peak and the Alpine hills. The lower level is approved for ADU rental with its own private driveway, double glass door entrance and barn door lock-off design. Features include a complete kitchen with granite countertops, custom bookcases with murphy bed, 2 bedrooms, 2 baths, family room, game room, exercise room, stacked washer/dryer, and a large cold storage room with built-in shelving. The exterior was fully refreshed in 2025 with new stucco, paint, lighting, and has an attractive, well-maintained, 50-year BarTile roof. The grounds feature a cascading water feature, gazebo, and 20 mature Colorado Spruce trees. Future additions of a pickle-ball court, pool, or RV garage are also viable on this large lot. Immediate access to Lambert Parks network of hiking and biking trails, and just 15 minutes from American Fork Canyon and the Uinta National Forest. Welcome to Life Elevated!
For sale
Price cut: $300K (9/9)
$3,350,000
1454 E Bald Mountain Cir, Alpine, UT 84004
5beds
6,922sqft
Single Family Residence
Built in 2003
1.38 Acres Lot
$3,144,400 Zestimate®
$484/sqft
$-- HOA
What's special
Winding tree-lined drivewayLarge denCustom cabinetry throughoutJetted tubButlers pantryGame roomBuilt-in sub-zero refrigerator
- 108 days
- 595
- 29
Zillow last checked:
Listing updated:
Listed by:
Bronson Gomez 801-995-0329,
KW WESTFIELD
Source: UtahRealEstate.com,MLS#: 2168351
Facts & features
Interior
Bedrooms & bathrooms
- Bedrooms: 5
- Bathrooms: 4
- Full bathrooms: 4
- Main level bedrooms: 2
Rooms
- Room types: Den/Office, Second Kitchen
Primary bedroom
- Level: First
Heating
- Forced Air, Gas Stove
Cooling
- Central Air
Appliances
- Included: Dryer, Microwave, Washer
- Laundry: Gas Dryer Hookup
Features
- Basement Apartment, Separate Bath/Shower, Walk-In Closet(s), Vaulted Ceiling(s)
- Flooring: Carpet, Hardwood, Tile, Travertine
- Basement: Daylight,Full,Basement Entrance
- Number of fireplaces: 3
Interior area
- Total structure area: 6,922
- Total interior livable area: 6,922 sqft
- Finished area above ground: 3,461
- Finished area below ground: 3,461
Property
Parking
- Total spaces: 16
- Parking features: Open
- Garage spaces: 4
- Uncovered spaces: 12
Features
- Stories: 2
- Patio & porch: Covered, Covered Deck, Covered Patio
- Exterior features: Entry (Foyer), Basketball Standard, Trampoline
- Has view: Yes
- View description: Mountain(s)
Lot
- Size: 1.38 Acres
- Features: Sprinkler: Auto-Full, Drip Irrigation: Auto-Full
- Residential vegetation: Landscaping: Full, Mature Trees
Details
- Additional structures: Gazebo
- Parcel number: 555300006
- Zoning description: Single-Family
Construction
Type & style
- Home type: SingleFamily
- Architectural style: Rambler/Ranch
- Property subtype: Single Family Residence
Materials
- Clapboard/Masonite, Stucco
- Roof: Tile
Condition
- Blt./Standing
- New construction: No
- Year built: 2003
- Major remodel year: 2023
Utilities & green energy
- Water: Culinary
- Utilities for property: Natural Gas Connected, Electricity Connected, Sewer Connected, Water Connected
Community & HOA
Community
- Subdivision: Phase 2a Willow Canyon Pud Amended
HOA
- Has HOA: No
Location
- Region: Alpine
Financial & listing details
- Price per square foot: $484/sqft
- Tax assessed value: $2,017,200
- Annual tax amount: $9,571
- Date on market: 6/26/2026
- Listing terms: Cash,Conventional,FHA,VA Loan
- Inclusions: Basketball Standard, Dryer, Gazebo, Microwave, Washer, Trampoline
- Exclusions: Refrigerator
- Acres allowed for irrigation: 0
- Electric utility on property: Yes
Estimated market value
$3,144,400
$2.99M - $3.30M
Not available
Price history
| Date | Event | Price |
|---|---|---|
| 9/9/2026 | Price change | $3,350,000-8.2%$484/sqft |
Source:  UtahRealEstate.com #2168351 Report a problem UtahRealEstate.com #2168351 Report a problem | ||
| 6/27/2026 | Listed for sale | $3,650,000$527/sqft |
Source: UtahRealEstate.com #2168351 Report a problem | ||
Public tax history
| Year | Property taxes | Tax assessment |
|---|---|---|
| 2025 | $9,571 -0.9% | $2,017,200 +1.1% |
| 2024 | $9,655 +4.2% | $1,995,300 -3.3% |
| 2023 | $9,268 +0.8% | $2,062,500 +4% |
| 2022 | $9,198 +19.8% | $1,983,900 +148.9% |
| 2021 | $7,678 +2.2% | $797,165 -41.5% |
| 2020 | $7,510 +6.7% | $1,362,700 +82.6% |
| 2019 | $7,038 +3.3% | $746,465 -41.2% |
| 2018 | $6,812 +9.2% | $1,270,500 +83.9% |
| 2017 | $6,241 | $690,780 +17.1% |
| 2016 | $6,241 +4.6% | $590,020 +10.5% |
| 2015 | $5,969 +5.8% | $533,810 +7% |
| 2014 | $5,640 | $498,995 +17.3% |
| 2013 | -- | $425,280 +13.4% |
| 2012 | -- | $375,190 |
| 2009 | -- | -- |
| 2008 | -- | -- |
| 2007 | -- | -- |
| 2006 | -- | -- |
| 2005 | -- | -- |
| 2003 | -- | -- |
Find assessor info on the county website
Monthly payment
Est. payment
Payment breakdown
Explore the cost of this home by adjusting the details. Changes won't be saved.Climate risks
Neighborhood: 84004
Nearby schools
Schools provided by the listing agent
- Elementary: Alpine
- Middle: Timberline
- High: Lone Peak
- District: Alpine
Source: UtahRealEstate.com. This data may not be complete. We recommend contacting the local school district to confirm school assignments for this home.
- $2,011,8005 bd5 ba6.6k sqft1472 E Bald Mountain Cir, Alpine, UT 84004Off Market

- $2,576,2004 bd1 ba6k sqft400 N Bald Mountain Dr, Alpine, UT 84004Off Market
- $1,707,7005 bd3 ba4.2k sqft1486 E Bald Mountain Cir, Alpine, UT 84004Off Market
- $1,842,6005 bd4 ba3.2k sqft1463 E Bald Mountain Cir, Alpine, UT 84004Off Market
Similar homes
- $2,700,0007 bd5 ba7.9k sqft1190 E Wintergreen Ct N, Alpine, UT 84004For Sale
 MLS ID #2156799, Bill Freeze, Realtypath LLC (Home and Family). UtahRealEstate.com
 - $2,800,0007 bd6 ba7.2k sqft971 E 300 N, Alpine, UT 84004For Sale
 MLS ID #2150853, Jennifer Call, ERA Brokers Consolidated (Utah County). UtahRealEstate.com
 - $3,750,0006 bd6 ba9.4k sqft1552 Prospect Ln, Alpine, UT 84004For Sale
 MLS ID #2175900, Julie Ethington, Real Broker, LLC. UtahRealEstate.com
 - $2,850,0006 bd5 ba7.5k sqft1284 N Sagewood Ln, Alpine, UT 84004For Sale
 EXIT Realty broker feed
 - $2,850,0006 bd7 ba7.5k sqft1284 N Sagewood Ln E, Alpine, UT 84004For SaleMLS ID #2161449, Scott Miller, EXIT Realty Success. UtahRealEstate.com
- $2,195,0006 bd6 ba6.2k sqft629 S Pheasant Ridge Ct, Alpine, UT 84004For SaleMLS ID #2184602, Bronson Gomez, KW WESTFIELD. UtahRealEstate.com
- $3,890,0005 bd6 ba6k sqft501 W Devey Dr, Alpine, UT 84004For SaleMLS ID #2148761, Mike Gooch, KW WESTFIELD. UtahRealEstate.com
- $1,850,0006 bd7 ba7.3k sqft878 Hayden Ct, Alpine, UT 84004For SaleMLS ID #2189642, Jennifer Call, ERA Brokers Consolidated (Utah County). UtahRealEstate.com
- $1,899,0006 bd5 ba6.4k sqft615 W 600 N, Alpine, UT 84004For SaleMLS ID #2188924, Alicia Madsen, Century 21 Everest. UtahRealEstate.com
- $3,695,0006 bd6 ba8k sqft6547 W Normandy Way, Highland, UT 84003For SaleMLS ID #2187695, Aren Bybee, Bybee & Co Realty, LLC. UtahRealEstate.com
- $2,190,0005 bd4 ba6.9k sqft684 N Summit Way, Alpine, UT 84004For SaleMLS ID #2147360, Will S Jones, Pine Valley Realty. UtahRealEstate.com
- $1,799,9007 bd5 ba5.8k sqft4182 Juniper Cir, Alpine, UT 84004For SaleMLS ID #2176875, Dan Crawley, Real Broker, LLC. UtahRealEstate.com
- $3,199,0006 bd7 ba7.6k sqft6624 W Normandy Way, Highland, UT 84003For SaleMLS ID #2171974, J. Scott Colemere, Colemere Realty Associates LLC. UtahRealEstate.com
- $2,200,0005 bd4 ba4.9k sqft1445 E Rodeo Dr, Alpine, UT 84004For SaleMLS ID #2179674, Zachary L Hatfield, Equity Real Estate (NRE). UtahRealEstate.com
- $3,919,9996 bd7 ba8.6k sqft4292 Silver Sage Cir, Alpine, UT 84004For SaleMLS ID #2162459, Alicia Keller, KW WESTFIELD. UtahRealEstate.com
- $3,900,0004 bd4 ba7.3k sqft1459 E Meadow Bluff Ln, Draper, UT 84020For SaleMLS ID #2186925, James Foster, JMF REAL ESTATE SERVICES. UtahRealEstate.com
- $3,200,0006 bd5 ba9.9k sqft3331 W Bear Canyon Ln, Cedar Hills, UT 84062For SaleMLS ID #2173696, Aaron Drussel, Better Homes and Gardens Real Estate Momentum (Lehi). UtahRealEstate.com
- $2,750,0006 bd5 ba6k sqft12459 N Minots Ledge Dr, Highland, UT 84003For SaleMLS ID #2182307, Mandy Bullock, Summit Sotheby's International Realty. UtahRealEstate.com
- $2,295,0005 bd4 ba7.6k sqft6479 W Bull River Rd, Highland, UT 84003For SaleMLS ID #2177976, Jennifer Wilcox, Bybee & Co Realty, LLC. UtahRealEstate.com
- $2,395,0006 bd7 ba7.1k sqft12527 N Wildflower Ln, Highland, UT 84003For SaleMLS ID #2171459, John Woodley, Woodley Real Estate. UtahRealEstate.com
