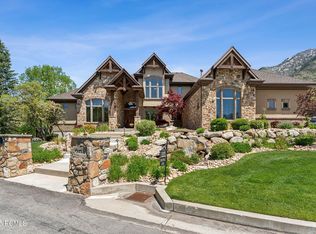
Step into instant equity: now priced below appraised value at $2,499,999 ($306/SF), roughly $400K below the next-closest estate of its size on Sandy's east bench, with the majority of the furnishings included. Rarely does a custom estate of this caliber hit the coveted Dimple Dell corridor at a number this decisively in the buyer's favor. Built in 2013 as the builder's personal residence, no detail spared: hand-etched aspen glass entry doors, hand-peeled Doug fir log and timber frame, hand-scraped white oak floors on the main level and one-of-a-kind Myrtle wood above. The chef's kitchen features Viking appliances, a 48-inch range with griddle, copper farmhouse sink, and chiseled-edge granite, while a 24-foot disappearing glass wall frames mountain views and opens the great room to covered patios for seamless indoor-outdoor living. Two primary suites: main level with jetted tub, steam shower, and walk-in closet with laundry; upper level beneath a timber-and-steel vaulted ceiling with sauna and custom glass shower, plus a versatile office/rec room with bar and pool table. The finished walkout lower level delivers a full second kitchen, rec room, insulated wine cellar/cold storage, three guest bedrooms, and a grotto entrance. Outside is this property's magic: a natural mountain-fed pond for cold plunges, hot tub, waterfall, stream, and mature fully fenced grounds with a large garden irrigated by three owned shares of Bell Canyon water. Six-bay garage, heated workshop, EV charging, RV/boat storage, owned solar for water heating. Move-in ready, minutes to Snowbird, Alta, and Big Cottonwood Canyon. Buyer to verify all information.
For sale
Price cut: $112.5K (8/26)
$2,499,999
10280 S Dimple Dell Rd, Sandy, UT 84092
6beds
8,164sqft
Single Family Residence
Built in 2013
0.68 Acres Lot
$2,396,300 Zestimate®
$306/sqft
$-- HOA
What's special
Six-bay garageHot tubCopper farmhouse sinkHeated workshopChiseled-edge graniteMature fully fenced groundsFinished walkout lower level
- 158 days
- 841
- 37
Zillow last checked:
Listing updated:
Listed by:
J. Luis Carter 801-831-8883,
Signature Group Real Estate,
Megan McCann 801-259-7203,
Signature Group Real Estate
Source: UtahRealEstate.com,MLS#: 2149433
Facts & features
Interior
Bedrooms & bathrooms
- Bedrooms: 6
- Bathrooms: 6
- Full bathrooms: 2
- 3/4 bathrooms: 3
- 1/2 bathrooms: 1
- Partial bathrooms: 1
- Main level bedrooms: 2
Rooms
- Room types: Den/Office, Second Kitchen
Primary bedroom
- Level: First,Second
Heating
- Forced Air, Active Solar, Radiant Floor
Cooling
- Central Air
Appliances
- Included: Dryer, Freezer, Gas Grill/BBQ, Microwave, Range Hood, Refrigerator, Washer, Free-Standing Range
- Laundry: Electric Dryer Hookup, Gas Dryer Hookup
Features
- Wet Bar, Separate Bath/Shower, Central Vacuum, Low VOC Finishes, Granite Counters
- Flooring: Carpet, Hardwood, Slate, Travertine
- Doors: Sliding Doors
- Windows: Full, Double Pane Windows, Skylight(s)
- Basement: Daylight,Full,Walk-Out Access,Basement Entrance
- Number of fireplaces: 1
Interior area
- Total structure area: 8,164
- Total interior livable area: 8,164 sqft
- Finished area above ground: 5,181
- Finished area below ground: 2,983
Property
Parking
- Total spaces: 18
- Parking features: RV Access/Parking
- Attached garage spaces: 6
- Uncovered spaces: 12
Accessibility
- Accessibility features: Accessible Doors, Accessible Hallway(s), Accessible Kitchen Appliances
Features
- Levels: Two
- Stories: 3
- Patio & porch: Covered, Porch, Covered Deck, Covered Patio, Open Porch
- Exterior features: Entry (Foyer), Lighting
- Has private pool: Yes
- Pool features: Gunite
- Has spa: Yes
- Spa features: Hot Tub, Jetted Tub
- Fencing: Full
- Has view: Yes
- View description: Mountain(s)
Lot
- Size: 0.68 Acres
- Features: Secluded, Sprinkler: Auto-Full, Drip Irrigation: Auto-Part, Private, Stream, Waterfall
- Topography: Terrain
- Residential vegetation: Fruit Trees, Landscaping: Full, Mature Trees, Pines, Scrub Oak, Vegetable Garden
Details
- Additional structures: Workshop, Outbuilding, Storage Shed(s)
- Parcel number: 2814126038
- Zoning: 1110
- Zoning description: Single-Family
Construction
Type & style
- Home type: SingleFamily
- Property subtype: Single Family Residence
Materials
- Asphalt, Cedar, Log, Stone, Stucco
- Roof: Asphalt
Condition
- Blt./Standing
- New construction: No
- Year built: 2013
- Major remodel year: 2013
Utilities & green energy
- Sewer: Public Sewer, Sewer: Public
- Water: Culinary, Irrigation: Pressure, Rights: Owned, Shares
- Utilities for property: Natural Gas Connected, Electricity Connected, Sewer Connected, Water Connected
Green energy
- Green verification: Built Green, ENERGY STAR Certified Homes
- Energy generation: Solar
Community & HOA
HOA
- Has HOA: No
Location
- Region: Sandy
Financial & listing details
- Price per square foot: $306/sqft
- Tax assessed value: $1,532,500
- Annual tax amount: $10,266
- Date on market: 4/9/2026
- Listing terms: Cash,Conventional,Seller Finance
- Inclusions: Dryer, Freezer, Gas Grill/BBQ, Hot Tub, Microwave, Range, Range Hood, Refrigerator, Storage Shed(s), Washer
- Has irrigation water rights: Yes
- Acres allowed for irrigation: 3
- Electric utility on property: Yes
- Road surface type: Paved
Estimated market value
$2,396,300
$2.28M - $2.52M
Not available
Price history
| Date | Event | Price |
|---|---|---|
| 8/26/2026 | Price change | $2,499,999-4.3%$306/sqft |
Source:  UtahRealEstate.com #2149433 Report a problem UtahRealEstate.com #2149433 Report a problem | ||
| 7/29/2026 | Price change | $2,612,480-3.2%$320/sqft |
Source: UtahRealEstate.com #2149433 Report a problem | ||
| 6/2/2026 | Price change | $2,699,000-3.6%$331/sqft |
Source: UtahRealEstate.com #2149433 Report a problem | ||
| 5/15/2026 | Price change | $2,799,000-1.8%$343/sqft |
Source: UtahRealEstate.com #2149433 Report a problem | ||
| 4/9/2026 | Listed for sale | $2,849,000-5%$349/sqft |
Source: UtahRealEstate.com #2149433 Report a problem | ||
| 12/21/2025 | Listing removed | $2,999,000$367/sqft |
Source: UtahRealEstate.com #2090699 Report a problem | ||
| 7/18/2025 | Price change | $2,999,000-7.7%$367/sqft |
Source: UtahRealEstate.com #2090699 Report a problem | ||
| 6/9/2025 | Listed for sale | $3,250,000$398/sqft |
Source: UtahRealEstate.com #2090699 Report a problem | ||
| 8/14/2023 | Listing removed | -- |
Source: Zillow Rentals Report a problem | ||
| 7/17/2023 | Price change | $5,500-15.4%$1/sqft |
Source: Zillow Rentals Report a problem | ||
| 7/15/2023 | Listed for rent | $6,500+18.2%$1/sqft |
Source: Zillow Rentals Report a problem | ||
| 3/24/2021 | Listing removed | -- |
Source: Owner Report a problem | ||
| 5/8/2019 | Listing removed | $5,500$1/sqft |
Source: Owner Report a problem | ||
| 5/1/2019 | Listed for rent | $5,500$1/sqft |
Source: Owner Report a problem | ||
Public tax history
| Year | Property taxes | Tax assessment |
|---|---|---|
| 2025 | $10,266 +29.4% | $842,875 +26.2% |
| 2024 | $7,934 -0.5% | $667,810 +1.7% |
| 2023 | $7,974 -0.9% | $656,865 +0.2% |
| 2022 | $8,049 +5.9% | $655,270 +20.9% |
| 2021 | $7,600 -4.1% | $541,860 +2.8% |
| 2020 | $7,925 +10.4% | $527,340 +11.2% |
| 2019 | $7,176 -5.1% | $474,210 -1.5% |
| 2018 | $7,565 +413.8% | $481,635 -44.8% |
| 2017 | $1,472 -80.5% | $872,100 +29.2% |
| 2016 | $7,533 +27% | $675,100 -14.6% |
| 2015 | $5,932 -20.6% | $790,100 +13% |
| 2014 | $7,468 | $699,500 +4.1% |
| 2013 | -- | $671,900 -1.3% |
| 2012 | -- | $680,500 -0.8% |
| 2011 | -- | $686,200 +17.1% |
| 2010 | -- | $586,000 -5.8% |
| 2009 | -- | $622,400 -5.8% |
| 2008 | $4,471 | $660,400 +21.1% |
| 2007 | -- | $545,200 +6.5% |
| 2006 | -- | $511,700 +114.8% |
| 2005 | -- | $238,200 -12.8% |
| 2002 | -- | $273,300 +83.2% |
| 2001 | -- | $149,200 -4.6% |
| 2000 | -- | $156,400 |
Find assessor info on the county website
Monthly payment
Est. payment
Payment breakdown
Explore the cost of this home by adjusting the details. Changes won't be saved.Climate risks
Neighborhood: 84092
Nearby schools
Schools provided by the listing agent
- Elementary: Granite
- Middle: Indian Hills
- High: Alta
- District: Canyons
Source: UtahRealEstate.com. This data may not be complete. We recommend contacting the local school district to confirm school assignments for this home.
Similar homes
- $2,499,9007 bd7 ba8.1k sqft37 Wanderwood Way, Sandy, UT 84092For Sale
 MLS ID #2181889, Shelly Tripp, Coldwell Banker Realty (Union Heights). UtahRealEstate.com
 - $2,399,9006 bd7 ba6.8k sqft1 Pepperwood Pointe Ln, Sandy, UT 84092For Sale
 MLS ID #2157963, Michael Rowe, Coldwell Banker Realty (Salt Lake-Sugar House). UtahRealEstate.com
 - $2,249,9008 bd7 ba10k sqft89 Lone Hollow Dr #1026, Sandy, UT 84092For Sale
 MLS ID #2144685, Greg Fabiano, Dwellings Real Estate. UtahRealEstate.com
 - $2,995,0007 bd8 ba9k sqft1 S Crosshill Ln, Sandy, UT 84092For Sale
 MLS ID #12502263, James P. Kelley, Windermere RE Utah - Park Ave. PCBR
 - $2,490,0006 bd6 ba7.2k sqft1777 E Somerset Ridge Dr S, Draper, UT 84020For SaleMLS ID #2150735, Brett R Sellick, Summit Sotheby's International Realty. UtahRealEstate.com
- $1,800,0005 bd4 ba4.3k sqft5 S Apple Hill Cir E, Sandy, UT 84092For SaleMLS ID #2164913, Jessica Williams, Real Broker, LLC. UtahRealEstate.com
- $2,495,0005 bd5 ba5.6k sqft5757 S Holladay Blvd E, Salt Lake City, UT 84121For SaleMLS ID #2149359, Catherine G Sneyd, Windermere Real Estate. UtahRealEstate.com
- $1,399,9007 bd6 ba6.1k sqft5 Quietwood Ln, Sandy, UT 84092For SaleMLS ID #2179164, Shelly Tripp, Coldwell Banker Realty (Union Heights). UtahRealEstate.com
- $2,750,0006 bd8 ba8k sqft1397 W 9950 S, South Jordan, UT 84095For SaleMLS ID #2150534, Jake Breen, Dijjit, LC. UtahRealEstate.com
- $1,399,9996 bd6 ba6.8k sqft2148 E Pinecrest Ln S, Sandy, UT 84092For SaleMLS ID #2146288, Pamela Blevins, Equity Real Estate (Advantage). UtahRealEstate.com
- $3,550,0005 bd6 ba7.4k sqft2238 E Cottonwood Cove Ln S, Salt Lake City, UT 84121For SaleMLS ID #2184694, Lisa Ninow, Stone Edge Real Estate LLC. UtahRealEstate.com
- $1,252,0006 bd5 ba7.6k sqft11551 S Woodhampton Dr, Sandy, UT 84092For SaleMLS ID #12505143, Paula Higman, Coldwell Banker Realty (Park City-NewPark). PCBR
- $3,550,0005 bd6 ba7.4k sqft2238 E Cottonwood Cove Ln, Salt Lake City, UT 84121For SaleMLS ID #12604170, Lisa J Ninow, Stone Edge Real Estate LLC. PCBR
- $2,395,0006 bd7 ba7.1k sqft12527 N Wildflower Ln, Highland, UT 84003For SaleMLS ID #2171459, John Woodley, Woodley Real Estate. UtahRealEstate.com
- $2,495,0007 bd8 ba6.9k sqft4966 Old Oak Ln, Highland, UT 84003For SaleMLS ID #2165304, Wendy Shirley, Avenues Realty Group LLC. UtahRealEstate.com
- $1,625,0008 bd5 ba5.4k sqft10664 S Trailridge Cir, Sandy, UT 84092For SaleMLS ID #2166621, C. Tyler Quinn, Chapman-Richards & Associates (Park City). UtahRealEstate.com
- $2,400,0005 bd4 ba7.6k sqft6479 W Bull River Rd, Highland, UT 84003For SaleMLS ID #2177976, Jennifer Wilcox, Bybee & Co Realty, LLC. UtahRealEstate.com
- $2,000,0007 bd5 ba7.4k sqft12894 S Ellerbeck Ln, Draper, UT 84020For SaleMLS ID #2175904, Scott F. Maruri, Windermere Real Estate. UtahRealEstate.com
- $2,700,0007 bd5 ba7.9k sqft1190 E Wintergreen Ct N, Alpine, UT 84004For SaleMLS ID #2156799, Bill Freeze, Realtypath LLC (Home and Family). UtahRealEstate.com
- $3,100,0007 bd8 ba9.6k sqft2177 W 9240 S, West Jordan, UT 84088For SaleMLS ID #2184228, Chris Sidwell, Summit Sotheby's International Realty. UtahRealEstate.com
