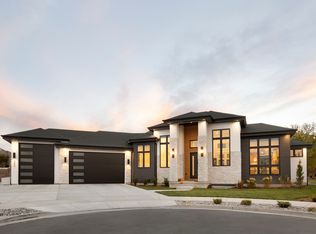
Introducing The Oak Maison Manor, featured in this year's Parade of Homes, an extraordinary custom estate nestled within the prestigious Orchards at Dimple Dell. Showcasing mountain views, this exceptional residence was thoughtfully designed to deliver an elevated lifestyle with attention to detail and seamless indoor-outdoor living. The main level is designed for both everyday living and grand entertaining. The chef's kitchen features marble countertops, professional grade appliances, a gas range, exposed beams, and French doors leading to a covered outdoor living space complete with an outdoor kitchen and seamless access to the pool. A butler's pantry, private office, and spacious laundry room further enhance the home's comfort and functionality. The primary suite features elegant lime-washed walls, stone fireplace, and French doors that open directly to the covered patio and pool, where the mountain views create a truly unforgettable setting. A second ensuite bedroom on the main level provides comfort and privacy for family or guests. The lower level offers soaring 10-foot ceilings and an unmatched collection of luxury amenities. Designed with entertaining in mind, the gathering area features an open theater, kitchen/bar, private gym, sauna, yoga retreat, and an impressive golf simulator. Outside offers a spectacular swimming pool, covered patio, an outdoor kitchen, and beautifully connected living spaces create a private oasis, all perfectly positioned to capture the home's spectacular mountain backdrop. Schedule your private tour today or experience The Oak Maison Manor during this year's Parade of Homes.
For sale
$3,679,000
10227 S Dimple Dell Ln E #25, Sandy, UT 84092
5beds
6,079sqft
:
Get pre-qualified$22,558/mo
Single Family Residence
Built in 2026
0.31 Acres Lot
$-- Zestimate®
$605/sqft
$150/mo HOA
What's special
Yoga retreatPrivate gymCovered patioSpectacular swimming poolSpectacular mountain backdropMountain viewsSpacious laundry room
- 2 days |
- 446 |
- 50 |
Zillow last checked:
Listing updated:
Listed by:
Josh Meidell 801-718-9035,
NRE,
Zachary Lee Gordon 801-514-1541,
NRE
Source: UtahRealEstate.com,MLS#: 2175848
Facts & features
Interior
Bedrooms & bathrooms
- Bedrooms: 5
- Bathrooms: 6
- Full bathrooms: 4
- 3/4 bathrooms: 1
- 1/2 bathrooms: 1
- Partial bathrooms: 1
- Main level bedrooms: 2
Rooms
- Room types: Den/Office, Second Kitchen, Theater Room
Primary bedroom
- Level: First
Heating
- Central, >= 95% efficiency
Cooling
- Central Air
Appliances
- Included: Dryer, Gas Grill/BBQ, Microwave, Refrigerator, Washer, Gas Range, Built-In Range
Features
- Separate Bath/Shower, Walk-In Closet(s)
- Flooring: Carpet, Hardwood, Tile
- Doors: French Doors
- Windows: Drapes, Full
- Basement: Entrance,Full,Walk-Out Access,Basement Entrance
- Number of fireplaces: 3
Interior area
- Total structure area: 6,079
- Total interior livable area: 6,079 sqft
- Finished area above ground: 2,460
- Finished area below ground: 3,619
Property
Parking
- Total spaces: 3
- Parking features: RV Access/Parking
- Attached garage spaces: 3
Features
- Stories: 2
- Patio & porch: Covered, Patio, Covered Patio, Open Patio
- Exterior features: Lighting
- Has private pool: Yes
- Pool features: Gunite, Heated, Pool Cover
- Fencing: Full
- Has view: Yes
- View description: Mountain(s)
Lot
- Size: 0.31 Acres
- Features: Corner Lot, Secluded, Sprinkler: Auto-Full
- Residential vegetation: Landscaping: Full
Details
- Parcel number: 2814129001
- Zoning description: Single-Family
Construction
Type & style
- Home type: SingleFamily
- Architectural style: Rambler/Ranch
- Property subtype: Single Family Residence
Materials
- Stone, Cement Siding
- Roof: Asphalt
Condition
- Blt./Standing
- New construction: No
- Year built: 2026
Utilities & green energy
- Sewer: Public Sewer, Sewer: Public
- Water: Culinary
- Utilities for property: Natural Gas Connected, Electricity Connected, Sewer Connected, Water Connected
Community & HOA
Community
- Subdivision: Orchards At Dimple Dell
HOA
- Has HOA: Yes
- Amenities included: Picnic Area
- HOA fee: $150 monthly
Location
- Region: Sandy
Financial & listing details
- Price per square foot: $605/sqft
- Annual tax amount: $1
- Date on market: 7/31/2026
- Listing terms: Cash,Conventional
- Inclusions: Dryer, Gas Grill/BBQ, Microwave, Refrigerator, Washer
- Acres allowed for irrigation: 0
- Electric utility on property: Yes
Estimated market value
Not available
Estimated sales range
Not available
Not available
Price history
| Date | Event | Price |
|---|---|---|
| 7/31/2026 | Listed for sale | $3,679,000$605/sqft |
Source:  UtahRealEstate.com #2175848 Report a problem UtahRealEstate.com #2175848 Report a problem | ||
Public tax history
Tax history is unavailable.
Monthly payment
Est. payment
Payment breakdown
Explore the cost of this home by adjusting the details. Changes won't be saved.Climate risks
Neighborhood: 84092
Nearby schools
GreatSchools rating
- 9/10Granite SchoolGrades: K-5Distance: 0.6 mi
- 6/10Eastmont Middle SchoolGrades: 6-8Distance: 2.4 mi
- 6/10Alta High SchoolGrades: 8-12Distance: 2.9 mi
Schools provided by the listing agent
- Elementary: Lone Peak
- Middle: Indian Hills
- High: Alta
- District: Canyons
Source: UtahRealEstate.com. This data may not be complete. We recommend contacting the local school district to confirm school assignments for this home.
- $2,955,9005 bd6 ba6.4k sqft10241 S Dimple Dell Ln, Sandy, UT 84092New Construction
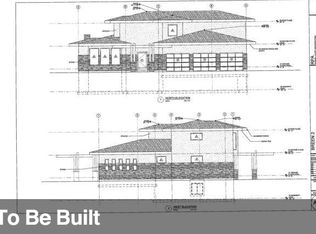
- $2,165,0004 bd4 ba5.2k sqft10308 S Dimple Dell Rd, Cottonwood Heights, UT 84092Off Market
- $1,067,6004 bd2 ba2k sqft10254 S Dimple Dell Rd, Sandy, UT 84092Off Market
- $1,434,4006 bd5 ba3.4k sqft2962 E Dimple Dell Ln, Sandy, UT 84092Off Market
- $3,200,0005 bd4 ba5.5k sqft10247 S Elberta Ln #16, Sandy, UT 84092New Construction
- $3,875,8004 bd4 ba4.9k sqft10188 S Dimple Dell Ln, Sandy, UT 84092Off Market
- $3,700,0004 bd6 ba6.1k sqft2946 E Elberta Ln S #12, Sandy, UT 84092For Sale
- $1,231,5005 bd3 ba4.1k sqft2988 E Dimple Dell Ln, Sandy, UT 84092Off Market
A local agent can set up tours, give advice and negotiate with sellers.
Similar homes
- $3,700,0004 bd6 ba6.1k sqft2946 E Elberta Ln S #12, Sandy, UT 84092For Sale

 MLS ID #2174686, Lynsie Breisch, Real Broker, LLC. UtahRealEstate.com
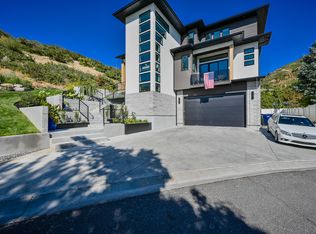
 - $2,995,0004 bd4 ba5.1k sqft3381 E 9980 S, Sandy, UT 84092For Sale
 MLS ID #2174360, Jessica Terry, Century 21 Everest. UtahRealEstate.com
 - $3,795,0005 bd6 ba5k sqft3773 E Quail Hill Ln S #104, Sandy, UT 84092For Sale
 MLS ID #2159366, Jessica Terry, Century 21 Everest. UtahRealEstate.com
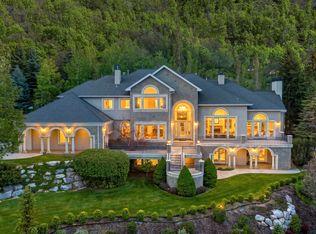
 - $3,899,0005 bd8 ba7.9k sqft3222 E Eagle View Cir S, Sandy, UT 84092For Sale
 MLS ID #2165877, Lisa Herron-McKinney, Berkshire Hathaway HomeServices Utah Properties (Salt Lake). UtahRealEstate.com
 - $2,955,9005 bd6 ba6.4k sqft10241 S Dimple Dell Ln, Sandy, UT 84092New ConstructionMLS ID #2146440, Ben Milar, Ulrich REALTORS, Inc.. UtahRealEstate.com
- $3,250,0006 bd6 ba7k sqft9969 S Altamont Dr E, Sandy, UT 84092For SaleMLS ID #2139284, Connor Trupp, Summit Sotheby's International Realty. UtahRealEstate.com
- $2,612,4806 bd6 ba8.1k sqft10280 S Dimple Dell Rd, Sandy, UT 84092For SaleMLS ID #2149433, J. Luis Carter, Signature Group Real Estate. UtahRealEstate.com
- $2,399,0006 bd5 ba5.8k sqft10847 S Hiddenwood Dr, Sandy, UT 84092For SaleMLS ID #2143092, Taylor Bassett, Summit Sotheby's International Realty. UtahRealEstate.com
- $2,295,0006 bd6 ba6.3k sqft99 E Lone Hollow Cv, Sandy, UT 84092For SaleMLS ID #2154892, Cody Phelps, The Agency Salt Lake City. UtahRealEstate.com
- $2,899,9997 bd5 ba6.1k sqft3667 E Little Cottonwood Rd #1, Sandy, UT 84092For SaleMLS ID #2157157, Miles Keller, Keller Development Co. UtahRealEstate.com
- $2,495,0007 bd6 ba6.3k sqft9577 S Hidden Pine Ln, Sandy, UT 84092For SaleMLS ID #2160286, Thomas Schriever, Elite Property Management & Real Estate. UtahRealEstate.com
- $3,650,0005 bd4 ba6.9k sqft1454 E Bald Mountain Cir, Alpine, UT 84004For SaleMLS ID #2168351, Bronson Gomez, KW WESTFIELD. UtahRealEstate.com
- $2,800,0004 bd4 ba5.8k sqft11557 S Mays View Ct, South Jordan, UT 84095For SaleMLS ID #2175911, Kaylee Butterfield, Prime Real Estate Experts. UtahRealEstate.com
- $1,850,0005 bd4 ba6.2k sqft634 E Draper Woods Way, Draper, UT 84020For SaleMLS ID #2175827, Steve Schoonover, Century 21 Everest. UtahRealEstate.com
- $3,750,0004 bd5 ba5.9k sqft4630 S Naniloa Dr, Salt Lake City, UT 84117For SaleMLS ID #2148604, Thomas Wright, Summit Sotheby's International Realty. UtahRealEstate.com
- $3,595,0005 bd5 ba8.9k sqft2620 E Casto Ln S, Holladay, UT 84117For SaleMLS ID #2143694, Mike Lindsay, Coldwell Banker Realty (Union Heights). UtahRealEstate.com
- $3,290,0005 bd5 ba5.3k sqft1528 E Waldrum Cir, Millcreek, UT 84106For SaleMLS ID #2174407, John Woodley, Woodley Real Estate. UtahRealEstate.com
- $3,800,0006 bd6 ba8k sqft6547 W Normandy Way, Highland, UT 84003For SaleMLS ID #2170353, Aren Bybee, Bybee & Co Realty, LLC. UtahRealEstate.com
- $3,499,9004 bd6 ba6.9k sqft1023 W Reining Way, Riverton, UT 84065For SaleMLS ID #2171268, Wesley Jackson, Bravo Realty Services, LLC. UtahRealEstate.com
- $2,849,0006 bd7 ba7.2k sqft8122 S Willow Creek Cv, Cottonwood Heights, UT 84093For SaleMLS ID #2127035, Brad Ford, Realtypath LLC (Advantage). UtahRealEstate.com
