Floor-to-ceiling glass, sweeping mountain and city views, and a true resort-style backyard define 9351 S Granite Vista Dr #1, a modern mountain home in the gated Granite Oaks setting of RADIUS CURVE. Set on .72 acres near the base of Little Cottonwood Canyon, this 2018 residence blends bold architecture with the relaxed rhythm of Salt Lake County canyon living. Inside, 6 bedrooms, 8 baths, and 8,066 square feet create generous space to gather, recharge, and spread out. The great room is anchored by a DaVinci fireplace and framed by expansive sliding glass doors that draw the views directly into the home. A gourmet kitchen with high-end appliances, abundant counter space, and a butler pantry connects seamlessly to the dining and living areas for effortless everyday function. The main-level primary suite captures the same dramatic outlook through floor-to-ceiling windows and features a gas fireplace, refined en-suite bath, and dual closets. Four additional main-level bedrooms include en-suite baths, while the lower level adds a guest bedroom, sports court, and gym. Outdoor living is equally memorable, with a pool, hot tub, outdoor kitchen, heated covered patio, in-ground trampoline, and sandbox designed for year-round enjoyment. An oversized 5-car garage with capacity for up to 9 cars adds exceptional flexibility. Located in the 84092 corridor near Sandy and Cottonwood Heights, approximately 7 miles from Snowbird Resort and convenient to canyon trails, downtown Salt Lake City, and the airport, this is an extraordinary foothills retreat ready to experience in person.
For sale
$5,499,000
9351 Granite Vista Dr #1, Sandy, UT 84092
6beds
8,066sqft
:
Get pre-qualified$33,437/mo
Single Family Residence
Built in 2018
0.73 Acres Lot
$5,164,100 Zestimate®
$682/sqft
$208/mo HOA
What's special
Hot tubGated granite oaks settingHeated covered patioTrue resort-style backyardFloor-to-ceiling glassRefined en-suite bathSports court
- 25 days |
- 524 |
- 28 |
Zillow last checked:
Listing updated:
Listed by:
Dana Arnold 435-565-1710,
Berkshire Hathaway HomeServices Utah Properties (Saddleview)
Source: UtahRealEstate.com,MLS#: 2169921
Facts & features
Interior
Bedrooms & bathrooms
- Bedrooms: 6
- Bathrooms: 8
- Full bathrooms: 4
- 3/4 bathrooms: 3
- 1/2 bathrooms: 1
- Partial bathrooms: 1
- Main level bedrooms: 5
Rooms
- Room types: Den/Office
Primary bedroom
- Level: First
Heating
- Forced Air, Hot Water, Radiant Floor
Cooling
- Central Air, Ceiling Fan(s)
Appliances
- Included: Microwave, Refrigerator, Water Softener Owned, Double Oven
- Laundry: Electric Dryer Hookup, Gas Dryer Hookup
Features
- Wet Bar, Separate Bath/Shower, Walk-In Closet(s), Granite Counters, Smart Thermostat
- Flooring: Carpet, Tile
- Doors: Sliding Doors
- Windows: Blinds, Window Coverings, Double Pane Windows
- Basement: Full,Walk-Out Access,Basement Entrance
- Number of fireplaces: 3
Interior area
- Total structure area: 8,066
- Total interior livable area: 8,066 sqft
- Finished area above ground: 5,975
- Finished area below ground: 2,091
Video & virtual tour
Property
Parking
- Total spaces: 5
- Parking features: Garage - Attached
- Attached garage spaces: 5
Accessibility
- Accessibility features: Accessible Hallway(s), Accessible Electrical and Environmental Controls, Accessible Elevator Installed
Features
- Stories: 2
- Patio & porch: Covered, Porch, Patio, Covered Deck, Covered Patio, Open Porch, Open Patio
- Exterior features: Lighting, Play Gym
- Has private pool: Yes
- Pool features: Gunite, Heated, Pool Cover
- Has spa: Yes
- Spa features: Hot Tub, Jetted Tub
- Fencing: Full
- Has view: Yes
- View description: Mountain(s), Valley
Lot
- Size: 0.73 Acres
- Features: Corner Lot, Sprinkler: Auto-Full, Gentle Sloping
- Topography: Terrain Grad Slope
- Residential vegetation: Landscaping: Full, Mature Trees
Details
- Parcel number: 2801353006
- Zoning: 1115
- Zoning description: Single-Family
Construction
Type & style
- Home type: SingleFamily
- Property subtype: Single Family Residence
Materials
- Stone, Stucco
- Roof: Flat,Metal
Condition
- Blt./Standing
- New construction: No
- Year built: 2018
Utilities & green energy
- Sewer: Public Sewer, Sewer: Public
- Water: Culinary, Irrigation
- Utilities for property: Natural Gas Connected, Electricity Connected, Water Connected
Green energy
- Green verification: ENERGY STAR Certified Homes
Community & HOA
Community
- Security: Building Security, Security Alarm, Security System
- Subdivision: Radius Curve
HOA
- Has HOA: Yes
- Amenities included: Controlled Access, Snow Removal
- HOA fee: $2,500 annually
- HOA name: Bob Elkington
- HOA phone: 801-641-0183
Location
- Region: Sandy
Financial & listing details
- Price per square foot: $682/sqft
- Annual tax amount: $16,541
- Date on market: 7/6/2026
- Listing terms: Cash,Conventional
- Inclusions: Ceiling Fan, Hot Tub, Microwave, Play Gym, Range, Refrigerator, Water Softener: Own, Window Coverings, Video Door Bell(s), Smart Thermostat(s)
- Acres allowed for irrigation: 0
- Electric utility on property: Yes
- Road surface type: Paved
Estimated market value
$5,164,100
$4.91M - $5.42M
$2,190/mo
Price history
| Date | Event | Price |
|---|---|---|
| 7/6/2026 | Listed for sale | $5,499,000$682/sqft |
Source:  UtahRealEstate.com #2169921 Report a problem UtahRealEstate.com #2169921 Report a problem | ||
Public tax history
Tax history is unavailable.
Monthly payment
Est. payment
Payment breakdown
Explore the cost of this home by adjusting the details. Changes won't be saved.Climate risks
Neighborhood: 84092
Nearby schools
GreatSchools rating
- 9/10Granite SchoolGrades: K-5Distance: 0.9 mi
- 6/10Albion Middle SchoolGrades: 6-8Distance: 1.1 mi
- 6/10Brighton High SchoolGrades: 8-12Distance: 2.7 mi
Schools provided by the listing agent
- Elementary: Canyon View
- Middle: Butler
- High: Brighton
- District: Canyons
Source: UtahRealEstate.com. This data may not be complete. We recommend contacting the local school district to confirm school assignments for this home.
- $5,000-- bd-- ba-- sqft9351 S Granite Vista Dr, Cottonwood Heights, UT 84092Off Market
- $5,499,0005 bd8 ba8k sqft9351 S Granite Vista Dr, Cottonwood Heights, UT 84092For Sale

- $2,279,3005 bd4 ba5.7k sqft9373 S Granite Vista Dr, Cottonwood Heights, UT 84092Off Market
- $1,856,5005 bd5 ba3.7k sqft9336 S Granite Vista Dr, Cottonwood Heights, UT 84092Off Market
- $5,411,0005 bd4 ba7.6k sqft9358 S Granite Vista Dr, Cottonwood Heights, UT 84092Off Market
- $1,968,7005 bd5 ba3.8k sqft3613 E Granite Knob Ln, Cottonwood Heights, UT 84092Off Market
- $--4 bd5 ba6k sqft9391 S Granite Vista Dr, Cottonwood Heights, UT 84092Sold
- $1,102,700-- bd-- ba-- sqft9354 S Northltcottonwd Rd, Sandy, UT 84093Off Market
A local agent can set up tours, give advice and negotiate with sellers.
Similar homes
- $5,499,0005 bd8 ba8k sqft9351 S Granite Vista Dr, Cottonwood Heights, UT 84092For Sale
 MLS ID #12603102, Dana Arnold, BHHS Utah Properties - SV. PCBR
 - $2,995,0004 bd4 ba5.1k sqft3381 E 9980 S, Sandy, UT 84092For Sale
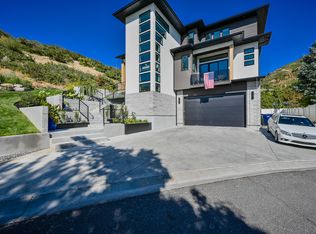
 MLS ID #2174360, Jessica Terry, Century 21 Everest. UtahRealEstate.com
 - $3,899,0005 bd8 ba7.9k sqft3222 E Eagle View Cir S, Sandy, UT 84092For Sale
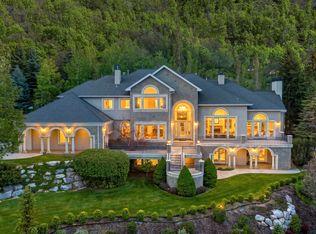 MLS ID #2165877, Lisa Herron-McKinney, Berkshire Hathaway HomeServices Utah Properties (Salt Lake). UtahRealEstate.com
 - $3,899,0005 bd8 ba7.9k sqft3222 E Eagle View Cir, Sandy, UT 84092For Sale
 MLS ID #12602697, Linda Secrist, BHHS UP (Salt Lake). PCBR
 - $3,250,0006 bd6 ba7k sqft9969 S Altamont Dr E, Sandy, UT 84092For SaleMLS ID #2139284, Connor Trupp, Summit Sotheby's International Realty. UtahRealEstate.com
- $6,995,0007 bd8 ba10k sqft11 E Cross Hill Ln, Sandy, UT 84092For SaleMLS ID #12601567, Babs De Lay, Urban Utah Homes & Estates, LLC. PCBR
- $2,899,9997 bd5 ba6.1k sqft3667 E Little Cottonwood Rd #1, Sandy, UT 84092For SaleMLS ID #2157157, Miles Keller, Keller Development Co. UtahRealEstate.com
- $5,500,0006 bd7 ba8.9k sqft5785 Mountain Ranch Dr, Park City, UT 84098For SaleMLS ID #12602800, Nancy Tallman, Summit Sotheby's International Realty . PCBR
- $3,145,0005 bd6 ba6.9k sqft8037 S Royal Ln, Cottonwood Heights, UT 84093For SaleMLS ID #2165812, Joshua Nelson, EXP Realty, LLC. UtahRealEstate.com
- $5,250,0008 bd9 ba10k sqft11933 N Atlas Dr, Highland, UT 84003For SaleMLS ID #2170325, Patrea Marolf, KW South Valley Keller Williams. UtahRealEstate.com
- $5,700,0005 bd9 ba7.8k sqft7440 Foxglove Ct, Park City, UT 84098For SaleMLS ID #12603033, Molly Campbell, Summit Sotheby's International Realty . PCBR
- $2,849,0006 bd7 ba7.2k sqft8122 S Willow Creek Cv, Cottonwood Heights, UT 84093For SaleMLS ID #2127035, Brad Ford, Realtypath LLC (Advantage). UtahRealEstate.com
- $5,350,0005 bd5 ba6.8k sqft8887 Parleys Ln, Park City, UT 84098For SaleMLS ID #12602625, Allison Reemsnyder, Summit Sotheby's International Realty Sugarhouse. PCBR
- $4,499,0006 bd6 ba8.1k sqft1468 E Trail Crest Ct, Draper, UT 84020For SaleMLS ID #2126709, John Woodley, Woodley Real Estate. UtahRealEstate.com
- $4,250,0005 bd6 ba7.2k sqft4552 S Zarahemla Dr E, Salt Lake City, UT 84124For SaleMLS ID #2152913, Stephanie Poulos Arrasi, Berkshire Hathaway HomeServices Utah Properties (Salt Lake). UtahRealEstate.com
- $4,250,0005 bd6 ba7.2k sqft4552 S Zarahemla Dr, Salt Lake City, UT 84124For SaleMLS ID #12602221, Stephanie Arrasi, BHHS UP (Salt Lake). PCBR
- $3,800,0006 bd6 ba8k sqft6547 W Normandy Way, Highland, UT 84003For SaleMLS ID #2170353, Aren Bybee, Bybee & Co Realty, LLC. UtahRealEstate.com
- $6,000,0004 bd5 ba5.9k sqft8905 Parleys Ln, Park City, UT 84098For SaleMLS ID #12601114, Nancy Tallman, Summit Sotheby's International Realty . PCBR
- $4,999,9903 bd5 ba6.3k sqft8998 Lariat Rd, Park City, UT 84098For SaleMLS ID #12601236, Matthew Dominesey, BHHS UP (Salt Lake). PCBR
- $2,890,0005 bd7 ba7.2k sqft12056 S Cortina Crest Dr, Draper, UT 84020For SaleMLS ID #2139802, Brett R Sellick, Summit Sotheby's International Realty. UtahRealEstate.com
