Discover the Woods of Parleys Lane, an exclusive, private mountain sanctuary of nearly 200 acres with only 44 luxury homesites. This gated community offers a rare lifestyle immersed in nature, featuring breathtaking views of Park City's iconic mountains, natural landscape of lush pines and aspen trees, and direct access to hundreds of miles of interconnected hiking trails. Conveniently located just 20 miles from Salt Lake City International Airport and the University of Utah, and a short drive to historic Park City Main Street and world-class ski resorts, this enclave also lies within the prestigious Park City School District. Despite its close proximity to metropolitan amenities, entering The Woods of Parleys Lane transports you into a tranquil, secluded world away. Step into this tastefully designed modern mountain retreat, where the great room offers soaring ceilings and a dramatic two-story rock fireplace. Expansive windows invite you to step out onto the sprawling deck and soak in panoramic mountain vistas or observe the abundant local wildlife. Thoughtfully built, this custom home is designed to maximize sunlight, flooding every living space on both levels with natural light. The spacious chef's kitchen is a masterpiece of functionality and style, equipped with high-end stainless steel appliances, including two ovens, a warming drawer, a large island with a prep sink, and a second dishwasher-ideal for everyday living or entertaining a crowd. Additional main level highlights include a guest powder room and a main-floor laundry with ample storage and more stunning views.
The main-level primary suite features nearly two full walls of glass so you can easily step out on to your covered deck or indulge in the spa-inspired bathroom and a well-appointed closet. Downstairs, four generously sized bedrooms await - two with ensuite baths. This level is designed for fun, with a newly added 2024 theater room with cutting-edge electronics and a large screen, a wet bar with all necessary amenities, plus an exquisite wine cellar. The lower level laundry room was added in 2024 for greater functionality. Walk outside to enjoy the covered patio and hot tub, or gather around the fire pit to savor year-round clean mountain air and roast marshmallows under the stars. The natural landscape is artfully enhanced with flower gardens, rock paths, and rock staircases on both sides of the home. A large outdoor storage room offers easy access year-round. The low quarterly HOA fee covers gated security, mailroom services, common area and waterfall maintenance, as well as snow removal. This exceptional home offers countless extras too numerous to list here-schedule a private tour today-this extraordinary opportunity will not last long! Owner/Agent
For sale
$5,750,000
8887 Parleys Ln, Park City, UT 84098
5beds
6,849sqft
:
Get pre-qualified$34,222/mo
Single Family Residence
Built in 2015
0.63 Acres Lot
$5,392,400 Zestimate®
$840/sqft
$523/mo HOA
What's special
Gated communityHot tubWarming drawerCovered patioExquisite wine cellarDramatic two-story rock fireplaceFire pit
- 41 days |
- 268 |
- 17 |
Zillow last checked:
Listing updated:
Listed by:
Allison Reemsnyder 801-573-2434,
Summit Sotheby's International Realty Sugarhouse
Source: PCBR,MLS#: 12602625
Facts & features
Interior
Bedrooms & bathrooms
- Bedrooms: 5
- Bathrooms: 5
- Full bathrooms: 3
- 3/4 bathrooms: 1
- 1/2 bathrooms: 1
Heating
- Fireplace(s), Forced Air, Natural Gas, Radiant, Radiant Floor
Cooling
- Central Air
Appliances
- Included: Dishwasher, Disposal, Double Oven, Gas Range, Microwave, Refrigerator, Washer, Water Softener Owned
- Laundry: Gas Dryer Hookup
Features
- Ceiling Fan(s), Granite Counters, Vaulted Ceiling(s), Walk-In Closet(s), Wet Bar
- Flooring: Stone, Tile, Vinyl, Wood
- Number of fireplaces: 3
Interior area
- Total structure area: 6,849
- Total interior livable area: 6,849 sqft
Video & virtual tour
Property
Parking
- Total spaces: 5
- Parking features: Oversized, Heated Driveway
- Garage spaces: 5
- Has uncovered spaces: Yes
Features
- Exterior features: Drip Irrigation, Lawn Sprinkler - Timer
- Has spa: Yes
- Spa features: Private
- Has view: Yes
- View description: Mountain(s)
Lot
- Size: 0.63 Acres
- Features: Many Trees, Corner Lot, Secluded
Details
- Parcel number: Wpl14Am
- Other equipment: Satellite Dish
Construction
Type & style
- Home type: SingleFamily
- Architectural style: Mountain Contemporary
- Property subtype: Single Family Residence
Materials
- Stone, Stucco
- Foundation: Slab, Concrete Perimeter
- Roof: Asphalt,Metal
Condition
- New construction: No
- Year built: 2015
Utilities & green energy
- Sewer: Public Sewer
- Water: Public
- Utilities for property: Cable Available, Electricity Connected, Natural Gas Connected
Community & HOA
Community
- Security: Smoke Alarm
- Subdivision: The Woods of Parley's Lane
HOA
- Has HOA: Yes
- HOA fee: $1,570 quarterly
- HOA phone: 435-731-4095
Location
- Region: Park City
Financial & listing details
- Price per square foot: $840/sqft
- Tax assessed value: $4,207,898
- Annual tax amount: $14,165
- Date on market: 6/12/2026
- Cumulative days on market: 42 days
- Listing terms: Cash,Conventional
- Electric utility on property: Yes
- Road surface type: Paved
Estimated market value
$5,392,400
$5.12M - $5.66M
$4,193/mo
Price history
Price history is unavailable.
Public tax history
| Year | Property taxes | Tax assessment |
|---|---|---|
| 2024 | $13,428 +5% | $2,314,344 |
| 2023 | $12,789 +52.9% | $2,314,344 +72.8% |
| 2022 | $8,363 -12.4% | $1,339,392 |
| 2021 | $9,551 -14.9% | $1,339,392 -9.9% |
| 2020 | $11,226 +18% | $1,486,686 +18% |
| 2019 | $9,515 +7% | $1,260,080 +2.6% |
| 2018 | $8,896 -7.5% | $1,228,455 |
| 2017 | $9,621 +63.8% | $1,228,455 +62.8% |
| 2016 | $5,875 | $754,500 +128.6% |
| 2015 | $5,875 +238.3% | $330,000 +65% |
| 2013 | $1,736 | $200,000 |
Find assessor info on the county website
Monthly payment
Est. payment
Payment breakdown
Explore the cost of this home by adjusting the details. Changes won't be saved.Climate risks
Neighborhood: 84098
Nearby schools
GreatSchools rating
- 6/10Jeremy Ranch SchoolGrades: K-5Distance: 1.7 mi
- 7/10Ecker Hill Middle SchoolGrades: 6-7Distance: 2.1 mi
- 7/10Park City High SchoolGrades: 10-12Distance: 8.1 mi
- $4,245,8000.57 Acres8877 Parleys Ln, Park City, UT 84098Off Market

- $--5 bd5 ba5k sqft8867 Parleys Ln, Park City, UT 84098Sold

- $2,672,2004 bd5 ba4.9k sqft8893 Parleys Ln, Park City Extended, UT 84098Off Market
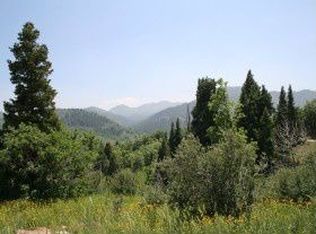
- $--0.76 Acres8893 Parleys Ln, Park City Proper, UT 84098Off Market
- $4,459,5004 bd5 ba5.6k sqft8923 Parleys Ln, Park City, UT 84098Off Market
- $--4 bd6 ba5.1k sqft8857 Parleys Ln, Park City, UT 84098Sold
- $8,373,8004 bd6 ba8k sqft8899 Parleys Ln, Park City, UT 84098Off Market
- $3,982,2004 bd5 ba5k sqft8929 Parleys Ln, Park City, UT 84098Off Market
A local agent can set up tours, give advice and negotiate with sellers.
Similar homes
- $6,000,0004 bd5 ba5.9k sqft8905 Parleys Ln, Park City, UT 84098For Sale
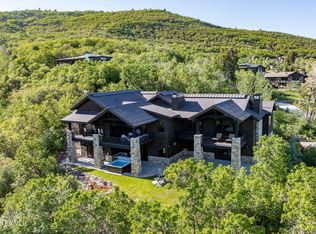
 MLS ID #12601114, Nancy Tallman, Summit Sotheby's International Realty . PCBR
 - $5,700,0005 bd9 ba7.8k sqft7440 Foxglove Ct, Park City, UT 84098For Sale
 MLS ID #12603033, Molly Campbell, Summit Sotheby's International Realty . PCBR
 - $5,750,0005 bd5 ba5k sqft5478 N Old Ranch Rd, Park City, UT 84098For Sale
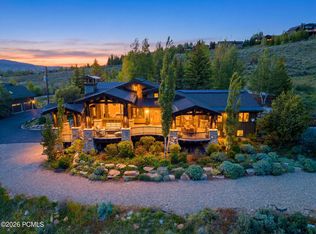 MLS ID #12602589, Kevin Crockett, BHHS Utah Properties - SV. PCBR
 - $6,750,0004 bd5 ba5.4k sqft3050 E Wapiti Canyon Rd, Park City, UT 84098For Sale
 MLS ID #12603383, Cindy Lee Corbin, BHHS Utah Promontory. PCBR
 - $4,999,9903 bd5 ba6.3k sqft8998 Lariat Rd, Park City, UT 84098For SaleMLS ID #12601236, Matthew Dominesey, BHHS UP (Salt Lake). PCBR
- $5,775,0006 bd6 ba4.8k sqft8449 N Silver Creek Rd, Park City, UT 84098For SaleMLS ID #12602380, JanaLee Jacobsen, BHHS Utah Properties - SV. PCBR
- $6,300,0004 bd6 ba6k sqft4905 Bear View Dr, Park City, UT 84098For SaleMLS ID #12602869, Rob Lea, BHHS Utah Properties - SV. PCBR
- $5,500,0006 bd7 ba8.9k sqft5785 Mountain Ranch Dr, Park City, UT 84098For SaleMLS ID #12602800, Nancy Tallman, Summit Sotheby's International Realty . PCBR
- $4,750,0005 bd6 ba7.1k sqft3058 Wapiti Cyn, Park City, UT 84098For Sale
 MLS ID #2168468, Erik Asarian, KW Park City Keller Williams Real Estate. UtahRealEstate.com
 - $4,750,0005 bd6 ba7.1k sqft3058 Wapiti Canyon Rd, Park City, UT 84098For SaleMLS ID #12602899, Erik Asarian, KW Park City Keller Williams Real Estate. PCBR
- $4,495,0004 bd5 ba4.1k sqft8105 Glenwild Dr, Park City, UT 84098For SaleMLS ID #12603196, Charlie Taylor, The Agency. PCBR
- $3,400,0005 bd5 ba6.8k sqft7169 Canyon Dr, Park City, UT 84098For SaleMLS ID #12602532, Michael Hludzinski, eXp Realty, LLC (Park City). PCBR
- $4,750,0005 bd6 ba6.1k sqft5440 Cove Hollow Ln, Park City, UT 84098For SaleMLS ID #12602492, Amanda Davis-Chin, BHHS Utah Properties - SV. PCBR
- $6,950,0005 bd7 ba7.2k sqft5925 Mountain Ranch Dr, Park City, UT 84098New ConstructionMLS ID #12601979, Michael LaPay, Summit Sotheby's International Realty (625 Main). PCBR
- $6,950,0005 bd7 ba7.6k sqft7667 N Fire Ring Glade, Park City, UT 84098For SaleMLS ID #12602596, Matthew J Magnotta, Christie's Int. RE VUE. PCBR
- $6,750,0007 bd10 ba7.8k sqft685 Hollyhock St, Park City, UT 84098For SaleMLS ID #12504698, Hawk Winstead, Christie's Int. RE VUE. PCBR
- $3,750,0004 bd5 ba5.2k sqft7349 Pine Ridge Dr, Park City, UT 84098For SaleMLS ID #12505165, Tracey Jaret, BHHS Utah Properties - SV. PCBR
- $7,000,0005 bd7 ba7k sqft2521 Prairie Schooner Trl, Park City, UT 84098For SaleMLS ID #12603038, Brian Wilson, Summit Sotheby's International Realty . PCBR
- $7,250,0004 bd7 ba7.2k sqft1083 Snow Berry St, Park City, UT 84098For SaleMLS ID #12601140, Kerry R Oman, Summit Sotheby's International Realty . PCBR
- $4,500,0005 bd5 ba5.1k sqft4969 Last Stand Dr, Park City, UT 84098For SaleMLS ID #12603191, Chris O'Neill, Windermere RE Utah - Park Ave. PCBR
