This hidden gem was a 'Park City Showcase of Homes' favorite. Offered fully furnished complete with heated garage and driveway and tons of luxury upgrades. Welcome to THE WOODS OF PARLEYS LANE! You'll enjoy a private, gated community with a short drive to Park City Main Street and Resorts, within Park City School District, and within 30 minutes the University of Utah and the Salt Lake Valley. Live your modern mountain lifestyle in this contemporary home designed by the acclaimed Upwall Design Architects. A voluminous great room is the heart of the home with its dramatic 2-story rock fireplace and a floor-to-ceiling window that perfectly frames the jaw-dropping views of Park City's iconic mountains. Perfectly placed windows throughout provide a variety of views from every room and flood the home with natural light. The thoughtful floor plan provides a balance of form + function with a kitchen designed for entertaining, high-end appliances, walk-in pantry with built-in organization and coffee bar, island with prep sink, and large dining area that opens to the outdoors and more views, plus an elegant guest bath and main floor laundry. The covered patio with cozy fireplace offers a comfortable spot to take in the fresh mountain air year-round and watch the ever-present deer, moose, and abundant wildlife. Classic quarter-sawn oak floors on the main continue to the stairway that wraps around the 3-level glass elevator. The second level sanctuary features a primary suite with a balcony that opens to the great room below, fireplace, spa-inspired bathroom with steam shower, garden tub, dressing table, large closet with washer/dryer, and adjacent home office. The walk-out lower-level features as second primary suite plus two more ensuite bedrooms, laundry, guest bath, and family room with wet bar. The natural landscape is enhanced with mature pines and aspens, a babbling brook, grass area, patio, rock pathways, firepit.
Sold
Price Unknown
8857 Parleys Ln, Park City, UT 84098
4beds
5,153sqft
Single Family Residence
Built in 2012
0.33 Acres Lot
$4,318,700 Zestimate®
$--/sqft
$7,352 Estimated rent
Home value
$4,318,700
$3.97M - $4.66M
$7,352/mo
Zestimate® history
Owner options
List your home for rent
$7,352/mo
Rent Zestimate®
Find your next renter with Zillow Rental Manager. Plus, with online applications, you can quickly screen prospective tenants – for free.
$7,352/mo
Rent Zestimate®
Refinance and save
$358/mo
Est. payment
Refinancing to a lower rate could help reduce your monthly payments and save thousands over the life of the loan.
$358/mo
Est. payment
Explore your selling options
Work with a Zillow partner agent
Leverage their expertise and Zillow's premium Showcase listings to get your home seen by more buyers.
Get startedList with your own agent
Get your home in front of millions of buyers by listing it on Zillow.
Learn how to do itSell it yourself
Take full control of how buyers see your home on Zillow by listing For Sale by Owner (FSBO).
List your homeWhat's special
Heated garageFully furnishedCozy fireplaceGrass areaBabbling brookSteam showerRock pathways
Zillow last checked:
Listing updated:
Listed by:
Debbie Nisson 801-739-5179,
BHHS UP (Salt Lake)
Bought with:
Heidi Gatch, 5477598-SA00
BHHS Utah Properties - SV
Source: PCBR,MLS#: 12201624
Facts & features
Interior
Bedrooms & bathrooms
- Bedrooms: 4
- Bathrooms: 6
- Full bathrooms: 2
- 3/4 bathrooms: 2
- 1/2 bathrooms: 2
Heating
- Forced Air, Furnace, Natural Gas
Cooling
- Air Conditioning, Central Air
Appliances
- Included: Dishwasher, Disposal, Double Oven, Gas Range, Microwave, Oven, Refrigerator, Washer, Washer/Dryer Stacked, Gas Water Heater, Water Softener Owned
- Laundry: Washer Hookup, Electric Dryer Hookup
Features
- Elevator, Storage, Double Vanity, Granite Counters, Kitchen Island, Pantry, Steam Room/Shower, Walk-In Closet(s), Wet Bar, Central Vacuum
- Flooring: Carpet, Stone, Wood
- Basement: Walk-Out Access
- Has fireplace: Yes
- Fireplace features: Gas
Interior area
- Total structure area: 5,153
- Total interior livable area: 5,153 sqft
Property
Parking
- Parking features: Heated Garage, Garage Door Opener, Heated Driveway
- Garage spaces: 3
- Has uncovered spaces: Yes
Features
- Exterior features: Drip Irrigation
- Has view: Yes
- View description: Mountain(s), Ski Area, Trees/Woods
Lot
- Size: 0.33 Acres
- Features: Few Trees, Cul-De-Sac, Native Plants, Secluded
Details
- Parcel number: Wpl11Am
- Other equipment: Audio System
Construction
Type & style
- Home type: SingleFamily
- Architectural style: Mountain Contemporary
- Property subtype: Single Family Residence
Materials
- Stone, Stucco, Wood Siding
- Foundation: Concrete Perimeter
- Roof: Asphalt,Shingle
Condition
- New construction: No
- Year built: 2012
Utilities & green energy
- Sewer: Public Sewer
- Water: Public
- Utilities for property: Electricity Connected, Natural Gas Connected
Community & HOA
Community
- Security: Security System - Installed, Smoke Alarm
- Subdivision: The Woods of Parley's Lane
HOA
- Has HOA: Yes
- Amenities included: Security System - Entrance
- Services included: Com Area Taxes, Maintenance Grounds, Management Fees, Reserve Fund, Security, Snow Removal
- HOA fee: $358 monthly
- HOA phone: 435-731-4095
Location
- Region: Park City
Financial & listing details
- Tax assessed value: $3,785,516
- Annual tax amount: $8,565
- Date on market: 1/8/2024
- Cumulative days on market: 166 days
- Listing terms: 1031 Exchange,Cash,Conventional
- Electric utility on property: Yes
- Road surface type: Paved
Price history
Price history is unavailable.
Public tax history
| Year | Property taxes | Tax assessment |
|---|---|---|
| 2024 | $12,080 +5% | $2,082,034 |
| 2023 | $11,505 +53.4% | $2,082,034 +73.3% |
| 2022 | $7,500 -12.4% | $1,201,146 |
| 2021 | $8,565 -14.7% | $1,201,146 -9.7% |
| 2020 | $10,042 +28.1% | $1,329,913 +28.1% |
| 2019 | $7,837 +7.5% | $1,037,904 +3.1% |
| 2018 | $7,287 -7.5% | $1,006,279 |
| 2017 | $7,881 +0.6% | $1,006,279 |
| 2016 | $7,835 | $1,006,279 +8.7% |
| 2015 | $7,835 -18.1% | $925,374 -16% |
| 2013 | $9,565 +259.8% | $1,101,665 +273.4% |
| 2012 | $2,658 +24.5% | $295,037 +18% |
| 2011 | $2,135 -14.4% | $250,000 -18.7% |
| 2010 | $2,493 | $307,330 -11.1% |
| 2009 | -- | $345,745 |
Find assessor info on the county website
Neighborhood: 84098
Nearby homes
- $--5 bd5 ba5k sqft8867 Parleys Ln, Park City, UT 84098Sold

- $5,750,0005 bd5 ba6.8k sqft8887 Parleys Ln, Park City, UT 84098For Sale

- $4,344,1000.57 Acres8877 Parleys Ln, Park City, UT 84098Off Market

- $3,421,8000.56 Acres8830 Parleys Ln, Park City, UT 84098Off Market
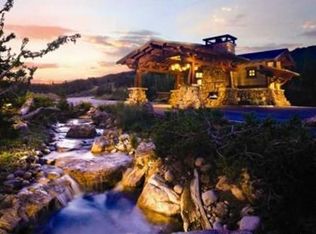
- $3,814,8004 bd7 ba4.5k sqft8798 Parleys Ln, Park City, UT 84098Off Market
- $2,702,6004 bd5 ba4.9k sqft8893 Parleys Ln, Park City Extended, UT 84098Off Market
- $--0.76 Acres8893 Parleys Ln, Park City Proper, UT 84098Off Market
- $3,284,5440.49 Acres8806 Parleys Ln, Park City, UT 84098Off Market
Nearby schools
GreatSchools rating
- 6/10Jeremy Ranch SchoolGrades: K-5Distance: 1.7 mi
- 7/10Ecker Hill Middle SchoolGrades: 6-7Distance: 2.1 mi
- 7/10Park City High SchoolGrades: 10-12Distance: 8.1 mi
Get a cash offer in 3 minutes
Find out how much your home could sell for in as little as 3 minutes with a no-obligation cash offer.
Estimated market value
$4,318,700
Get a cash offer in 3 minutes
Find out how much your home could sell for in as little as 3 minutes with a no-obligation cash offer.
Estimated market value
$4,318,700
- Utah
- Summit County
- Park City
- 84098
- 8857 Parleys Ln
Nearby cities
Nearby neighborhoods
Nearby zip codes
Other Park City Topics
