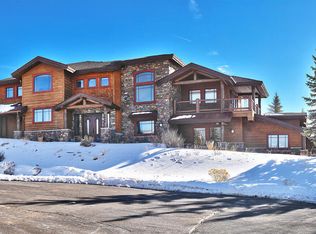
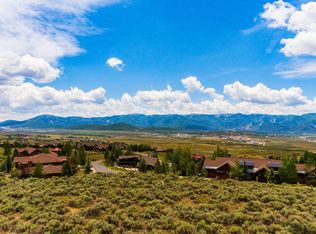
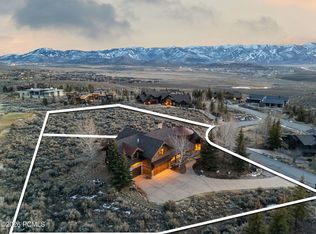
Tucked at the end of a private cul-de-sac in West Hills, this five-bedroom, seven-bath home has a full golf membership available. A completely remodeled kitchen opens into the great room, turning the entire main level into one space built for dinner parties, holidays, or a quiet family night. Large primary suite on the main level, along with a dedicated office just steps away. Upstairs you'll find two more ensuite bedrooms with an additional living space, a reading nook, and work area, perfect for kids or guests to spread out and have a floor of their own. Downstairs is where everyone ends up, with a full bar, game room, family room, private movie theater, and two more bedrooms including a spacious bunk room. Outside, covered balconies, a covered walkout with a built-in grill, and a refinished dining patio give you multiple places to eat, relax, and take in the views. Ski resort views show up throughout the home, and the four-car heated garage and short flat driveway make winter a lot easier. You're minutes from the Main Village Clubhouse, Pete Dye Golf Course, Pool Clubhouse, Shed, and ski shuttles, right in the middle of everything Promontory has to offer. Few homes in Promontory offer this much space, this location, and a full golf membership at this price.
For sale
$4,900,000
2658 E Cliff Rose Ct, Park City, UT 84098
5beds
8,827sqft
Single Family Residence
Built in 2005
0.68 Acres Lot
$-- Zestimate®
$555/sqft
$500/mo HOA
What's special
Four-car heated garagePrivate cul-de-sacRefinished dining patioFive-bedroom seven-bath homeCompletely remodeled kitchenShort flat drivewayCovered balconies
- 32 days
- 552
- 27
Zillow last checked:
Listing updated:
Listed by:
Nickolas Melilli 954-383-1478,
BHHS Utah Properties - SV
Source: PCBR,MLS#: 12603434
Facts & features
Interior
Bedrooms & bathrooms
- Bedrooms: 5
- Bathrooms: 7
- Full bathrooms: 5
- 1/2 bathrooms: 2
Heating
- Forced Air, Natural Gas, Radiant
Cooling
- Air Conditioning, Central Air
Appliances
- Included: Dishwasher, Disposal, Double Oven, Freezer, Gas Range, Microwave, Refrigerator, Washer, Gas Water Heater, Water Softener Owned
- Laundry: Electric Dryer Hookup
Features
- Storage, Ceiling Fan(s), High Ceilings, Double Vanity, Granite Counters, Kitchen Island, Main Level Master Bedroom, Open Floorplan, Pantry, Ski Storage, Vaulted Ceiling(s), Walk-In Closet(s), Wet Bar, Breakfast Bar, Central Vacuum
- Flooring: Carpet, Stone, Tile, Wood
- Basement: Walk-Out Access
- Number of fireplaces: 5
- Fireplace features: Gas, Wood Burning
Interior area
- Total structure area: 8,827
- Total interior livable area: 8,827 sqft
Video & virtual tour
Property
Parking
- Total spaces: 4
- Parking features: On Street, Oversized, Garage Door Opener
- Garage spaces: 4
- Has uncovered spaces: Yes
Features
- Exterior features: Balcony, Drip Irrigation
- Pool features: Association
- Has spa: Yes
- Spa features: Bath, Association
- Has view: Yes
- View description: Golf Course, Mountain(s), Ski Area
Lot
- Size: 0.68 Acres
- Features: Cul-De-Sac, Gentle Sloping, Native Plants, On Golf Course
Details
- Parcel number: Whls36
- Other equipment: Audio System, Media System - Prewired, Thermostat - Programmable
Construction
Type & style
- Home type: SingleFamily
- Architectural style: Mountain Contemporary
- Property subtype: Single Family Residence
Materials
- Stone, Wood Siding, Concrete
- Foundation: Concrete Perimeter
- Roof: Asphalt,Metal,Shingle
Condition
- New construction: No
- Year built: 2005
- Major remodel year: 2026
Utilities & green energy
- Sewer: Public Sewer
- Water: Public
- Utilities for property: Cable Available, Electricity Connected, High Speed Internet Available, Natural Gas Connected, Phone Available
Community & HOA
Community
- Security: Security System - Installed, Smoke Alarm
- Subdivision: West Hills
HOA
- Has HOA: Yes
- Amenities included: Tennis Court(s), Clubhouse, Fitness Center, Pool, Sauna, Security System - Entrance, Shuttle Service, Steam Room, Spa/Hot Tub
- Services included: Com Area Taxes, Insurance, Maintenance Grounds, Security, Shuttle Service
- HOA fee: $1,500 quarterly
- HOA phone: 435-333-4063
Location
- Region: Park City
Financial & listing details
- Price per square foot: $555/sqft
- Annual tax amount: $32,967
- Date on market: 7/28/2026
- Cumulative days on market: 32 days
- Listing terms: Cash,Conventional
- Electric utility on property: Yes
- Road surface type: Paved
Estimated market value
Not available
Estimated sales range
Not available
Not available
Price history
Price history is unavailable.
Public tax history
Tax history is unavailable.
Monthly payment
Est. payment
Payment breakdown
Explore the cost of this home by adjusting the details. Changes won't be saved.Climate risks
Neighborhood: East Basin
Similar homes
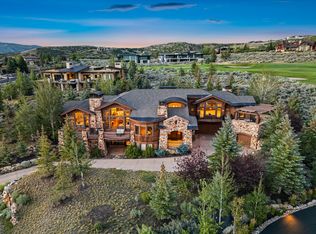
- $5,500,0005 bd6 ba6.9k sqft2641 E Silverberry Ct, Park City, UT 84098For Sale
 MLS ID #2180858, BJ Christianson, Berkshire Hathaway HomeServices Utah Properties (Promontory). UtahRealEstate.com
 - $4,600,0004 bd6 ba5.3k sqft2366 E Westview Trl, Park City, UT 84098For Sale
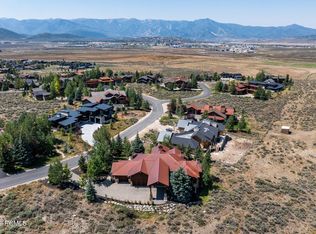
 MLS ID #12603587, Brian Wilson, Summit Sotheby's International Realty . PCBR
 - $4,900,0005 bd6 ba4.7k sqft9243 Alice Ct, Park City, UT 84098For Sale
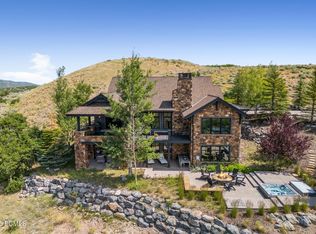 MLS ID #12602099, Garrett Noel, BHHS Utah Promontory. PCBR
 - $5,299,9994 bd6 ba5.6k sqft3248 Signal Hill Ct, Park City, UT 84098For Sale
 MLS ID #12603637, Nickolas Melilli, BHHS Utah Properties - SV. PCBR
 - $5,625,0005 bd7 ba6.5k sqft8487 N Sunrise Loop, Park City, UT 84098For SaleMLS ID #12603594, Garrett Noel, BHHS Utah Promontory. PCBR
- $4,195,0003 bd5 ba4.6k sqft2540 E Westview Trl, Park City, UT 84098For SaleMLS ID #12603642, Lauren McLaughlin, BHHS Utah Promontory. PCBR
- $4,400,0004 bd6 ba5.3k sqft3269 Tatanka Trl, Park City, UT 84098For SaleMLS ID #12600595, Bryce Matthew Behmer, Windermere RE Utah - Park Ave. PCBR
- $4,950,0005 bd6 ba4.5k sqft6474 Painted Valley Pass, Park City, UT 84098For SaleMLS ID #12602406, Kelly Horn, BHHS Utah Promontory. PCBR
- $4,700,0004 bd5 ba5k sqft8020 Glenwild Dr Lot 190, Park City, UT 84098For SaleMLS ID #2164936, Cheryl Sulpizio Chachas, Wasatch Commercial Brokers PLLC. UtahRealEstate.com
- $5,700,0005 bd9 ba7.8k sqft7440 Foxglove Ct, Park City, UT 84098For SaleMLS ID #12603033, Molly Campbell, Summit Sotheby's International Realty . PCBR
- $5,500,0006 bd7 ba8.9k sqft5785 Mountain Ranch Dr, Park City, UT 84098For SaleMLS ID #12602800, Nancy Tallman, Summit Sotheby's International Realty . PCBR
- $4,850,0004 bd5 ba4.8k sqft2353 Palomino Trl, Park City, UT 84098For SaleMLS ID #12603454, BJ Christianson, BHHS Utah Promontory. PCBR
- $4,700,0004 bd5 ba5k sqft8020 Glenwild Dr, Park City, UT 84098For SaleMLS ID #12600019, Cheryl Sulpizio Chachas, Wasatch Real Estate Brokers. PCBR
- $5,000,0005 bd5 ba6.8k sqft8887 Parleys Ln, Park City, UT 84098For SaleMLS ID #12602625, Allison Reemsnyder, Summit Sotheby's International Realty Sugarhouse. PCBR
- $5,950,0004 bd5 ba5.6k sqft8945 N Mountain Crest Rd, Park City, UT 84098For SaleMLS ID #12602427, Will Ott, BHHS Utah Promontory. PCBR
- $5,500,0006 bd6 ba4.8k sqft8449 N Silver Creek Rd, Park City, UT 84098For SaleMLS ID #12602380, JanaLee Jacobsen, BHHS Utah Properties - SV. PCBR
- $4,500,0005 bd5 ba5.1k sqft4969 Last Stand Dr, Park City, UT 84098For SaleMLS ID #12603191, Chris O'Neill, Windermere RE Utah - Park Ave. PCBR
- $6,400,0004 bd6 ba5.2k sqft9051 N Hidden Hill Loop, Park City, UT 84098For SaleMLS ID #12603652, Will Ott, BHHS Utah Promontory. PCBR
- $6,950,0006 bd7 ba8.9k sqft4461 Aspen Camp Loop, Park City, UT 84098For SaleMLS ID #12600337, Valen Lindner, Christie's Int. RE VUE. PCBR
- $6,650,0004 bd5 ba5.4k sqft3050 E Wapiti Canyon Rd, Park City, UT 84098For SaleMLS ID #12603383, Cindy Lee Corbin, BHHS Utah Promontory. PCBR
