Located in Promontory, Park City's premier private club community, this legacy mountain estate offers privacy, acreage, and proximity to Deer Valley Resort, Park City Mountain Resort, and Historic Main Street. Designed for multi generational living, the six bedroom, seven bathroom residence features expansive gathering spaces, panoramic mountain views, and a floor to ceiling wood burning stone fireplace.
An updated chef's kitchen with butler's pantry anchors the main level, while the lower level offers a wet bar, conditioned wine room, game areas, and a mine inspired private theater. Outdoor living spans approximately two and a half acres with wraparound decks, patios, hot tub, fire pit, bocce ball court, and a new outdoor kitchen with pizza oven.
A separate guest suite with private entrance and full kitchen provides flexibility for guests or extended family. A full Promontory golf membership is available, allowing immediate access to championship golf, ski lodges, dining, fitness centers, spa services, pools, trails, and year round wellness programming.
For sale
Price cut: $300K (6/11)
$6,950,000
4461 Aspen Camp Loop, Park City, UT 84098
6beds
8,953sqft
:
Get pre-qualified$41,491/mo
Single Family Residence
Built in 2007
2.49 Acres Lot
$6,474,400 Zestimate®
$776/sqft
$500/mo HOA
What's special
- 178 days |
- 270 |
- 15 |
Zillow last checked:
Listing updated:
Listed by:
Valen Lindner 619-865-3646,
Christie's Int. RE VUE,
Jamison Frost 435-513-2820,
Christie's Int. RE VUE
Source: PCBR,MLS#: 12600337
Facts & features
Interior
Bedrooms & bathrooms
- Bedrooms: 6
- Bathrooms: 7
- Full bathrooms: 1
- 3/4 bathrooms: 4
- 1/2 bathrooms: 2
Heating
- Boiler, Forced Air, Natural Gas, Radiant Floor, Zoned
Cooling
- Central Air
Appliances
- Included: Dishwasher, Disposal, Double Oven, Gas Range, Microwave, Oven, Refrigerator, Washer, Washer/Dryer Stacked, Gas Water Heater, Water Softener Owned
- Laundry: Washer Hookup, Electric Dryer Hookup
Features
- Storage, High Ceilings, Double Vanity, Granite Counters, Kitchen Island, Lock-Out, Open Floorplan, Pantry, Ski Storage, Vaulted Ceiling(s), Walk-In Closet(s), Wet Bar, Central Vacuum
- Flooring: Carpet, Stone, Tile, Wood
- Basement: Walk-Out Access
- Number of fireplaces: 5
- Fireplace features: Gas, Wood Burning
Interior area
- Total structure area: 8,953
- Total interior livable area: 8,953 sqft
Video & virtual tour
Property
Parking
- Total spaces: 3
- Parking features: Oversized, Garage Door Opener, Heated Driveway
- Garage spaces: 3
- Has uncovered spaces: Yes
Features
- Exterior features: Drip Irrigation, Gas BBQ Stubbed, Ski Storage
- Has spa: Yes
- Spa features: Private
- Has view: Yes
- View description: Mountain(s), Valley
Lot
- Size: 2.49 Acres
- Features: Gentle Sloping, Native Plants, Secluded
Details
- Parcel number: Ac77
Construction
Type & style
- Home type: SingleFamily
- Architectural style: Mountain Contemporary
- Property subtype: Single Family Residence
Materials
- Shingle Siding, Stone, Wood Siding
- Foundation: Slab, Concrete Perimeter
- Roof: Metal,Tile
Condition
- Updated/Remodeled
- New construction: No
- Year built: 2007
- Major remodel year: 2022
Utilities & green energy
- Sewer: Public Sewer
- Water: Public
- Utilities for property: Cable Available, Electricity Connected, High Speed Internet Available, Natural Gas Connected, Phone Available, Phone Lines/Additional
Community & HOA
Community
- Security: Fire Pressure System, Security System - Installed, Smoke Alarm
- Subdivision: Aspen Camp
HOA
- Has HOA: Yes
- Services included: Snow Removal
- HOA fee: $1,500 quarterly
Location
- Region: Park City
Financial & listing details
- Price per square foot: $776/sqft
- Tax assessed value: $7,541,730
- Annual tax amount: $39,190
- Date on market: 1/29/2026
- Cumulative days on market: 178 days
- Listing terms: Cash,Conventional
- Electric utility on property: Yes
- Road surface type: Paved
Estimated market value
$6,474,400
$6.15M - $6.80M
$27,940/mo
Price history
Price history is unavailable.
Public tax history
| Year | Property taxes | Tax assessment |
|---|---|---|
| 2024 | $39,300 +1.1% | $7,541,730 +2.5% |
| 2023 | $38,856 +9.9% | $7,356,223 +30.2% |
| 2022 | $35,361 -6.9% | $5,649,561 +14.6% |
| 2021 | $37,995 -11.5% | $4,929,345 -2.4% |
| 2020 | $42,926 +69.6% | $5,049,509 +69.6% |
| 2019 | $25,317 -4.8% | $2,978,153 |
| 2018 | $26,589 -3.3% | $2,978,153 -1.4% |
| 2017 | $27,485 -7.6% | $3,021,488 -2.9% |
| 2016 | $29,752 | $3,111,488 +2.7% |
| 2015 | $29,752 +86.5% | $3,030,657 +100.7% |
| 2013 | $15,957 | $1,509,765 |
Find assessor info on the county website
Monthly payment
Est. payment
Payment breakdown
Explore the cost of this home by adjusting the details. Changes won't be saved.Climate risks
Neighborhood: 84098
Nearby schools
GreatSchools rating
- 8/10North Summit Middle SchoolGrades: 5-8Distance: 11.9 mi
- 5/10North Summit High SchoolGrades: 9-12Distance: 12.2 mi
- 8/10North Summit SchoolGrades: K-4Distance: 12 mi
- $--6 bd8 ba6.8k sqft7702 N Fire Ring Glade, Park City, UT 84098Sold
- $675,0001 Acres4151 Aspen Camp Loop, Park City, UT 84098Off Market
- $--1 Acres4151 Aspen Camp Loop #AC-76, Park City, UT 84098Off Market
- $--1.35 Acres4510 Aspen Camp Loop #AC-31, Park City, UT 84098Off Market
- $--1.09 Acres7834 N Moon Dog Ct #AC-84, Park City, UT 84098Off Market
- $4,897,7131.09 Acres7834 N Moon Dog Ct, Park City, UT 84098Off Market
- $7,319,5005 bd7 ba6.4k sqft4183 Aspen Camp Loop, Park City, UT 84098Off Market
- $--1.44 Acres4183 Aspen Camp Loop #AC-78, Park City, UT 84098Off Market
A local agent can set up tours, give advice and negotiate with sellers.
Similar homes
- $6,950,0005 bd7 ba7.6k sqft7667 N Fire Ring Glade, Park City, UT 84098For Sale

 MLS ID #12602596, Matthew J Magnotta, Christie's Int. RE VUE. PCBR
 - $6,750,0004 bd5 ba5.4k sqft3050 E Wapiti Canyon Rd, Park City, UT 84098For Sale
 MLS ID #12603383, Cindy Lee Corbin, BHHS Utah Promontory. PCBR
 - $7,000,0005 bd7 ba7k sqft2521 Prairie Schooner Trl, Park City, UT 84098For Sale
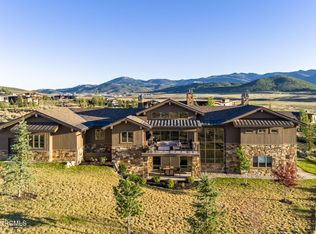 MLS ID #12603038, Brian Wilson, Summit Sotheby's International Realty . PCBR
 - $6,950,0005 bd7 ba7.2k sqft5925 Mountain Ranch Dr, Park City, UT 84098New Construction
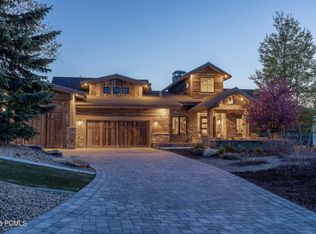 MLS ID #12601979, Michael LaPay, Summit Sotheby's International Realty (625 Main). PCBR
 - $6,750,0007 bd10 ba7.8k sqft685 Hollyhock St, Park City, UT 84098For SaleMLS ID #12504698, Hawk Winstead, Christie's Int. RE VUE. PCBR
- $5,700,0005 bd9 ba7.8k sqft7440 Foxglove Ct, Park City, UT 84098For SaleMLS ID #12603033, Molly Campbell, Summit Sotheby's International Realty . PCBR
- $6,300,0004 bd6 ba6k sqft4905 Bear View Dr, Park City, UT 84098For SaleMLS ID #12602869, Rob Lea, BHHS Utah Properties - SV. PCBR
- $7,250,0004 bd7 ba7.2k sqft1083 Snow Berry St, Park City, UT 84098For SaleMLS ID #12601140, Kerry R Oman, Summit Sotheby's International Realty . PCBR
- $4,750,0005 bd6 ba7.1k sqft3058 Wapiti Canyon Rd, Park City, UT 84098For SaleMLS ID #12602899, Erik Asarian, KW Park City Keller Williams Real Estate. PCBR
- $4,750,0005 bd6 ba7.1k sqft3058 Wapiti Cyn, Park City, UT 84098For Sale
 MLS ID #2168468, Erik Asarian, KW Park City Keller Williams Real Estate. UtahRealEstate.com
 - $5,500,0006 bd7 ba8.9k sqft5785 Mountain Ranch Dr, Park City, UT 84098For SaleMLS ID #12602800, Nancy Tallman, Summit Sotheby's International Realty . PCBR
- $4,999,9994 bd6 ba5.3k sqft3269 Tatanka Trl, Park City, UT 84098For SaleMLS ID #12600595, Bryce Matthew Behmer, Windermere RE Utah - Park Ave. PCBR
- $8,900,0005 bd6 ba8.5k sqft430 Hollyhock St, Park City, UT 84098For SaleMLS ID #12603198, Charlie Taylor, The Agency. PCBR
- $5,775,0006 bd6 ba4.8k sqft8449 N Silver Creek Rd, Park City, UT 84098For SaleMLS ID #12602380, JanaLee Jacobsen, BHHS Utah Properties - SV. PCBR
- $5,750,0005 bd5 ba5k sqft5478 N Old Ranch Rd, Park City, UT 84098For SaleMLS ID #12602589, Kevin Crockett, BHHS Utah Properties - SV. PCBR
- $6,995,0005 bd6 ba6.9k sqft2490 Silver Cloud Dr, Park City, UT 84060For SaleMLS ID #12602818, Bobbi Jo Wilkerson, BHHS Utah Properties - SV. PCBR
- $7,750,0005 bd7 ba5.7k sqft717 W Moose Hill Rd, Park City, UT 84098For SaleMLS ID #12600855, Marcus Wood, Engel & Volkers Park City. PCBR
- $4,900,0005 bd6 ba4.7k sqft9243 Alice Ct, Park City, UT 84098For SaleMLS ID #12602099, Garrett Noel, BHHS Utah Promontory. PCBR
- $5,750,0005 bd5 ba6.8k sqft8887 Parleys Ln, Park City, UT 84098For SaleMLS ID #12602625, Allison Reemsnyder, Summit Sotheby's International Realty Sugarhouse. PCBR
- $3,725,0006 bd4 ba5.4k sqft6110 Trailside Dr, Park City, UT 84098For SaleMLS ID #12602417, Jason Sanford, Christie's Int. RE VUE. PCBR
