This beautifully constructed mountain estate sits just beyond the gates of Glenwild, perfectly positioned on 1.8 acres with sweeping views of Deer Valley Resort and the esteemed Glenwild Golf Course. Designed by Michael Upwall, this property was inspired by a refined Scottish hunting lodge and embodies a timeless Ralph Lauren aesthetic with rich textures, curated finishes, and impeccable craftsmanship. The grand entry is framed by hand-carved double doors with beveled glass that open to soaring ceilings, dramatic wood beams, statement lighting, and walls of windows perfectly capturing the mountain vistas. Designed for seamless main-level living and both intimate and grand entertaining, the great room centers around a dramatic fireplace with stone surround and herringbone brick, flowing effortlessly into the formal dining space and quiet reading nook. The chef's kitchen serves as the true heart of the home offering abundant prep space, a French La Cornue range, Wolf appliances and generous island seating. Accented by a highly functional butler's pantry ideal for catering or craft space with additional laundry facilities. A secondary living room with stunning leaded glass windows and its own fireplace provides flexibility for formal or informal living tucked away just beyond the kitchen. The executive office is perfectly appointed with oxblood ceilings, wood beams, custom built-ins, brass sconces, a stunning stone fireplace and a rich paisley wall covering creating a regal and dramatic workspace. Retreat to a primary suite that is both generous and serene, featuring custom wood paneling, a custom fireplace, spa-like bath with custom closets that provide ultimate organization and convenience with a hidden washer and dryer. Two additional main-level suites include a second primary option with a private deck, hammered copper soaking tub and stained-glass accents, while the third bedroom offers a charming window seat with built-ins and a thoughtful en suite bath. This property offers incredible cohesion with the surrounding grounds, with nearly every room opening to expansive paver decks designed for lounging, dining, and entertaining, complemented by mature landscaping and a flat lawn yard with panoramic mountain views. Outdoor features include multiple fireplaces, space for an outdoor kitchen, traditional bronze lanterns and copper gutters. Above the three-car garage sits a fully equipped guest residence with vaulted ceilings, full kitchen, dining area, private deck, gas fireplace, clawfoot tub, separate bedroom suite, and a hidden children's bunk nook behind Dutch doors. A cedar sauna and adjacent three-quarter bath add additional luxury.
Additional highlights include a heated driveway, large garage with storage and epoxy floors, garage floors. central vacuum, slate-inspired metal and tile roof and thoughtful positioning set back from the road for privacy while maintaining easy gate access. Enjoy the ultimate in privacy and convenience with the guard-gated Glenwild Golf Club lifestyle providing world-class golf, spa, dining, and fitness amenities, all less than 30 minutes from downtown Salt Lake City and the international airport.
For sale
Price cut: $250K (6/18)
$7,250,000
1083 Snow Berry St, Park City, UT 84098
4beds
7,299sqft
:
Get pre-qualified$43,339/mo
Single Family Residence
Built in 2010
1.89 Acres Lot
$6,901,600 Zestimate®
$993/sqft
$617/mo HOA
What's special
Heated drivewayStatement lightingMature landscapingTraditional bronze lanternsFrench la cornue rangeCopper guttersGenerous island seating
- 127 days |
- 552 |
- 15 |
Zillow last checked:
Listing updated:
Listed by:
Kerry R Oman 801-369-2507,
Summit Sotheby's International Realty
Source: PCBR,MLS#: 12601140
Facts & features
Interior
Bedrooms & bathrooms
- Bedrooms: 4
- Bathrooms: 7
- Full bathrooms: 3
- 3/4 bathrooms: 3
- 1/2 bathrooms: 1
Heating
- Fireplace(s), Forced Air, Natural Gas, Radiant Floor
Cooling
- Central Air
Appliances
- Included: Dishwasher, Disposal, Double Oven, Gas Range, Microwave, Oven, Refrigerator, Washer, Washer/Dryer Stacked, Gas Water Heater, Water Softener Owned
- Laundry: Washer Hookup, Electric Dryer Hookup
Features
- Storage, High Ceilings, Double Vanity, Granite Counters, Kitchen Island, Main Level Master Bedroom, Open Floorplan, Pantry, Sauna, Steam Room/Shower, Vaulted Ceiling(s), Walk-In Closet(s), Breakfast Bar, Central Vacuum
- Flooring: Marble, Stone, Tile, Wood
- Basement: Crawl Space
- Number of fireplaces: 7
- Fireplace features: Gas
Interior area
- Total structure area: 7,299
- Total interior livable area: 7,299 sqft
Video & virtual tour
Property
Parking
- Total spaces: 3
- Parking features: Heated Garage, Guest, Garage Door Opener
- Garage spaces: 3
Features
- Exterior features: Storage, Balcony, Drip Irrigation, Lawn Sprinkler - Timer
- Pool features: Association
- Has spa: Yes
- Spa features: Bath, Association
- Has view: Yes
- View description: Golf Course, Mountain(s), Ski Area, Valley
Lot
- Size: 1.89 Acres
- Features: Adjacent Common Area Land, Gentle Sloping, Level, Secluded
Details
- Parcel number: Gwld3
- Other equipment: Appliances, Audio System, Thermostat - Programmable
Construction
Type & style
- Home type: SingleFamily
- Architectural style: Mountain Contemporary
- Property subtype: Single Family Residence
Materials
- Stone, Wood Siding
- Foundation: Concrete Perimeter
- Roof: Metal,Shingle
Condition
- New construction: No
- Year built: 2010
Utilities & green energy
- Sewer: Public Sewer
- Water: Public
- Utilities for property: Cable Available, Electricity Connected, High Speed Internet Available, Natural Gas Connected, Phone Available
Community & HOA
Community
- Security: Fire Pressure System, Security System - Installed, Smoke Alarm
- Subdivision: Glenwild
HOA
- Has HOA: Yes
- Amenities included: Tennis Court(s), Clubhouse, Fitness Center, Pool, Security System - Entrance, Spa/Hot Tub
- Services included: Com Area Taxes, Insurance, Maintenance Grounds, Management Fees, Reserve Fund, Security, Snow Removal
- HOA fee: $7,400 annually
- HOA phone: 435-640-0650
Location
- Region: Park City
Financial & listing details
- Price per square foot: $993/sqft
- Tax assessed value: $6,212,437
- Annual tax amount: $20,103
- Date on market: 4/21/2026
- Cumulative days on market: 127 days
- Listing terms: Cash,Conventional
- Electric utility on property: Yes
- Road surface type: Paved
Estimated market value
$6,901,600
$6.56M - $7.25M
$7,976/mo
Price history
Price history is unavailable.
Public tax history
| Year | Property taxes | Tax assessment |
|---|---|---|
| 2024 | $36,045 +5% | $6,212,437 |
| 2023 | $34,330 +24.3% | $6,212,437 +40.4% |
| 2022 | $27,622 -9.8% | $4,423,843 +3% |
| 2021 | $30,623 +0.5% | $4,294,354 +6.4% |
| 2020 | $30,483 +1.8% | $4,037,010 +1.8% |
| 2019 | $29,939 +28.1% | $3,964,842 +22.8% |
| 2018 | $23,380 -7.5% | $3,228,426 |
| 2017 | $25,285 +5% | $3,228,426 +4.4% |
| 2016 | $24,085 | $3,093,426 +9.7% |
| 2015 | $24,085 +2.1% | $2,820,165 +3.8% |
| 2013 | $23,582 | $2,716,207 |
Find assessor info on the county website
Monthly payment
Est. payment
Payment breakdown
Explore the cost of this home by adjusting the details. Changes won't be saved.Climate risks
Neighborhood: 84098
Nearby schools
GreatSchools rating
- 9/10Trailside SchoolGrades: K-5Distance: 2 mi
- 7/10Ecker Hill Middle SchoolGrades: 6-7Distance: 1.8 mi
- 7/10Park City High SchoolGrades: 10-12Distance: 4.9 mi
- $--5 bd7 ba8k sqft1107 Snow Berry St, Park City, UT 84098Sold

- $4,690,3401.54 Acres1059 Snow Berry St, Park City, UT 84098Off Market
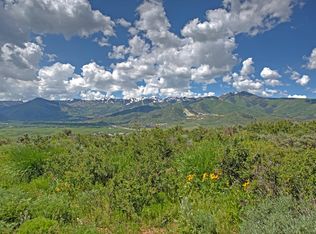
- $1,705,6733 bd5 ba5k sqft7097 Glenwild Dr, Park City, UT 84098Off Market

- $10,608,2005 bd7 ba9.6k sqft1133 Snow Berry St, Park City, UT 84098Off Market

- $5,181,100-- bd3 ba5k sqft7097 Glenwild Dr, Park City, UT 84098Off Market
- $5,445,2005 bd5 ba4.2k sqft1076 Snow Berry St, Park City, UT 84098Off Market
- $--1.84 Acres7111 Glenwild Dr #63, Park City, UT 84098Off Market
- $6,387,3004 bd6 ba7.6k sqft7111 Glenwild Dr, Park City, UT 84098Off Market
A local agent can set up tours, give advice and negotiate with sellers.
Similar homes
- $6,750,0004 bd5 ba5.4k sqft3050 E Wapiti Canyon Rd, Park City, UT 84098For Sale

 MLS ID #12603383, Cindy Lee Corbin, BHHS Utah Promontory. PCBR
 - $6,750,0007 bd10 ba7.8k sqft685 Hollyhock St, Park City, UT 84098For Sale
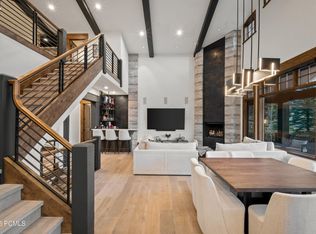 MLS ID #12504698, Hawk Winstead, Christie's Int. RE VUE. PCBR
 - $5,700,0005 bd9 ba7.8k sqft7440 Foxglove Ct, Park City, UT 84098For Sale
 MLS ID #12603033, Molly Campbell, Summit Sotheby's International Realty . PCBR
 - $7,000,0005 bd7 ba7k sqft2521 Prairie Schooner Trl, Park City, UT 84098For Sale
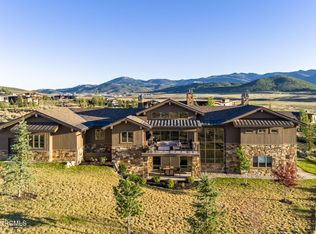 MLS ID #12603038, Brian Wilson, Summit Sotheby's International Realty . PCBR
 - $6,950,0005 bd7 ba7.2k sqft5925 Mountain Ranch Dr, Park City, UT 84098New ConstructionMLS ID #12601979, Michael LaPay, Summit Sotheby's International Realty (625 Main). PCBR
- $6,300,0004 bd6 ba6k sqft4905 Bear View Dr, Park City, UT 84098For SaleMLS ID #12602869, Rob Lea, BHHS Utah Properties - SV. PCBR
- $6,950,0005 bd7 ba7.6k sqft7667 N Fire Ring Glade, Park City, UT 84098For SaleMLS ID #12602596, Matthew J Magnotta, Christie's Int. RE VUE. PCBR
- $8,900,0005 bd6 ba8.5k sqft430 Hollyhock St, Park City, UT 84098For SaleMLS ID #12603198, Charlie Taylor, The Agency. PCBR
- $6,950,0006 bd7 ba8.9k sqft4461 Aspen Camp Loop, Park City, UT 84098For SaleMLS ID #12600337, Valen Lindner, Christie's Int. RE VUE. PCBR
- $6,000,0004 bd5 ba5.9k sqft8905 Parleys Ln, Park City, UT 84098For SaleMLS ID #12601114, Nancy Tallman, Summit Sotheby's International Realty . PCBR
- $5,750,0005 bd5 ba6.8k sqft8887 Parleys Ln, Park City, UT 84098For SaleMLS ID #12602625, Allison Reemsnyder, Summit Sotheby's International Realty Sugarhouse. PCBR
- $4,495,0004 bd5 ba4.1k sqft8105 Glenwild Dr, Park City, UT 84098For SaleMLS ID #12603196, Charlie Taylor, The Agency. PCBR
- $5,500,0006 bd7 ba8.9k sqft5785 Mountain Ranch Dr, Park City, UT 84098For SaleMLS ID #12602800, Nancy Tallman, Summit Sotheby's International Realty . PCBR
- $5,750,0005 bd5 ba5k sqft5478 N Old Ranch Rd, Park City, UT 84098For SaleMLS ID #12602589, Kevin Crockett, BHHS Utah Properties - SV. PCBR
- $5,775,0006 bd6 ba4.8k sqft8449 N Silver Creek Rd, Park City, UT 84098For SaleMLS ID #12602380, JanaLee Jacobsen, BHHS Utah Properties - SV. PCBR
- $4,450,0004 bd4 ba3.6k sqft5770 Mountain Ranch Dr, Park City, UT 84098For SaleMLS ID #12603065, Peter Kemp, BHHS Utah Properties - SV. PCBR
- $6,995,0005 bd6 ba6.9k sqft2490 Silver Cloud Dr, Park City, UT 84060For SaleMLS ID #12602818, Bobbi Jo Wilkerson, BHHS Utah Properties - SV. PCBR
- $3,750,0004 bd5 ba5.2k sqft7349 Pine Ridge Dr, Park City, UT 84098For SaleMLS ID #12505165, Tracey Jaret, BHHS Utah Properties - SV. PCBR
- $3,725,0006 bd4 ba5.4k sqft6110 Trailside Dr, Park City, UT 84098For SaleMLS ID #12602417, Jason Sanford, Christie's Int. RE VUE. PCBR
- $4,500,0005 bd5 ba5.1k sqft4969 Last Stand Dr, Park City, UT 84098For SaleMLS ID #12603191, Chris O'Neill, Windermere RE Utah - Park Ave. PCBR
