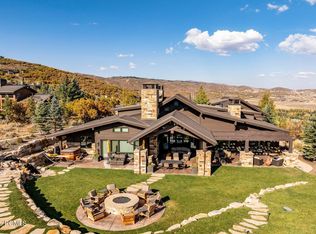
Some homes capture a view -- this one commands the entire horizon. Perfectly positioned on just over three acres in Glenwild, this extraordinary residence is defined by sweeping, uninterrupted mountain and down-valley views that create a dramatic backdrop from morning to sunset. Yet what truly distinguishes the home is the remarkable level of thought behind it--an effortless floor plan, exceptional craftsmanship, and spaces designed to live as beautifully as they entertain. The heart of the home unfolds across the main level, where an expansive great room and impressive chef's kitchen open seamlessly to the outdoors. Walls of glass draw the views inside, while the outdoor kitchen, multiple fire pits and generous gathering spaces create an incredible setting for long summer evenings, intimate dinners and unforgettable nights under the Park City sky. Main-level living is exceptionally well considered, with a private guest suite, two dedicated offices and a spectacular primary suite designed as its own retreat. Step directly onto a private patio with a hot tub and outdoor fireplace--a secluded place to watch the mountains change with the seasons. Even the library has been thoughtfully conditioned for use as a sophisticated wine room. The walkout lower level takes entertaining to another scale. A massive family room provides room for a golf simulator, billiards, shuffleboard and more, while a dedicated fitness space and three beautifully appointed guest suites allow family and friends to settle in with complete comfort. An oversized garage accommodates up to five vehicles, with exceptional storage for everything that comes with the Park City lifestyle. A heated driveway adds ease throughout the winter months. Nothing feels accidental here. Every space, every transition and every amenity has been considered to create a home that is impressive in scale yet remarkably easy to live in.
For sale
$10,400,000
1133 Snow Berry St, Park City, UT 84098
5beds
11,250sqft
Single Family Residence
Built in 2008
3.02 Acres Lot
$-- Zestimate®
$924/sqft
$648/mo HOA
What's special
Heated drivewayPrivate guest suiteWalkout lower levelMultiple fire pitsEffortless floor planTwo dedicated officesDedicated fitness space
- 25 days
- 1,299
- 121
Likely to sell faster than
Zillow last checked:
Listing updated:
Listed by:
Toni Faulk 435-901-0622,
BHHS Utah Properties - SV
Source: PCBR,MLS#: 12604357
Facts & features
Interior
Bedrooms & bathrooms
- Bedrooms: 5
- Bathrooms: 7
- Full bathrooms: 2
- 3/4 bathrooms: 3
- 1/2 bathrooms: 2
Heating
- Fireplace(s), Boiler, Forced Air, Radiant Floor
Cooling
- Mini-Split, Air Conditioning, Central Air
Appliances
- Included: Dishwasher, Disposal, Double Oven, Gas Range, Microwave, Refrigerator, Washer/Dryer Stacked, Gas Water Heater, Water Softener Owned
Features
- Storage, Ceiling Fan(s), High Ceilings, Double Vanity, Granite Counters, Kitchen Island, Main Level Master Bedroom, Open Floorplan, Pantry, Ski Storage, Steam Room/Shower, Vaulted Ceiling(s), Walk-In Closet(s), Wet Bar, Breakfast Bar, Central Vacuum
- Flooring: Carpet, Tile, Wood
- Basement: Walk-Out Access
- Number of fireplaces: 6
- Fireplace features: Gas, Gas Starter
Interior area
- Total structure area: 11,250
- Total interior livable area: 11,250 sqft
Video & virtual tour
Property
Parking
- Total spaces: 5
- Parking features: RV Garage, Floor Drain, Heated Garage, Hose Bibs, Oversized, Sink, Guest, Garage Door Opener, Heated Driveway
- Garage spaces: 5
- Has uncovered spaces: Yes
Features
- Exterior features: Storage, Drip Irrigation, Heated Walkway, Ski Storage
- Pool features: Association
- Has spa: Yes
- Spa features: Bath, Private, Association
- Has view: Yes
- View description: Golf Course, Meadow, Mountain(s), Ski Area, Trees/Woods, Valley
Lot
- Size: 3.02 Acres
- Features: Many Trees, Native Plants
Details
- Parcel number: Gwld5
- Other equipment: Audio System, Computer Network - Prewired, Media System - Prewired, Thermostat - Programmable
Construction
Type & style
- Home type: SingleFamily
- Architectural style: Ranch,Mountain Contemporary
- Property subtype: Single Family Residence
Materials
- Stone, Wood Siding
- Foundation: Concrete Perimeter
- Roof: Metal
Condition
- New construction: No
- Year built: 2008
Utilities & green energy
- Sewer: Public Sewer
- Water: Public
- Utilities for property: Cable Available, Electricity Connected, High Speed Internet Available, Natural Gas Connected
Community & HOA
Community
- Security: Fire Pressure System, Prewired, Smoke Alarm
- Subdivision: Glenwild
HOA
- Has HOA: Yes
- Amenities included: Tennis Court(s), Clubhouse, Fitness Center, Pool, Steam Room, Spa/Hot Tub
- Services included: Com Area Taxes, Security
- HOA fee: $7,770 annually
- HOA phone: 435-640-0650
Location
- Region: Park City
Financial & listing details
- Price per square foot: $924/sqft
- Tax assessed value: $8,377,634
- Annual tax amount: $47,015
- Date on market: 9/28/2026
- Listing terms: Cash,Conventional
- Electric utility on property: Yes
- Road surface type: Paved
Estimated market value
Not available
Estimated sales range
Not available
Not available
Price history
Price history is unavailable.
Public tax history
| Year | Property taxes | Tax assessment |
|---|---|---|
| 2025 | $26,113 -44.6% | $4,653,149 -42.7% |
| 2024 | $47,127 -0.9% | $8,122,559 -5.6% |
| 2023 | $47,549 +19.9% | $8,604,668 +35.5% |
| 2022 | $39,663 -13.6% | $6,352,135 -1.4% |
| 2021 | $45,922 +74.3% | $6,439,829 +84.6% |
| 2020 | $26,343 +1.8% | $3,488,729 +1.8% |
| 2019 | $25,874 +67.1% | $3,426,508 +60.2% |
| 2018 | $15,487 -7.5% | $2,138,439 |
| 2017 | $16,748 +4.2% | $2,138,439 +3.6% |
| 2016 | $16,072 | $2,064,189 +8.9% |
| 2015 | $16,072 +1.4% | $1,894,810 +3.8% |
| 2013 | $15,855 +1.7% | $1,826,182 |
| 2011 | $15,596 -13.6% | $1,826,182 -17.9% |
| 2010 | $18,046 | $2,224,570 +81.1% |
| 2009 | -- | $1,228,085 |
Find assessor info on the county website
Monthly payment
Est. payment
Payment breakdown
Explore the cost of this home by adjusting the details. Changes won't be saved.Climate risks
Neighborhood: 84098

Similar homes
- $8,850,0005 bd7 ba9.4k sqft575 Mountain Holly Rd, Park City, UT 84098For Sale
 MLS ID #12604202, Molly Campbell, Summit Sotheby's International Realty. PCBR
- $8,750,0004 bd6 ba7.2k sqft1163 Red Fox Rd #9, Park City, UT 84098For Sale
 MLS ID #2192172, Whitney Olch, Christie's International Real Estate VUE. UtahRealEstate.com
- $10,500,0005 bd8 ba14k sqft8066 N Red Fox Ct, Park City, UT 84098For Sale
 MLS ID #12602945, Laurie Wing, Summit Sotheby's International Realty. PCBR
- $12,499,0007 bd8 ba10k sqft9270 Mountain Bluebird Ln, Park City, UT 84098For Sale
 MLS ID #12604708, Scott Murray, eXp Realty, LLC (PC Main). PCBR
- $8,900,0005 bd6 ba8.5k sqft430 Hollyhock St, Park City, UT 84098For SaleMLS ID #12603198, Charlie Taylor, The Agency. PCBR
- $9,475,0007 bd9 ba12k sqft7005 N Greenfield Dr, Park City, UT 84098For SaleMLS ID #12601880, Ryan McLaughlin, BHHS Utah Properties - SV. PCBR
- $11,500,0006 bd9 ba10k sqft3174 Blue Sage Trl, Park City, UT 84098For SaleMLS ID #12603629, Erik Asarian, KW Park City Keller Williams Real Estate. PCBR
- $5,775,0004 bd6 ba7k sqft7710 Purple Sage Dr, Park City, UT 84098For SaleMLS ID #12604149, Charlie Taylor, The Agency. PCBR
- $5,700,0005 bd9 ba7.8k sqft7440 Foxglove Ct, Park City, UT 84098For SaleMLS ID #12603033, Molly Campbell, Summit Sotheby's International Realty. PCBR
- $9,890,0005 bd7 ba9.7k sqft7429 Golden Bear Loop W, Park City, UT 84098New ConstructionMLS ID #12604034, Andrew Ivan Payne, Woodley Real Estate. PCBR
- $10,500,0006 bd10 ba7.9k sqft29 Canyon Ct, Park City, UT 84060For SaleMLS ID #12603793, Page Juliano, Summit Sotheby's International Realty (625 Main). PCBR
- $8,490,0005 bd7 ba7.7k sqft7881 N Moon Dog Ct, Park City, UT 84098For SaleMLS ID #12603451, BJ Christianson, BHHS Utah Promontory. PCBR
- $6,950,0005 bd8 ba7.2k sqft5925 Mountain Ranch Dr, Park City, UT 84098New ConstructionMLS ID #12603739, Mike Gooch, KW Westfield. PCBR
- $9,995,0006 bd10 ba12k sqft3853 Rising Star Ln, Park City, UT 84060For SaleMLS ID #12603494, Michael Heslop, Jupidoor LLC. PCBR
- $5,999,9994 bd6 ba6k sqft4905 Bear View Dr, Park City, UT 84098For SaleMLS ID #12602869, Rob Lea, BHHS Utah Properties - SV. PCBR
- $10,900,0006 bd7 ba6.7k sqft187 White Pine Canyon Rd, Park City, UT 84060For SaleMLS ID #12603595, Michael LaPay, Summit Sotheby's International Realty (625 Main). PCBR
- $13,950,0007 bd8 ba8.1k sqft1575 W Old Ranch Rd, Park City, UT 84098For SaleMLS ID #12603714, Paul Benson, Engel & Volkers Park City. PCBR
- $10,000,0005 bd5 ba6.1k sqft5857 Golf Club Link, Park City, UT 84098For SaleMLS ID #12601990, Michael Swan, Summit Sotheby's International Realty. PCBR
- $10,360,0005 bd7 ba7.9k sqft3575 E Wapiti Canyon Rd, Park City, UT 84098New ConstructionMLS ID #12403603, Kevin Larsen, BHHS Utah Properties - SV. PCBR
- $12,500,0007 bd6 ba6.3k sqft749 W Tollgate Canyon Rd, Park City, UT 84098For SaleMLS ID #12602651, Nancy Tallman, Summit Sotheby's International Realty. PCBR
