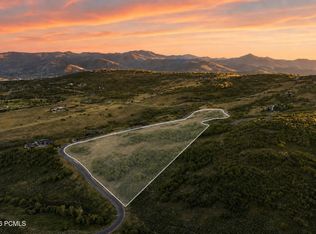
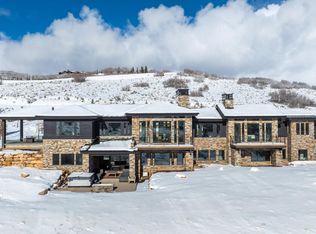
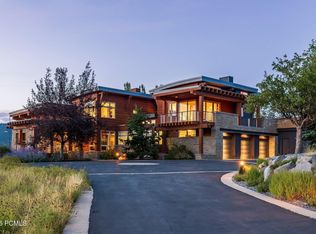
Plenty of homes are designed. Few are lived in by someone who designs for a living. Built by Big Canyon Homes and set on 11.5 private acres in The Preserve, this contemporary home pairs unobstructed, south-facing mountain views with the kind of craftsmanship that has defined the builder's Park City work for more than three decades. Its current owner, a longtime interior designer, has since layered in a fearless eye for color, pattern and art. Gallery-worthy walls. Room to breathe, inside and out. Open space in every direction, and a house with a point of view in every corner. The foyer sets the tone with vaulted coffered ceilings, a floor-to-ceiling black granite fireplace and a wall of windows framing the ski runs of Park City's resorts. A formal dining room flows toward a chef's kitchen equipped for serious cooking and easy gatherings. The primary suite claims the east wing, complete with ensuite bath, and two separate office spaces. Downstairs is made for family and friends: three ensuite bedrooms, a wet bar beside the wine cellar, a media room and a home gym. Outside, a 180-degree deck and outdoor grill turn evenings into an occasion. The everyday details are equally considered, from the heated 3+ car garage with dog wash bay to the heated driveway and patios, oversized mudroom and natural gas generator. Glenwild Golf Club and Spa is close by, with Kimball Junction, Park City Mountain, Canyons Village and Deer Valley an easy drive away. Ski days, summer nights and plenty of land in between. We'd love to show you around.
For sale
$8,750,000
1163 Red Fox Rd #9, Park City, UT 84098
4beds
7,204sqft
Single Family Residence
Built in 2019
11.48 Acres Lot
$8,608,900 Zestimate®
$1,215/sqft
$588/mo HOA
What's special
Gallery-worthy wallsTwo separate office spacesUnobstructed south-facing mountain viewsOutdoor grillHeated driveway and patiosOversized mudroomFloor-to-ceiling black granite fireplace
- 4 days
- 148
- 11
Zillow last checked:
Listing updated:
Listed by:
Whitney Olch 435-640-4147,
Christie's International Real Estate VUE,
Rachel Retzer 435-655-1024,
Christie's International Real Estate VUE
Source: UtahRealEstate.com,MLS#: 2192172
Facts & features
Interior
Bedrooms & bathrooms
- Bedrooms: 4
- Bathrooms: 6
- Full bathrooms: 1
- 3/4 bathrooms: 3
- 1/2 bathrooms: 2
- Partial bathrooms: 2
- Main level bedrooms: 1
Primary bedroom
- Level: First
Heating
- Forced Air, Radiant Floor
Cooling
- Central Air
Appliances
- Included: Dryer, Gas Grill/BBQ, Microwave, Refrigerator, Washer, Water Softener Owned, Disposal, Built-In Range, Humidifier
Features
- Wet Bar, Central Vacuum, Walk-In Closet(s), Floor Drains, Vaulted Ceiling(s)
- Flooring: Carpet, Hardwood, Tile
- Windows: Blinds
- Basement: Daylight,Full,Walk-Out Access
- Number of fireplaces: 3
Interior area
- Total structure area: 7,204
- Total interior livable area: 7,204 sqft
- Finished area above ground: 3,602
- Finished area below ground: 3,602
Video & virtual tour
Property
Parking
- Total spaces: 3
- Parking features: Garage - Attached
- Attached garage spaces: 3
Features
- Stories: 2
- Patio & porch: Covered, Covered Deck, Covered Patio
- Exterior features: Balcony
- Spa features: Hot Tub
- Has view: Yes
- View description: Mountain(s), Valley
Lot
- Size: 11.48 Acres
- Features: Secluded, Sprinkler: Auto-Full, Gentle Sloping, Wooded, Drip Irrigation: Auto-Full, Private
- Topography: Terrain Grad Slope
- Residential vegetation: Landscaping: Part
Details
- Parcel number: PRESRV19
- Zoning description: Single-Family
Construction
Type & style
- Home type: SingleFamily
- Property subtype: Single Family Residence
Materials
- Stone, Other
- Roof: Composition
Condition
- Blt./Standing
- New construction: No
- Year built: 2019
Utilities & green energy
- Sewer: Septic Tank, Sewer: Septic Tank
- Water: Private
- Utilities for property: Natural Gas Connected, Electricity Connected, Water Connected
Community & HOA
Community
- Security: Fire Alarm, Security Alarm, Security System
- Subdivision: Preserve Phase 1 Subdivision
HOA
- Has HOA: Yes
- Amenities included: Gated, Security, Snow Removal
- HOA fee: $7,050 annually
- HOA name: Peak Point Mgmt
- HOA phone: 435-200-1036
Location
- Region: Park City
Financial & listing details
- Price per square foot: $1,215/sqft
- Annual tax amount: $20,523
- Date on market: 10/20/2026
- Listing terms: Cash,Conventional
- Inclusions: Dryer, Gas Grill/BBQ, Hot Tub, Humidifier, Microwave, Range, Refrigerator, Washer, Water Softener: Own, Smart Thermostat(s)
- Acres allowed for irrigation: 0
- Electric utility on property: Yes
- Road surface type: Paved
Estimated market value
$8,608,900
$8.18M - $9.04M
Not available
Price history
| Date | Event | Price |
|---|---|---|
| 10/20/2026 | Listed for sale | $8,750,000$1,215/sqft |
Source:  UtahRealEstate.com #2192172 Report a problem | ||
| 11/9/2017 | Sold | -- |
Source:  PCBR #11700155 Report a problem | ||
| 3/26/2014 | Sold | -- |
Source: PCBR #11400597 Report a problem | ||
| 3/2/2012 | Sold | -- |
Source: PCBR #9989700 Report a problem | ||
| 6/30/2005 | Sold | -- |
Source: PCBR #9953556 Report a problem | ||
Public tax history
Tax history is unavailable.
Monthly payment
Est. payment
Payment breakdown
Explore the cost of this home by adjusting the details. Changes won't be saved.Climate risks
Neighborhood: 84098
Nearby schools
Schools provided by the listing agent
- Elementary: Trailside
- Middle: Ecker Hill
- High: Park City
- District: Park City
Source: UtahRealEstate.com. This data may not be complete. We recommend contacting the local school district to confirm school assignments for this home.
Similar homes
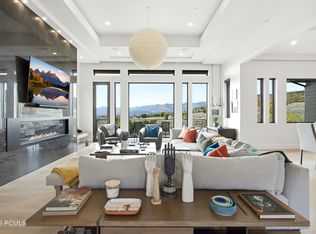
- $8,750,0004 bd6 ba7.2k sqft1163 W Red Fox Rd, Park City, UT 84098For Sale
 MLS ID #12604689, Whitney Olch, Christie's Int. RE VUE. PCBR
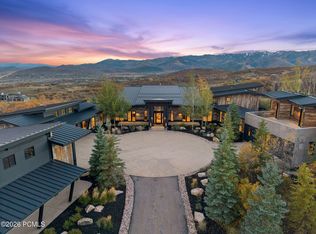
- $12,499,0007 bd8 ba10k sqft9270 Mountain Bluebird Ln, Park City, UT 84098For Sale
 MLS ID #12604708, Scott Murray, eXp Realty, LLC (PC Main). PCBR
- $8,850,0005 bd7 ba9.4k sqft575 Mountain Holly Rd, Park City, UT 84098For Sale
 MLS ID #12604202, Molly Campbell, Summit Sotheby's International Realty. PCBR
- $8,900,0005 bd6 ba8.5k sqft430 Hollyhock St, Park City, UT 84098For Sale
 MLS ID #12603198, Charlie Taylor, The Agency. PCBR
- $5,775,0004 bd6 ba7k sqft7710 Purple Sage Dr, Park City, UT 84098For SaleMLS ID #12604149, Charlie Taylor, The Agency. PCBR
- $8,490,0005 bd7 ba7.7k sqft7881 N Moon Dog Ct, Park City, UT 84098For SaleMLS ID #12603451, BJ Christianson, BHHS Utah Promontory. PCBR
- $4,850,0004 bd5 ba6.1k sqft8650 Redden Rd, Park City, UT 84098For SaleMLS ID #12604089, Jason Ordean, Bald Eagle Realty. PCBR
- $8,950,0005 bd7 ba7.1k sqft6634 Painted Valley Pass, Park City, UT 84098New ConstructionMLS ID #12603929, Michael Swan, Summit Sotheby's International Realty. PCBR
- $6,950,0005 bd8 ba7.2k sqft5925 Mountain Ranch Dr, Park City, UT 84098New ConstructionMLS ID #12603739, Mike Gooch, KW Westfield. PCBR
- $8,200,0005 bd6 ba6.8k sqft3752 Aspen Camp Loop Lot 57, Park City, UT 84098For Sale
 MLS ID #2181539, Damon Leake, Summit Sotheby's International Realty. UtahRealEstate.com
- $8,200,0005 bd6 ba6.8k sqft3752 Aspen Camp Loop, Park City, UT 84098For SaleMLS ID #12603921, Damon Leake, Summit Sotheby's International Realty (625 Main). PCBR
- $4,600,0004 bd6 ba5.8k sqft8796 Daybreaker Dr, Park City, UT 84098New ConstructionMLS ID #12604658, Jill Snyder, BHHS Utah Properties - SV. PCBR
- $6,400,0004 bd6 ba5.2k sqft9051 N Hidden Hill Loop, Park City, UT 84098For SaleMLS ID #12603652, Will Ott, BHHS Utah Promontory. PCBR
- $8,200,0006 bd8 ba9.9k sqft7165 Painted Valley Pass, Park City, UT 84098For SaleMLS ID #12603770, BJ Christianson, BHHS Utah Promontory. PCBR
- $11,500,0006 bd9 ba10k sqft3174 Blue Sage Trl, Park City, UT 84098For SaleMLS ID #12603629, Erik Asarian, KW Park City Keller Williams Real Estate. PCBR
- $5,625,0005 bd7 ba6.5k sqft8487 N Sunrise Loop, Park City, UT 84098For SaleMLS ID #12603594, Garrett Noel, BHHS Utah Promontory. PCBR
- $4,700,0004 bd5 ba4.1k sqft3370 Tatanka Trl, Park City, UT 84098For SaleMLS ID #12603875, Kelly Horn, BHHS Utah Promontory. PCBR
- $4,395,0004 bd5 ba4.3k sqft3309 Tatanka Trl, Park City, UT 84098For SaleMLS ID #12603868, Garrett Noel, BHHS Utah Promontory. PCBR
- $10,000,0005 bd5 ba6.1k sqft5857 Golf Club Link, Park City, UT 84098For SaleMLS ID #12601990, Michael Swan, Summit Sotheby's International Realty. PCBR
- $10,900,0006 bd7 ba6.7k sqft187 White Pine Canyon Rd, Park City, UT 84060For SaleMLS ID #12603595, Michael LaPay, Summit Sotheby's International Realty (625 Main). PCBR
