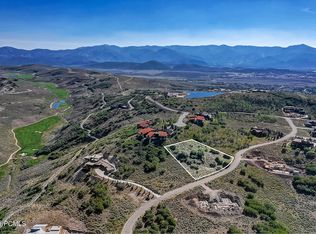
Set within Promontory's coveted Aspen Camp neighborhood, this newly constructed, fully furnished custom residence offers exceptional privacy, refined mountain living, and expansive views toward the Uinta Mountains. The thoughtfully designed floor plan features a main-level primary suite and a main-level guest suite for ultimate convenience, alongside an expansive walk-out lower level with three additional spacious bedrooms-each complete with its own dedicated en-suite bathroom, plus two powder baths throughout the home. A Full Promontory Membership is available with the property, providing immediate access to the club's world-class golf, dining, fitness, and recreation, alongside private ski lodges at Deer Valley and Park City Mountain. Positioned in a peaceful setting, the home enjoys beautiful morning light, shaded afternoons, and seamless access to Promontory's extensive trail system. Designed for effortless entertaining and wellness, the residence features generous gathering spaces on both levels, a private home gym, and a gourmet kitchen with Wolf and Sub-Zero appliances, double ovens, and a spacious butler's pantry. Luxury amenities include a private golf simulator room equipped with a Trackman system, covered outdoor living areas, a hot tub, and a sauna. An impressive courtyard-style motor court leads to a spacious 3-car garage, creating a grand sense of arrival. Built for ultimate winter comfort, the property features radiant heat throughout the interior, as well as a heated paver driveway, heated motor court, and heated front entry stairs. This turnkey estate presents an unparalleled opportunity to embrace the exclusive Promontory lifestyle.
For sale
$8,200,000
3752 Aspen Camp Loop Lot 57, Park City, UT 84098
4beds
6,847sqft
Single Family Residence
Built in 2024
1 Acres Lot
$-- Zestimate®
$1,198/sqft
$500/mo HOA
What's special
Hot tubHeated motor courtHeated paver drivewayExpansive walk-out lower levelImpressive courtyard-style motor courtMain-level primary suiteMain-level guest suite
- 4 days
- 231
- 16
Zillow last checked:
Listing updated:
Listed by:
Damon Leake 435-640-8947,
Summit Sotheby's International Realty,
Sachi Rochlin,
Summit Sotheby's International Realty
Source: UtahRealEstate.com,MLS#: 2181539
Facts & features
Interior
Bedrooms & bathrooms
- Bedrooms: 4
- Bathrooms: 6
- Full bathrooms: 2
- 3/4 bathrooms: 3
- 1/2 bathrooms: 1
- Partial bathrooms: 1
Rooms
- Room types: Master Bathroom, Den/Office, Great Room
Primary bedroom
- Level: First
Heating
- Forced Air, Central, Radiant Floor
Cooling
- Central Air
Appliances
- Included: Disposal, Double Oven, Gas Range
Features
- Wet Bar, Separate Bath/Shower, Central Vacuum, Walk-In Closet(s), Vaulted Ceiling(s), Smart Thermostat
- Flooring: Carpet, Hardwood, Tile
- Doors: Sliding Doors
- Basement: Daylight,Full,Walk-Out Access
- Number of fireplaces: 4
Interior area
- Total structure area: 6,847
- Total interior livable area: 6,847 sqft
- Finished area below ground: 0
Video & virtual tour
Property
Parking
- Total spaces: 3
- Parking features: Garage - Attached
- Attached garage spaces: 3
Features
- Levels: Two
- Patio & porch: Covered, Porch, Covered Deck, Covered Patio, Open Porch
- Pool features: Association
- Has view: Yes
- View description: Mountain(s)
Lot
- Size: 1 Acres
- Features: Gentle Sloping
- Topography: Terrain Grad Slope
- Residential vegetation: Landscaping: Full
Details
- Parcel number: AC57
- Zoning description: Single-Family
Construction
Type & style
- Home type: SingleFamily
- Property subtype: Single Family Residence
Materials
- Stone, Other
- Roof: Composition,Metal
Condition
- Blt./Standing
- New construction: No
- Year built: 2024
Utilities & green energy
- Sewer: Public Sewer, Sewer: Public
- Water: Culinary
- Utilities for property: Natural Gas Connected, Electricity Connected, Sewer Connected, Water Connected
Community & HOA
Community
- Features: Clubhouse
- Security: Fire Alarm, Security Alarm, Security System
- Subdivision: Aspen Camp Subdivision
HOA
- Has HOA: Yes
- Amenities included: Biking Trails, Clubhouse, Gated, Fitness Center, Trail(s), Insurance, Maintenance, Pool, Sauna, Security, Spa/Hot Tub, Tennis Court(s)
- Services included: Insurance, Maintenance Grounds
- HOA fee: $1,500 quarterly
- HOA name: Tod Bean
- HOA phone: 435-333-4063
Location
- Region: Park City
Financial & listing details
- Price per square foot: $1,198/sqft
- Annual tax amount: $28,539
- Date on market: 8/27/2026
- Listing terms: Cash,Conventional
- Acres allowed for irrigation: 0
- Electric utility on property: Yes
- Road surface type: Paved
Estimated market value
Not available
Estimated sales range
Not available
Not available
Price history
| Date | Event | Price |
|---|---|---|
| 8/27/2026 | Price change | $8,200,000+21%$1,198/sqft |
Source:  UtahRealEstate.com #2181539 Report a problem UtahRealEstate.com #2181539 Report a problem | ||
| 7/15/2024 | Pending sale | $6,775,000$989/sqft |
Source: UtahRealEstate.com #2008830 Report a problem | ||
| 7/1/2024 | Listed for sale | $6,775,000$989/sqft |
Source: UtahRealEstate.com #2008830 Report a problem | ||
| 3/24/2021 | Sold | -- |
Source:  PCBR #12100937 Report a problem PCBR #12100937 Report a problem | ||
Public tax history
Tax history is unavailable.
Monthly payment
Est. payment
Payment breakdown
Explore the cost of this home by adjusting the details. Changes won't be saved.Climate risks
Neighborhood: 84098
Nearby schools
Schools provided by the listing agent
- Elementary: South Summit
- Middle: South Summit
- High: South Summit
- District: South Summit
Source: UtahRealEstate.com. This data may not be complete. We recommend contacting the local school district to confirm school assignments for this home.

Similar homes
- $8,200,0005 bd6 ba6.8k sqft3752 Aspen Camp Loop, Park City, UT 84098For Sale
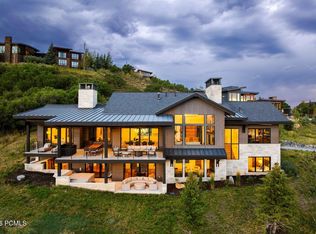
 MLS ID #12603921, Damon Leake, Summit Sotheby's International Realty (625 Main). PCBR
 - $8,490,0005 bd7 ba7.7k sqft7881 N Moon Dog Ct, Park City, UT 84098For Sale
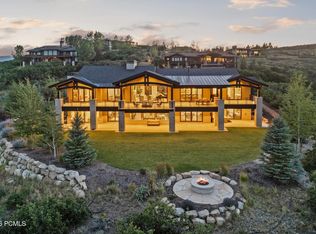 MLS ID #12603451, BJ Christianson, BHHS Utah Promontory. PCBR
 - $8,200,0006 bd8 ba9.9k sqft7165 Painted Valley Pass, Park City, UT 84098For Sale
 MLS ID #12603770, BJ Christianson, BHHS Utah Promontory. PCBR
 - $8,200,0005 bd8 ba8.9k sqft5794 Dakota Trl, Park City, UT 84098For Sale
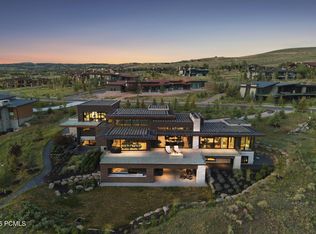 MLS ID #12600331, Kelly Horn, BHHS Utah Promontory. PCBR
 - $8,900,0005 bd6 ba8.5k sqft430 Hollyhock St, Park City, UT 84098For SaleMLS ID #12603198, Charlie Taylor, The Agency. PCBR
- $6,625,0004 bd6 ba6k sqft8786 N Promontory Ridge Dr, Park City, UT 84098For SaleMLS ID #12603101, BJ Christianson, BHHS Utah Promontory. PCBR
- $4,700,0004 bd5 ba4.1k sqft3370 Tatanka Trl, Park City, UT 84098For SaleMLS ID #12603875, Kelly Horn, BHHS Utah Promontory. PCBR
- $4,395,0004 bd5 ba4.3k sqft3309 Tatanka Trl, Park City, UT 84098For SaleMLS ID #12603868, Garrett Noel, BHHS Utah Promontory. PCBR
- $6,295,0005 bd7 ba6.4k sqft3538 Aspen Camp Loop, Park City, UT 84098New ConstructionMLS ID #12503809, David Spinowitz, BHHS Utah Properties - SV. PCBR
- $6,400,0004 bd6 ba5.2k sqft9051 N Hidden Hill Loop, Park City, UT 84098For SaleMLS ID #12603652, Will Ott, BHHS Utah Promontory. PCBR
- $5,625,0005 bd7 ba6.5k sqft8487 N Sunrise Loop, Park City, UT 84098For SaleMLS ID #12603594, Garrett Noel, BHHS Utah Promontory. PCBR
- $6,295,0005 bd7 ba6.4k sqft3538 Aspen Camp Loop #25, Park City, UT 84098For Sale
 MLS ID #2106895, David Spinowitz, Berkshire Hathaway HomeServices Utah Properties (Saddleview). UtahRealEstate.com
 - $5,825,0004 bd5 ba5.4k sqft6973 Robins Nest Ln, Park City, UT 84098For SaleMLS ID #12603322, Kelly Horn, BHHS Utah Promontory. PCBR
- $6,950,0005 bd8 ba7.2k sqft5925 Mountain Ranch Dr, Park City, UT 84098New ConstructionMLS ID #12603739, Mike Gooch, KW Westfield. PCBR
- $7,495,0005 bd7 ba6.1k sqft717 W Moose Hill Rd, Park City, UT 84098For SaleMLS ID #12600855, Marcus Wood, Engel & Volkers Park City. PCBR
- $5,950,0004 bd5 ba5.6k sqft8945 N Mountain Crest Rd, Park City, UT 84098For SaleMLS ID #12602427, Will Ott, BHHS Utah Promontory. PCBR
- $6,750,0007 bd10 ba7.8k sqft685 Hollyhock St, Park City, UT 84098For SaleMLS ID #12504698, Hawk Winstead, Christie's Int. RE VUE. PCBR
- $10,000,0005 bd5 ba6.1k sqft5857 Golf Club Link, Park City, UT 84098For SaleMLS ID #12601990, Michael Swan, Summit Sotheby's International Realty . PCBR
- $4,950,0005 bd6 ba4.5k sqft6474 Painted Valley Pass, Park City, UT 84098For SaleMLS ID #12602406, Kelly Horn, BHHS Utah Promontory. PCBR
- $4,499,0004 bd4 ba3.6k sqft1322 W Skyridge Dr #98, Heber City, UT 84032For SaleMLS ID #2182258, Jill Jacobson, Berkshire Hathaway Homeservices Utah Properties (Skyridge). UtahRealEstate.com
