This mountain masterpiece is nestled within one of the largest natural aspen groves in Promontory, directly off the 50+ mile trail system with direct access to club amenities. Thoughtfully designed for year-round living and multi-generational lifestyles, the home offers 5 bedrooms, 7 baths, a dedicated office, and gym.
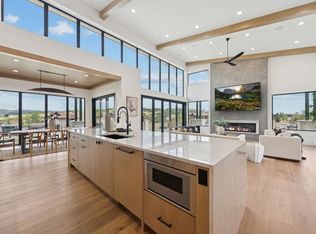
Panoramic mountain views fill floor-to-ceiling windows and a dramatic five-panel soft-close multi-sliding door, complemented by a glass-wrapped dining room with additional sliders on both sides. Multiple covered patios extend the living experience outdoors with a built-in grill, cedar soffits, and a fire pit, perfect for entertaining. The chef's kitchen features Thermador appliances, a massive island, designer lighting, and a walk-in butler's pantry, ideal for living and hosting.
The main-level primary suite includes a spa-inspired bath with heated floors, expansive sliders opening to a private terrace, and a walk-in closet. The lower level offers three ensuite bedrooms, a custom ensuite bunk room, full gym, wet bar, family room, and second laundry.
Built for comfort and efficiency, the home features upgraded spray-foam insulation, enhanced sound-deadening between floors, and three HVAC zones. It's pre-wired for sound, smart home systems, security, and electric shades.
A Full (Golf) Club Membership is available, letting you skip the 130+ waitlist and enjoy one of the Mountain West's most extensive amenity packages: three private golf courses, six dining venues, 11 clubhouses, a spa and fitness center, and the only mountain Beach Club tubing hill in winter. Private ski-in/ski-out lodges at Deer Valley and Park City Mountain provide concierge service, gear storage, shuttle access, and transport to Main Street. Additional amenities include concerts, events, kids' camp, aerial yoga, pickleball, bowling, equestrian, hiking, biking, fishing, and more, delivering an unmatched mountain club lifestyle.
New construction
$6,495,000
3538 Aspen Camp Loop, Park City, UT 84098
5beds
6,462sqft
:
Get pre-qualified$38,668/mo
Single Family Residence
Built in 2025
1.04 Acres Lot
$-- Zestimate®
$1,005/sqft
$500/mo HOA
What's special
Enhanced sound-deadening between floorsFire pitMultiple covered patiosPanoramic mountain viewsBuilt-in grillCedar soffitsFull gym
- 348 days |
- 297 |
- 10 |
Zillow last checked:
Listing updated:
Listed by:
David Spinowitz 435-659-1044,
BHHS Utah Properties - SV,
Tyler Richardson 435-640-3588,
BHHS Utah Properties - SV
Source: PCBR,MLS#: 12503809
Facts & features
Interior
Bedrooms & bathrooms
- Bedrooms: 5
- Bathrooms: 7
- Full bathrooms: 2
- 3/4 bathrooms: 3
- 1/2 bathrooms: 2
Heating
- Fireplace(s), Forced Air, Radiant Floor
Cooling
- Central Air
Appliances
- Included: Dishwasher, Disposal, Double Oven, Freezer, Gas Range, Microwave, Oven, Refrigerator, Washer, Gas Water Heater, Water Softener Owned
- Laundry: Washer Hookup, Electric Dryer Hookup
Features
- Storage, Ceiling Fan(s), High Ceilings, Double Vanity, Kitchen Island, Main Level Master Bedroom, Open Floorplan, Pantry, Ski Storage, Vaulted Ceiling(s), Walk-In Closet(s), Wet Bar
- Flooring: Carpet, Tile, Wood
- Number of fireplaces: 3
- Fireplace features: Gas
Interior area
- Total structure area: 6,462
- Total interior livable area: 6,462 sqft
Property
Parking
- Total spaces: 3
- Parking features: Heated Garage, Oversized, Guest, Garage Door Opener
- Garage spaces: 3
Features
- Exterior features: Storage, Balcony, Drip Irrigation, Gas BBQ Stubbed, Ski Storage
- Has view: Yes
- View description: Golf Course, Mountain(s), Trees/Woods
Lot
- Size: 1.04 Acres
- Features: Many Trees, Native Plants
Details
- Parcel number: Ac25
- Other equipment: Computer Network - Prewired, Media System - Prewired, Thermostat - Programmable
Construction
Type & style
- Home type: SingleFamily
- Architectural style: Mountain Contemporary
- Property subtype: Single Family Residence
Materials
- Steel Siding, Stone, Wood Siding
- Foundation: Slab
- Roof: Flat,Metal
Condition
- New construction: Yes
- Year built: 2025
Utilities & green energy
- Sewer: Public Sewer
- Water: Public
- Utilities for property: Electricity Connected, Natural Gas Connected
Community & HOA
Community
- Security: Fire Pressure System, Security System - Installed, Prewired, Smoke Alarm
- Subdivision: Aspen Camp
HOA
- Has HOA: Yes
- Amenities included: Security System - Entrance, Shuttle Service
- Services included: Com Area Taxes, Management Fees, Security, Shuttle Service, Snow Removal
- HOA fee: $1,500 quarterly
- HOA phone: 435-333-4063
Location
- Region: Park City
Financial & listing details
- Price per square foot: $1,005/sqft
- Tax assessed value: $675,080
- Annual tax amount: $3,517
- Date on market: 8/22/2025
- Cumulative days on market: 349 days
- Listing terms: 1031 Exchange,Cash,Conventional
- Electric utility on property: Yes
- Road surface type: Paved
Estimated market value
Not available
Estimated sales range
Not available
Not available
Price history
Price history is unavailable.
Public tax history
| Year | Property taxes | Tax assessment |
|---|---|---|
| 2024 | $3,518 -1.3% | $675,080 |
| 2023 | $3,566 -15.6% | $675,080 |
| 2022 | $4,225 +33.4% | $675,080 +64.2% |
| 2021 | $3,169 | $411,080 |
Find assessor info on the county website
Monthly payment
Est. payment
Payment breakdown
Explore the cost of this home by adjusting the details. Changes won't be saved.Climate risks
Neighborhood: 84098
Nearby schools
GreatSchools rating
- 8/10North Summit Middle SchoolGrades: 5-8Distance: 12.1 mi
- 5/10North Summit High SchoolGrades: 9-12Distance: 12.3 mi
- 8/10North Summit SchoolGrades: K-4Distance: 12.2 mi
- $6,495,0005 bd7 ba6.4k sqft3538 Aspen Camp Loop #25, Park City, UT 84098For Sale
- $675,080-- bd-- ba-- sqft7668 N Promontory Ranch Rd #3538, Park City, UT 84098Off Market
- $--6 bd8 ba7.1k sqft3566 Aspen Camp Loop, Park City, UT 84098Sold

- $5,311,2004 bd5 ba5.2k sqft7640 N Promontory Ranch Rd, Park City, UT 84098Off Market
- $6,890,3005 bd6 ba10k sqft4646 Aspen Camp Loop, Park City, UT 84098Off Market
- $--5 bd7 ba7.3k sqft7673 N Promontory Ranch Rd, Park City, UT 84098Sold
- $--1.09 acres3597 Aspen Camp Loop #AC-67, Park City, UT 84098Off Market
- $6,950,0005 bd7 ba7.6k sqft7667 N Fire Ring Glade, Park City, UT 84098Pending
A local agent can set up tours, give advice and negotiate with sellers.
Similar homes
- $6,495,0005 bd7 ba6.4k sqft3538 Aspen Camp Loop #25, Park City, UT 84098For Sale
 MLS ID #2106895, David Spinowitz, Berkshire Hathaway HomeServices Utah Properties (Saddleview). UtahRealEstate.com
 - $6,495,0006 bd7 ba5.8k sqft4027 Aspen Camp Loop, Park City, UT 84098For Sale
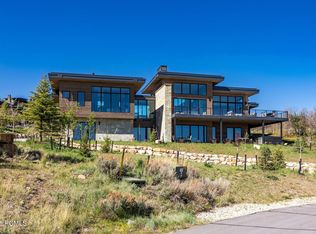
 MLS ID #12601977, Michael Swan, Summit Sotheby's International Realty . PCBR
 - $5,795,0005 bd7 ba5.7k sqft8487 N Sunrise Loop, Park City, UT 84098For Sale
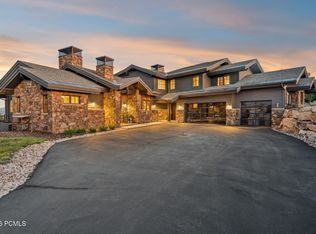 MLS ID #12603594, Garrett Noel, BHHS Utah Promontory. PCBR
 - $6,625,0004 bd6 ba6k sqft8786 N Promontory Ridge Dr, Park City, UT 84098For Sale
 MLS ID #12603101, BJ Christianson, BHHS Utah Promontory. PCBR
 - $8,490,0005 bd7 ba7.7k sqft7881 N Moon Dog Ct, Park City, UT 84098For SaleMLS ID #12603451, BJ Christianson, BHHS Utah Promontory. PCBR
- $5,950,0004 bd5 ba5.6k sqft8945 N Mountain Crest Rd, Park City, UT 84098For SaleMLS ID #12602427, Will Ott, BHHS Utah Promontory. PCBR
- $8,495,0005 bd7 ba7.4k sqft7595 N Promontory Rd, Park City, UT 84098For SaleMLS ID #2156847, Michael LaPay, Summit Sotheby's International Realty. UtahRealEstate.com
- $8,495,0005 bd7 ba7.4k sqft7595 N Promontory Ranch Rd, Park City, UT 84098New ConstructionMLS ID #12601895, Michael LaPay, Summit Sotheby's International Realty (625 Main). PCBR
- $4,900,0005 bd5 ba5k sqft2730 E Bitterbrush Dr, Park City, UT 84098For SaleMLS ID #12603504, Casey Halliday, Windermere Real Estate-merged. PCBR
- $4,950,0005 bd6 ba4.5k sqft6474 Painted Valley Pass, Park City, UT 84098For SaleMLS ID #12602406, Kelly Horn, BHHS Utah Promontory. PCBR
- $5,775,0006 bd6 ba4.8k sqft8449 N Silver Creek Rd, Park City, UT 84098For SaleMLS ID #12602380, JanaLee Jacobsen, BHHS Utah Properties - SV. PCBR
- $4,950,0004 bd5 ba4.8k sqft2353 Palomino Trl, Park City, UT 84098For SaleMLS ID #12603454, BJ Christianson, BHHS Utah Promontory. PCBR
- $6,495,0005 bd5 ba5.4k sqft2523 Aspen Springs Dr, Park City, UT 84060For SaleMLS ID #12602508, Erik Asarian, KW Park City Keller Williams Real Estate. PCBR
- $8,395,0005 bd8 ba8.9k sqft5794 Dakota Trl, Park City, UT 84098For SaleMLS ID #12600331, Kelly Horn, BHHS Utah Promontory. PCBR
- $8,900,0005 bd6 ba8.5k sqft430 Hollyhock St, Park City, UT 84098For SaleMLS ID #12603198, Charlie Taylor, The Agency. PCBR
- $4,650,0005 bd6 ba7.3k sqft7382 N Echo Ln, Park City, UT 84098New ConstructionMLS ID #12601308, Eliza Nicolas, Christie's Int. RE VUE. PCBR
- $4,985,0005 bd6 ba4.7k sqft2636 Saddlehorn Dr, Park City, UT 84098For SaleMLS ID #12601142, Garrett Noel, BHHS Utah Promontory. PCBR
- $6,600,0006 bd8 ba7.2k sqft2441 Iron Canyon Dr, Park City, UT 84060For SaleMLS ID #12602328, Kyler Sultemeier, KW Park City Keller Williams Real Estate. PCBR
- $3,650,0004 bd4 ba4k sqft6395 Silver Sage Dr, Park City, UT 84098For SaleMLS ID #12602766, Bonita Hutchison, Windermere RE Utah - Park Ave. PCBR
- $4,745,0007 bd6 ba5.7k sqft1000 W Upper Cove Rd, Park City, UT 84098For SaleMLS ID #12602905, Briana Allred, Equity RE (Advantage). PCBR
