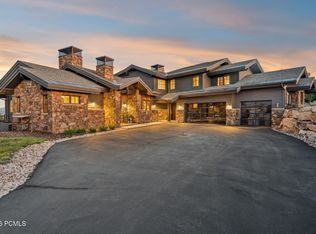
Welcome to 4027 Aspen Camp Loop--an elevated expression of mountain modern living in the heart of Promontory.
Thoughtfully designed by Moxie Studios and built by Aecum Development, this residence blends refined architecture with effortless livability, offering a seamless balance of style, function, and multi-generational flexibility. Every detail has been considered to support both everyday comfort and elevated entertaining.
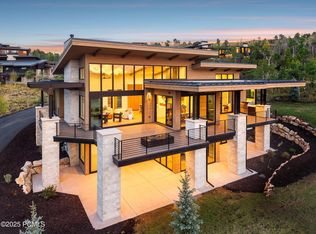
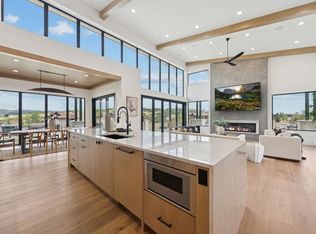
Expansive walls of glass frame sweeping mountain views from nearly every room, filling the home with natural light and creating a constant connection to the surrounding landscape. The open-concept main level flows with ease into a chef's kitchen featuring Sub-Zero and Wolf appliances, a generous butler's pantry, and well-appointed spaces designed for gathering after a day on the mountain or the course.
With six bedrooms and seven bathrooms--including a flexible office space--the floor plan offers both privacy and versatility. Each bedroom is en-suite, while the custom bunk room adds a thoughtful, functional touch with a three-sink vanity, ideal for hosting family and guests with ease.
Comfort and convenience extend throughout with radiant in-floor heat, a heated driveway, and a three-car heated garage, ensuring year-round mountain living without compromise.
A full golf membership to Promontory Club is available by separate written agreement.
For sale
Price cut: $155K (6/25)
$6,495,000
4027 Aspen Camp Loop, Park City, UT 84098
6beds
5,863sqft
:
Get pre-qualified$38,703/mo
Single Family Residence
Built in 2022
1.09 Acres Lot
$6,121,800 Zestimate®
$1,108/sqft
$500/mo HOA
What's special
Heated drivewayOpen-concept main levelEach bedroom is en-suiteThree-car heated garageFlexible office spaceExpansive walls of glassRefined architecture
- 88 days |
- 659 |
- 24 |
Zillow last checked:
Listing updated:
Listed by:
Michael Swan 435-659-1433,
Summit Sotheby's International Realty
Source: PCBR,MLS#: 12601977
Facts & features
Interior
Bedrooms & bathrooms
- Bedrooms: 6
- Bathrooms: 7
- Full bathrooms: 2
- 3/4 bathrooms: 4
- 1/2 bathrooms: 1
Heating
- ENERGY STAR Qualified Boiler, Forced Air, Radiant
Cooling
- Air Conditioning, Central Air
Appliances
- Included: Dishwasher, Disposal, Double Oven, Freezer, Gas Range, Microwave, Refrigerator, Tankless Water Heater, Water Softener Owned
- Laundry: Washer Hookup, Gas Dryer Hookup
Features
- Storage, Ceiling Fan(s), High Ceilings, Double Vanity, Dual Flush Toilet(s), Main Level Master Bedroom, Open Floorplan, Pantry, Vaulted Ceiling(s), Walk-In Closet(s), Wet Bar
- Flooring: Carpet, Tile, Wood
- Basement: Walk-Out Access,Partial
- Number of fireplaces: 3
- Fireplace features: Gas, Gas Starter
Interior area
- Total structure area: 5,863
- Total interior livable area: 5,863 sqft
Video & virtual tour
Property
Parking
- Total spaces: 3
- Parking features: Floor Drain, Heated Garage, Guest, Garage Door Opener, Heated Driveway
- Garage spaces: 3
- Has uncovered spaces: Yes
Accessibility
- Accessibility features: None
Features
- Exterior features: Drip Irrigation, Gas BBQ Stubbed
- Pool features: Association
- Spa features: Association
- Has view: Yes
- View description: Mountain(s), Valley
Lot
- Size: 1.09 Acres
- Features: Gentle Sloping, Native Plants, On Golf Course
Details
- Additional structures: None
- Parcel number: Ac73
- Other equipment: Appliances, Media System - Prewired
Construction
Type & style
- Home type: SingleFamily
- Architectural style: Mountain Contemporary
- Property subtype: Single Family Residence
Materials
- Stone, Wood Siding
- Foundation: Slab, Concrete Perimeter
- Roof: Metal
Condition
- New construction: No
- Year built: 2022
Utilities & green energy
- Sewer: Public Sewer
- Water: Public
- Utilities for property: Cable Available, Electricity Connected, High Speed Internet Available, Natural Gas Connected, Phone Available
Community & HOA
Community
- Security: Fire Pressure System, Prewired
- Subdivision: Aspen Camp
HOA
- Has HOA: Yes
- Amenities included: Tennis Court(s), Clubhouse, Fitness Center, Pool, Shuttle Service, Ski Storage, Steam Room, Spa/Hot Tub
- Services included: Com Area Taxes, Insurance, Maintenance Grounds, Security, Snow Removal
- HOA fee: $500 monthly
Location
- Region: Park City
Financial & listing details
- Price per square foot: $1,108/sqft
- Tax assessed value: $4,784,946
- Annual tax amount: $13,636
- Date on market: 5/14/2026
- Cumulative days on market: 88 days
- Listing terms: Cash,Conventional
- Electric utility on property: Yes
- Road surface type: Paved
Estimated market value
$6,121,800
$5.82M - $6.43M
$20,245/mo
Price history
Price history is unavailable.
Public tax history
| Year | Property taxes | Tax assessment |
|---|---|---|
| 2024 | $13,714 +64.8% | $2,631,801 +67.1% |
| 2023 | $8,320 +96.9% | $1,575,180 +133.3% |
| 2022 | $4,226 +37% | $675,180 +68.7% |
| 2021 | $3,085 -9.3% | $400,180 |
| 2020 | $3,402 +128.4% | $400,180 +128.4% |
| 2019 | $1,489 -4.8% | $175,180 |
| 2018 | $1,564 -3.3% | $175,180 +9.4% |
| 2017 | $1,617 -32.4% | $160,180 -36% |
| 2016 | $2,392 | $250,180 +78.5% |
| 2015 | $2,392 +115.2% | $140,180 +33.3% |
| 2013 | $1,112 | $105,180 |
Find assessor info on the county website
Monthly payment
Est. payment
Payment breakdown
Explore the cost of this home by adjusting the details. Changes won't be saved.Climate risks
Neighborhood: 84098
Nearby schools
GreatSchools rating
- 8/10North Summit Middle SchoolGrades: 5-8Distance: 11.9 mi
- 5/10North Summit High SchoolGrades: 9-12Distance: 12.2 mi
- 8/10North Summit SchoolGrades: K-4Distance: 12 mi
- $--1.03 acres3817 Aspen Camp Loop #AC-71, Park City, UT 84098Off Market
- $--6 bd7 ba8.3k sqft3817 Aspen Camp Loop, Park City, UT 84098Sold

- $6,016,1005 bd6 ba6.1k sqft3931 Aspen Camp Loop, Park City, UT 84098Off Market
- $675,640-- bd-- ba-- sqft4085 Aspen Camp Loop, Park City, UT 84098Off Market
- $--1.32 acres4085 Aspen Camp Loop #74, Park City, UT 84098Sold
- $--1.06 acres3757 Aspen Camp Loop #AC-70, Park City, UT 84098Off Market
- $--6 bd9 ba7.9k sqft3757 Aspen Camp Loop, Park City, UT 84098Sold
- $675,000-- bd-- ba-- sqft4038 Aspen Camp Loop, Park City, UT 84098Off Market
A local agent can set up tours, give advice and negotiate with sellers.
Similar homes
- $5,795,0005 bd7 ba6.5k sqft8487 N Sunrise Loop, Park City, UT 84098For Sale
 MLS ID #12603594, Garrett Noel, BHHS Utah Promontory. PCBR
 - $6,495,0005 bd7 ba6.4k sqft3538 Aspen Camp Loop, Park City, UT 84098New Construction
 MLS ID #12503809, David Spinowitz, BHHS Utah Properties - SV. PCBR
 - $6,495,0005 bd7 ba6.4k sqft3538 Aspen Camp Loop #25, Park City, UT 84098For Sale
 MLS ID #2106895, David Spinowitz, Berkshire Hathaway HomeServices Utah Properties (Saddleview). UtahRealEstate.com
 - $6,625,0004 bd6 ba6k sqft8786 N Promontory Ridge Dr, Park City, UT 84098For Sale
 MLS ID #12603101, BJ Christianson, BHHS Utah Promontory. PCBR
 - $8,490,0005 bd7 ba7.7k sqft7881 N Moon Dog Ct, Park City, UT 84098For SaleMLS ID #12603451, BJ Christianson, BHHS Utah Promontory. PCBR
- $5,950,0004 bd5 ba5.6k sqft8945 N Mountain Crest Rd, Park City, UT 84098For SaleMLS ID #12602427, Will Ott, BHHS Utah Promontory. PCBR
- $5,625,0006 bd6 ba4.8k sqft8449 N Silver Creek Rd, Park City, UT 84098For SaleMLS ID #12602380, JanaLee Jacobsen, BHHS Utah Properties - SV. PCBR
- $4,950,0005 bd6 ba4.5k sqft6474 Painted Valley Pass, Park City, UT 84098For SaleMLS ID #12602406, Kelly Horn, BHHS Utah Promontory. PCBR
- $8,495,0005 bd7 ba7.4k sqft7595 N Promontory Rd, Park City, UT 84098For SaleMLS ID #2156847, Michael LaPay, Summit Sotheby's International Realty. UtahRealEstate.com
- $8,495,0005 bd7 ba7.4k sqft7595 N Promontory Ranch Rd, Park City, UT 84098New ConstructionMLS ID #12601895, Michael LaPay, Summit Sotheby's International Realty (625 Main). PCBR
- $6,495,0005 bd5 ba5.4k sqft2523 Aspen Springs Dr, Park City, UT 84060For SaleMLS ID #12602508, Erik Asarian, KW Park City Keller Williams Real Estate. PCBR
- $6,000,0004 bd5 ba5.9k sqft8905 Parleys Ln, Park City, UT 84098For SaleMLS ID #12601114, Nancy Tallman, Summit Sotheby's International Realty . PCBR
- $4,950,0004 bd5 ba4.8k sqft2353 Palomino Trl, Park City, UT 84098For SaleMLS ID #12603454, BJ Christianson, BHHS Utah Promontory. PCBR
- $6,450,0004 bd6 ba5.8k sqft303 W Peace Tree Trl, Kamas, UT 84036For SaleMLS ID #12602752, Maverick Bolger, KW Park City Keller Williams Real Estate. PCBR
- $4,985,0005 bd6 ba4.7k sqft2636 Saddlehorn Dr, Park City, UT 84098For SaleMLS ID #12601142, Garrett Noel, BHHS Utah Promontory. PCBR
- $4,250,0004 bd4 ba2.9k sqft5802 Cobalt Cir, Park City, UT 84098For SaleMLS ID #12603433, Garrett Noel, BHHS Utah Promontory. PCBR
- $4,595,0005 bd7 ba5k sqft896 W Deer Hill Rd, Park City, UT 84098New ConstructionMLS ID #12504182, Michele Croise, BHHS Utah Properties - SV. PCBR
- $3,650,0004 bd4 ba4k sqft6395 Silver Sage Dr, Park City, UT 84098For SaleMLS ID #12602766, Bonita Hutchison, Windermere RE Utah - Park Ave. PCBR
- $5,400,0005 bd6 ba5.8k sqft7331 Pine Ridge Dr, Park City, UT 84098For SaleMLS ID #12600678, Damon Leake, Summit Sotheby's International Realty (625 Main). PCBR
- $3,875,0004 bd5 ba4.1k sqft6180 Silver Sage Dr, Park City, UT 84098For SaleMLS ID #12602518, Alisha Staten, BHHS Utah Properties - SV. PCBR
