Sophisticated mountain living meets enviable in-town convenience in this beautifully re-imagined and meticulously remodeled Aspen Springs retreat. Set amongst aspens in one of Park City's premier neighborhoods, the home delivers exceptional privacy, mountain-modern luxury, and exceptional wildlife watching opportunities!
Thoughtfully designed for both entertaining and everyday living, the open-concept main level is filled with natural light and framed by dramatic window walls that bring the outdoors in. The chef's kitchen flows seamlessly into the dining area and great room, creating warm, inviting gathering spaces with sophisticated modern style.
A meticulous ''down to the studs'' remodel in 2024 elevated the quality and style of the home to match the exceptional setting. It's a well-proportioned home that provides terrific privacy and utility--including a home office, fitness studio, wine cellar, music room, and media lounge in addition to the 5 bedrooms. Outdoor decks and patios are perfectly positioned to enjoy mountain & forest vistas, shady afternoons, and inviting outdoor living. The home overlooks a natural spring that attracts wildlife--like your own private Park City safari from the comfort of your own deck!
Located just minutes from world-class skiing (zero stoplights to Park City Resort), golf, trails, dining, and Park City's vibrant arts scene, the property offers a rare combination of convenience, privacy, and like-new condition. Equally suited as a full-time residence, luxury second home, or multi-generational getaway, this is a home designed to endure--both in lifestyle and long-term value.
For sale
$6,495,000
2523 Aspen Springs Dr, Park City, UT 84060
5beds
5,410sqft
Single Family Residence
Built in 1994
0.55 Acres Lot
$5,992,800 Zestimate®
$1,201/sqft
$37/mo HOA
What's special
Mountain-modern luxuryFitness studioOutdoor decks and patiosOpen-concept main levelShady afternoonsMusic roomInviting outdoor living
- 84 days
- 377
- 11
Zillow last checked:
Listing updated:
Listed by:
Erik Asarian 435-659-9900,
KW Park City Keller Williams Real Estate,
Gregory Harrigan 435-714-0909,
KW Park City Keller Williams Real Estate
Source: PCBR,MLS#: 12602508
Facts & features
Interior
Bedrooms & bathrooms
- Bedrooms: 5
- Bathrooms: 5
- Full bathrooms: 3
- 3/4 bathrooms: 1
- 1/2 bathrooms: 1
Heating
- Fireplace(s), Forced Air, Natural Gas, Zoned
Cooling
- Air Conditioning
Appliances
- Included: Dishwasher, Disposal, Double Oven, Refrigerator, Washer, Gas Water Heater, Water Softener Owned
- Laundry: Gas Dryer Hookup
Features
- Storage, High Ceilings, Double Vanity, Kitchen Island, Open Floorplan, Pantry, Vaulted Ceiling(s), Walk-In Closet(s)
- Flooring: Carpet, Tile, Wood
- Basement: Crawl Space,Partial,Sump Pump
- Number of fireplaces: 2
- Fireplace features: Gas, Gas Starter, Wood Burning Stove
Interior area
- Total structure area: 5,410
- Total interior livable area: 5,410 sqft
Video & virtual tour
Property
Parking
- Total spaces: 3
- Parking features: Electric Vehicle Charging Station(s), RV Garage, Guest
- Garage spaces: 3
Features
- Exterior features: Balcony, Drip Irrigation, Gas BBQ Stubbed, Lawn Sprinkler - Timer
- Has spa: Yes
- Spa features: Private
- Has view: Yes
- View description: Creek/Stream, Mountain(s), Trees/Woods
- Has water view: Yes
- Water view: Creek/Stream
Lot
- Size: 0.55 Acres
- Features: Many Trees, Gentle Sloping, Native Plants
Details
- Additional structures: Shed(s), Storage
- Parcel number: Asr19
- Other equipment: Appliances, Audio System
Construction
Type & style
- Home type: SingleFamily
- Architectural style: Contemporary,Mountain Contemporary
- Property subtype: Single Family Residence
Materials
- Wood Siding
- Foundation: Concrete Perimeter
- Roof: Asphalt,Shingle
Condition
- New construction: No
- Year built: 1994
- Major remodel year: 2024
Utilities & green energy
- Sewer: Public Sewer
- Water: Public
- Utilities for property: Cable Available, Electricity Connected, High Speed Internet Available, Natural Gas Connected, Phone Available
Community & HOA
Community
- Security: Fire Pressure System
- Subdivision: Aspen Springs Ranch
HOA
- Has HOA: Yes
- HOA fee: $445 annually
Location
- Region: Park City
Financial & listing details
- Price per square foot: $1,201/sqft
- Tax assessed value: $3,743,063
- Annual tax amount: $11,339
- Date on market: 6/9/2026
- Cumulative days on market: 84 days
- Listing terms: Cash,Conventional
- Electric utility on property: Yes
- Road surface type: Paved
Estimated market value
$5,992,800
$5.69M - $6.29M
$7,974/mo
Price history
Price history is unavailable.
Public tax history
| Year | Property taxes | Tax assessment |
|---|---|---|
| 2025 | $11,339 -8.4% | $2,058,685 -2.9% |
| 2024 | $12,385 -11.6% | $2,120,787 -14.7% |
| 2023 | $14,011 +27.7% | $2,485,040 +49.2% |
| 2022 | $10,971 +9.1% | $1,665,612 +26.2% |
| 2021 | $10,058 +28.3% | $1,319,929 +40% |
| 2020 | $7,840 +64.4% | $942,806 +64.4% |
| 2019 | $4,768 +6.3% | $573,375 |
| 2018 | $4,484 -5% | $573,375 +4.5% |
| 2017 | $4,720 +8.8% | $548,457 +1.5% |
| 2016 | $4,340 | $540,151 |
| 2015 | $4,340 -4.3% | $540,151 +8.3% |
| 2013 | $4,535 -1.7% | $498,620 +3.1% |
| 2012 | $4,615 +3.5% | $483,495 |
| 2011 | $4,460 +3.1% | $483,495 |
| 2010 | $4,326 | $483,495 -36.9% |
| 2009 | -- | $765,905 |
Find assessor info on the county website
Monthly payment
Est. payment
Payment breakdown
Explore the cost of this home by adjusting the details. Changes won't be saved.Climate risks
Neighborhood: Thaynes
- $3,104,5003 bd3 ba4.5k sqft2527 Aspen Springs Dr, Park City, UT 84060Off Market
- $3,463,2005 bd5 ba2.7k sqft2528 Aspen Springs Dr, Park City, UT 84060Off Market
- $2,721,500-- bd4 ba2.9k sqft2524 Aspen Springs Dr, Park City, UT 84060Off Market

- $--4 bd5 ba4k sqft2531 Aspen Springs Dr, Park City, UT 84060Sold
Similar homes
- $6,995,0005 bd6 ba6.9k sqft2490 Silver Cloud Dr, Park City, UT 84060For Sale

 MLS ID #12602818, Bobbi Jo Wilkerson, BHHS Utah Properties - SV. PCBR
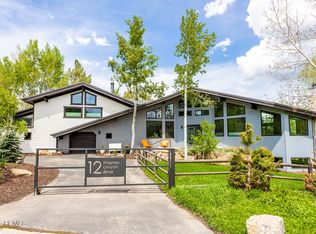
 - $4,400,0005 bd6 ba5.2k sqft12 Thaynes Canyon Dr, Park City, UT 84060For Sale
 MLS ID #12603708, Mary Ciminelli, Summit Sotheby's International Realty . PCBR

 - $6,950,0005 bd5 ba5.6k sqft635 Coalition View Ct, Park City, UT 84060For Sale
 MLS ID #12601145, Casey Halliday, Windermere Real Estate-merged. PCBR
 - $4,300,0005 bd6 ba4.6k sqft3004 Meadows Dr, Park City, UT 84060For Sale
 MLS ID #12601444, Nancy Tallman, Summit Sotheby's International Realty . PCBR
 - $6,495,0004 bd5 ba4.8k sqft300 Deer Valley Dr #Res, Park City, UT 84060For Sale
 MLS ID #2173113, Heidi M Ingham, Berkshire Hathaway HomeServices Utah Properties (Saddleview). UtahRealEstate.com
 - $6,495,0004 bd5 ba4.8k sqft300 Deer Valley Dr Unit A, Park City, UT 84060For SaleMLS ID #12603330, Heidi M Ingham, BHHS Utah Properties - SV. PCBR
- $5,750,0005 bd5 ba5k sqft5478 N Old Ranch Rd, Park City, UT 84098For SaleMLS ID #12602589, Kevin Crockett, BHHS Utah Properties - SV. PCBR
- $4,574,0004 bd4 ba3.6k sqft33 Payday Dr, Park City, UT 84060For SaleMLS ID #12601927, Amy Courage Lineen, Christie's Int. RE VUE. PCBR
- $6,695,0005 bd6 ba4.5k sqft88 King Rd, Park City, UT 84060For SaleMLS ID #12600633, Jillene Cahill, Summit Sotheby's International Realty (545 Main). PCBR
- $6,500,0005 bd5 ba5.4k sqft11455 N Ursa Cir Lot 54, Heber City, UT 84032For SaleMLS ID #12603922, Jann Bassett, Coldwell Banker Realty (Provo-Orem-Sundance). PCBR
- $4,275,0004 bd5 ba4.8k sqft1554 Aerie Dr, Park City, UT 84060For SaleMLS ID #12603376, Gretchen Hudgens, Summit Sotheby's International Realty (625 Main). PCBR
- $6,950,0005 bd8 ba7.2k sqft5925 Mountain Ranch Dr, Park City, UT 84098New ConstructionMLS ID #12603739, Mike Gooch, KW Westfield. PCBR
- $5,495,0005 bd6 ba3.8k sqft552 Deer Valley Dr, Park City, UT 84060For SaleMLS ID #12603041, Joe Davis, BHHS Utah Properties - SV. PCBR
- $5,999,0003 bd4 ba2.7k sqft226 Norfolk Ave, Park City, UT 84060For SaleMLS ID #12601576, Dallin Quinn, BHHS Utah Properties - SV. PCBR
- $4,799,0005 bd5 ba4.3k sqft2436 Nansen Ct, Park City, UT 84060For SaleMLS ID #12504916, Nick Caravaglia, KW Park City Keller Williams Real Estate. PCBR
- $4,350,0004 bd6 ba4.3k sqft2439 Nansen Ct, Park City, UT 84060For SaleMLS ID #12603728, John P. Brown, KW Park City Keller Williams Real Estate. PCBR
- $6,625,0004 bd6 ba6k sqft8786 N Promontory Ridge Dr, Park City, UT 84098For SaleMLS ID #12603101, BJ Christianson, BHHS Utah Promontory. PCBR
- $6,750,0004 bd6 ba3.6k sqft1011 A Empire Ave, Park City, UT 84060New ConstructionMLS ID #12603694, Lisa J Ninow, Stone Edge Real Estate LLC. PCBR
- $5,950,0004 bd5 ba5.6k sqft8945 N Mountain Crest Rd, Park City, UT 84098For SaleMLS ID #12602427, Will Ott, BHHS Utah Promontory. PCBR
- $6,400,0004 bd6 ba5.2k sqft9051 N Hidden Hill Loop, Park City, UT 84098For SaleMLS ID #12603652, Will Ott, BHHS Utah Promontory. PCBR
