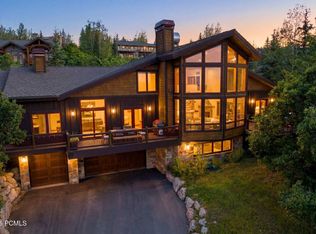
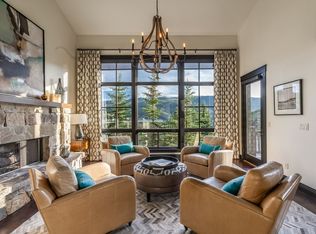
Remodeled in 2019 and built to entertain, with nightly rentals allowed. Two large living areas, a dedicated bar and lounge level, and three en suite bedrooms let everyone spread out, and light and views come in from nearly every room. The main living space opens to the front deck with a brand new hot tub, built in barbecue, fire pit, and motorized awning, facing south toward Deer Valley ski runs. Open space sits directly behind the house, so the privacy on this quiet cul de sac stays that way. 4 bedrooms, 6 baths, and an attached 2 car garage. Solamere Trail leaves from the back door, Deer Valley views out the front, and the Deer Valley shuttle comes straight to the front door. Old Town and both resorts are minutes away. Full time residence, ski getaway, or income property. Come see 2439 Nansen Court.
For sale
$4,350,000
2439 Nansen Ct, Park City, UT 84060
4beds
4,359sqft
Single Family Residence
Built in 1989
6,969 Square Feet Lot
$4,097,700 Zestimate®
$998/sqft
$100/mo HOA
What's special
Fire pitBuilt in barbecueBrand new hot tubThree en suite bedroomsMotorized awning
- 1 day |
- 100 |
- 4 |
Zillow last checked:
Listing updated:
Listed by:
John Brown 435-649-9882,
KW Park City Keller Williams Real Estate
Source: UtahRealEstate.com,MLS#: 2179052
Facts & features
Interior
Bedrooms & bathrooms
- Bedrooms: 4
- Bathrooms: 6
- Full bathrooms: 3
- 3/4 bathrooms: 1
- 1/2 bathrooms: 2
- Partial bathrooms: 2
- Main level bedrooms: 1
Rooms
- Room types: Great Room
Primary bedroom
- Level: Third
Heating
- Central
Cooling
- Central Air, Ceiling Fan(s)
Appliances
- Included: Gas Grill/BBQ, Water Softener Owned, Oven, Gas Range
- Laundry: Electric Dryer Hookup
Features
- Wet Bar, Separate Bath/Shower, Walk-In Closet(s), Vaulted Ceiling(s), Granite Counters
- Flooring: Carpet, Tile
- Windows: Blinds, Drapes, Double Pane Windows
- Basement: None
- Number of fireplaces: 1
- Fireplace features: Fireplace Insert, Insert
Interior area
- Total structure area: 4,359
- Total interior livable area: 4,359 sqft
- Finished area above ground: 4,359
Property
Parking
- Total spaces: 4
- Parking features: Garage - Attached
- Attached garage spaces: 2
- Uncovered spaces: 2
Features
- Levels: Tri/Multi-Level
- Stories: 3
- Patio & porch: Patio, Covered Deck, Open Patio
- Exterior features: Awning(s), Balcony
- Spa features: Hot Tub
- Has view: Yes
- View description: Mountain(s)
- Frontage length: 41.9
Lot
- Size: 6,969 Square Feet
- Dimensions: 41.9 x 124.2 x 150.3
- Features: Cul-De-Sac, Private
- Residential vegetation: Landscaping: Part
Details
- Parcel number: NOR23
- Zoning: R-1
- Zoning description: Single-Family, Short Term Rental Allowed
Construction
Type & style
- Home type: SingleFamily
- Property subtype: Single Family Residence
Materials
- Other
- Foundation: Slab
- Roof: Asphalt
Condition
- Blt./Standing
- New construction: No
- Year built: 1989
- Major remodel year: 2019
Utilities & green energy
- Water: Culinary
- Utilities for property: Natural Gas Connected, Electricity Connected, Sewer Connected, Water Connected
Community & HOA
Community
- Security: Security Alarm, Security System
- Subdivision: Nordic Village
HOA
- Has HOA: Yes
- Amenities included: Snow Removal
- HOA fee: $1,200 annually
- HOA name: Carina
- HOA phone: 435-640-2181
Location
- Region: Park City
Financial & listing details
- Price per square foot: $998/sqft
- Tax assessed value: $3,236,310
- Annual tax amount: $17,826
- Date on market: 8/14/2026
- Listing terms: Cash,Conventional,VA Loan
- Inclusions: Ceiling Fan, Fireplace Insert, Gas Grill/BBQ, Hot Tub, Range, Water Softener: Own
- Acres allowed for irrigation: 0
- Electric utility on property: Yes
- Road surface type: Paved
Estimated market value
$4,097,700
$3.89M - $4.30M
$7,619/mo
Price history
| Date | Event | Price |
|---|---|---|
| 8/15/2026 | Listed for sale | $4,350,000$998/sqft |
Source:  UtahRealEstate.com #2179052 Report a problem UtahRealEstate.com #2179052 Report a problem | ||
| 4/20/2026 | Listing removed | $25,511$6/sqft |
Source: Zillow Rentals Report a problem | ||
| 4/20/2026 | Price change | $25,511+0.3%$6/sqft |
Source: Zillow Rentals Report a problem | ||
| 4/18/2026 | Listed for rent | $25,433$6/sqft |
Source: Zillow Rentals Report a problem | ||
| 8/24/2020 | Sold | -- |
Source:  PCBR #12001212 Report a problem PCBR #12001212 Report a problem | ||
| 6/15/2017 | Sold | -- |
Source: PCBR #11604698 Report a problem | ||
Public tax history
| Year | Property taxes | Tax assessment |
|---|---|---|
| 2025 | $17,826 -25.6% | $3,236,310 -21.2% |
| 2024 | $23,972 +8.6% | $4,104,866 +4.8% |
| 2023 | $22,080 +6.4% | $3,916,344 +24.3% |
| 2022 | $20,754 +17.3% | $3,150,780 +35.7% |
| 2021 | $17,699 +249.5% | $2,322,715 +281.4% |
| 2020 | $5,065 | $609,031 |
| 2019 | $5,065 +21.4% | $609,031 +14.2% |
| 2018 | $4,172 -5% | $533,460 +4% |
| 2017 | $4,391 +27% | $512,835 +19.2% |
| 2016 | $3,457 | $430,335 +2.2% |
| 2015 | $3,457 -50.7% | $420,889 -45.4% |
| 2013 | $7,008 | $770,458 |
Find assessor info on the county website
Monthly payment
Est. payment
Payment breakdown
Explore the cost of this home by adjusting the details. Changes won't be saved.Climate risks
Neighborhood: Lower Deer Valley
Nearby schools
GreatSchools rating
- 7/10McPolin SchoolGrades: PK-5Distance: 1.7 mi
- 7/10Ecker Hill Middle SchoolGrades: 6-7Distance: 7.8 mi
- 7/10Park City High SchoolGrades: 10-12Distance: 1.7 mi
Schools provided by the listing agent
- Elementary: McPolin
- Middle: Treasure Mt
- High: Park City
- District: Park City
Source: UtahRealEstate.com. This data may not be complete. We recommend contacting the local school district to confirm school assignments for this home.
- $4,350,0004 bd6 ba4.3k sqft2439 Nanson Ct, Park City, UT 84060For Sale

- $3,633,600-- bd5 ba1.6k sqft2437 Nansen Ct, Park City, UT 84060Off Market
- $4,200,8006 bd6 ba5.4k sqft2438 Nansen Ct, Park City, UT 84060Off Market
- $4,896,300-- bd4 ba4.3k sqft2435 Nansen Ct, Park City, UT 84060Off Market
- $4,999,0005 bd5 ba4.3k sqft2436 Nansen Ct, Park City, UT 84060For Sale
- $5,528,9005 bd4 ba4.3k sqft2436 Nansen Ct #21, Park City, UT 84060Off Market
- $2,483,7002 bd3 ba2k sqft2438 Queen Esther Dr, Park City, UT 84060Off Market
- $2,671,700-- bd3 ba2.3k sqft2434 Queen Esther Vlg, Park City, UT 84060Off Market
A local agent can set up tours, give advice and negotiate with sellers.
Similar homes
- $4,350,0004 bd6 ba4.3k sqft2439 Nanson Ct, Park City, UT 84060For Sale
 MLS ID #12603728, John P. Brown, KW Park City Keller Williams Real Estate. PCBR
 - $4,275,0004 bd5 ba4.8k sqft1554 Aerie Dr, Park City, UT 84060For Sale
 MLS ID #12603376, Gretchen Hudgens, Summit Sotheby's International Realty (625 Main). PCBR
 - $4,999,0005 bd5 ba4.3k sqft2436 Nansen Ct, Park City, UT 84060For Sale
 MLS ID #12504916, Nick Caravaglia, KW Park City Keller Williams Real Estate. PCBR
 - $4,750,0005 bd6 ba3.9k sqft1435 April Mtn #12, Park City, UT 84060For Sale
 MLS ID #2173929, Scott Maizlish, Summit Sotheby's International Realty. UtahRealEstate.com
 - $4,750,0005 bd6 ba3.9k sqft1435 April Mountain Dr, Park City, UT 84060For SaleMLS ID #12603371, Scott Maizlish, Summit Sotheby's International Realty (545 Main). PCBR
- $3,950,0006 bd4 ba3.3k sqft420 Marsac Ave, Park City, UT 84060For SaleMLS ID #2179060, Holly A. Parkin, United Real Estate Advantage. UtahRealEstate.com
- $4,925,0005 bd6 ba6.2k sqft3542 Sun Ridge Dr, Park City, UT 84060For SaleMLS ID #12602510, Kerri Whipple, KW Park City Keller Williams Real Estate. PCBR
- $4,250,0006 bd4 ba3.5k sqft253 Ontario Ave #1 & 2, Park City, UT 84060For SaleMLS ID #12603296, Lindsay Clark, Engel & Volkers Park City. PCBR
- $4,975,0005 bd6 ba5.5k sqft3592 Solamere Dr, Park City, UT 84060For SaleMLS ID #12600554, Christine Grenney, Summit Sotheby's International Realty . PCBR
- $3,995,0004 bd5 ba3.5k sqft1600 Amber Rd, Park City, UT 84060For SaleMLS ID #12603108, Murray Gardner, KW Park City Keller Williams Real Estate. PCBR
- $3,500,0004 bd4 ba4.8k sqft2054 Paddington Dr, Park City, UT 84060For SaleMLS ID #12602577, Laurie Wing, Summit Sotheby's International Realty . PCBR
- $4,645,0004 bd5 ba3.8k sqft1375 Pinnacle Dr #70, Park City, UT 84060For SaleMLS ID #12602091, David Dorius, KW Park City Keller Williams Real Estate Comercial. PCBR
- $4,800,0004 bd6 ba5.4k sqft2293 Buffalo Bill Dr, Park City, UT 84060For SaleMLS ID #12603452, Marcus Wood, Engel & Volkers Park City. PCBR
- $4,499,9994 bd5 ba2.8k sqft320 Woodside Ave, Park City, UT 84060For SaleMLS ID #12603317, Trixie Hoogcarspel, Windermere RE Utah - Park Ave. PCBR
- $5,450,0005 bd5 ba4.9k sqft242 Golden Eagle Dr, Park City, UT 84060For SaleMLS ID #12602749, Jeff Spencer, Stein Eriksen Realty Group. PCBR
- $5,450,0005 bd5 ba4.9k sqft242 Golden Eagle Dr #Af-21, Park City, UT 84060For SaleMLS ID #2166534, Jeffrey Spencer, Stein Eriksen Realty Group LLC. UtahRealEstate.com
- $3,800,0005 bd4 ba3.4k sqft1460 Seasons Dr, Park City, UT 84060For SaleMLS ID #12603625, Tyler Quinn, Chapman Richards & Assoc.IncPC. PCBR
- $4,800,0004 bd4 ba2.3k sqft592 Woodside Ave, Park City, UT 84060For SaleMLS ID #12602897, Kevin Murray, BHHS Utah Properties - SV. PCBR
- $4,900,0006 bd7 ba6.5k sqft35 Hidden Oaks Ln, Park City, UT 84060For SaleMLS ID #12600813, Mark Sanders, Windermere RE Utah - Park Ave. PCBR
- $4,190,0003 bd3 ba2.2k sqft1015 Norfolk Ave, Park City, UT 84060For SaleMLS ID #2163056, Michael LaPay, Summit Sotheby's International Realty. UtahRealEstate.com
