Discover timeless mountain living in this beautifully updated home in Park City's quiet and coveted Chatham Hills neighborhood. This stunning 4-bedroom, 4-bathroom home offers 4,809 square feet of thoughtfully designed living space on a beautifully landscaped 0.34-acre lot. Surrounded by open space in both the front and back, this residence offers the perfect blend of comfort, privacy, and access to nature.
Step inside to find warmth and charm with exposed timber beams, vaulted ceilings, and rich hardwood floors. Natural light fills the spacious great room, where a dramatic fireplace creates a inviting gathering space. The gourmet kitchen is a chef's dream, featuring a 6-burner range, large island, and generous prep and storage space - perfect for entertaining.
The main-level master suite is a serene retreat, complete with its own fireplace, private patio, and a beautifully updated ensuite bathroom boasting heated floors, a soaking tub, and a walk-in shower. Downstairs, the expansive family room with a second fireplace and bar offers the perfect space for relaxing or hosting guests.
Step outside to enjoy peaceful evenings on the back patio, surrounded by mature landscaping and the quiet of nature. Out the front door you will find direct access to the Rail Trail—ideal for biking, hiking, cross country skiing and year-round outdoor enjoyment. Additional highlights include a new roof, central vacuum, new concrete driveway, and an oversized 3-car garage with room for all your gear and extra storage.
This home truly has it all—style, space, serenity, and unmatched access to Park City's outdoor lifestyle.
For sale
Price cut: $300K (7/24)
$3,500,000
2054 Paddington Dr, Park City, UT 84060
4beds
4,809sqft
Single Family Residence
Built in 2004
0.34 Acres Lot
$3,330,500 Zestimate®
$728/sqft
$17/mo HOA
What's special
Mature landscapingNew roofSoaking tubLarge islandGourmet kitchenExposed timber beamsRich hardwood floors
- 83 days
- 453
- 25
Zillow last checked:
Listing updated:
Listed by:
Laurie Wing 435-640-4503,
Summit Sotheby's International Realty
Source: PCBR,MLS#: 12602577
Facts & features
Interior
Bedrooms & bathrooms
- Bedrooms: 4
- Bathrooms: 4
- Full bathrooms: 1
- 3/4 bathrooms: 3
Heating
- Fireplace(s), Forced Air, Natural Gas
Cooling
- Air Conditioning
Appliances
- Included: Dishwasher, Disposal, Double Oven, Gas Range, Microwave, Refrigerator, Washer, Gas Water Heater, Water Softener Owned
- Laundry: Washer Hookup, Electric Dryer Hookup, Gas Dryer Hookup
Features
- Storage, Ceiling Fan(s), High Ceilings, Granite Counters, Lock-Out, Main Level Master Bedroom, Pantry, Ski Storage, Vaulted Ceiling(s), Wet Bar, Breakfast Bar, Central Vacuum
- Flooring: Carpet, Stone, Tile, Wood
- Basement: Walk-Out Access
- Number of fireplaces: 3
- Fireplace features: Gas, Gas Starter, Wood Burning
Interior area
- Total structure area: 4,809
- Total interior livable area: 4,809 sqft
Video & virtual tour
Property
Parking
- Total spaces: 3
- Parking features: Hose Bibs, Oversized, Garage Door Opener
- Garage spaces: 3
Features
- Exterior features: Balcony, Gas BBQ Stubbed
- Has spa: Yes
- Spa features: Bath
- Has view: Yes
- View description: Meadow, Mountain(s)
Lot
- Size: 0.34 Acres
- Features: Adjacent Common Area Land, Gentle Sloping
Details
- Parcel number: Ccr4
- Other equipment: Thermostat - Programmable
Construction
Type & style
- Home type: SingleFamily
- Architectural style: Mountain Contemporary
- Property subtype: Single Family Residence
Materials
- Stone, Stucco, Wood Siding, Concrete
- Foundation: Concrete Perimeter
- Roof: Metal
Condition
- New construction: No
- Year built: 2004
Utilities & green energy
- Sewer: Public Sewer
- Water: Public
- Utilities for property: Cable Available, Electricity Connected, High Speed Internet Available, Natural Gas Connected, Phone Available
Community & HOA
Community
- Security: Smoke Alarm
- Subdivision: Chatham Hills
HOA
- Has HOA: Yes
- Services included: Com Area Taxes, Insurance, Maintenance Structure, Maintenance Grounds
- HOA fee: $200 annually
- HOA phone: 435-640-4004
Location
- Region: Park City
Financial & listing details
- Price per square foot: $728/sqft
- Tax assessed value: $3,232,000
- Annual tax amount: $17,602
- Date on market: 6/11/2026
- Cumulative days on market: 83 days
- Listing terms: Cash,Conventional
- Electric utility on property: Yes
- Road surface type: Paved
Estimated market value
$3,330,500
$3.16M - $3.50M
$6,837/mo
Price history
Price history is unavailable.
Public tax history
| Year | Property taxes | Tax assessment |
|---|---|---|
| 2025 | $17,802 +1.1% | $3,232,000 +7.2% |
| 2024 | $17,601 +22% | $3,013,954 +17.8% |
| 2023 | $14,429 -0.8% | $2,559,190 +15.8% |
| 2022 | $14,552 +56.2% | $2,209,190 +80.7% |
| 2021 | $9,316 -7.1% | $1,222,622 +1.3% |
| 2020 | $10,033 | $1,206,522 |
| 2019 | $10,033 +13.5% | $1,206,522 +6.7% |
| 2018 | $8,839 -5% | $1,130,288 +7.9% |
| 2017 | $9,305 +19.3% | $1,047,170 +7.9% |
| 2016 | $7,801 | $970,936 |
| 2015 | $7,801 -7.5% | $970,936 +4.8% |
| 2013 | $8,429 | $926,618 |
Find assessor info on the county website
Monthly payment
Est. payment
Payment breakdown
Explore the cost of this home by adjusting the details. Changes won't be saved.Climate risks
Neighborhood: Prospector

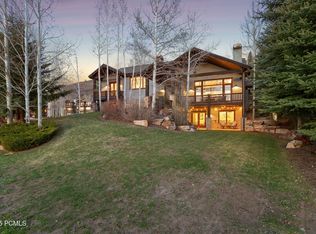
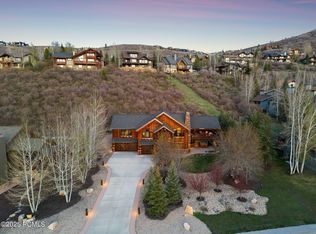
Similar homes
- $3,499,0005 bd4 ba4k sqft3021 Arabian Dr, Park City, UT 84060For Sale

 MLS ID #12602202, Cameron Chin, BHHS Utah Properties - SV. PCBR
 - $3,825,0004 bd5 ba4.7k sqft1 Spy Glass Ct, Park City, UT 84060For Sale
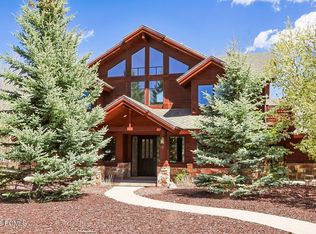 MLS ID #12601698, Jamie Popiel, Summit Sotheby's International Realty (625 Main). PCBR
 - $3,495,0004 bd6 ba4.3k sqft9079 Dye Cabins Dr, Park City, UT 84098For Sale
 MLS ID #12600917, Kourtney Coomans, Engel & Volkers Salt Lake. PCBR
 - $3,160,0005 bd4 ba5.2k sqft5880 Trailside Loop, Park City, UT 84098For Sale
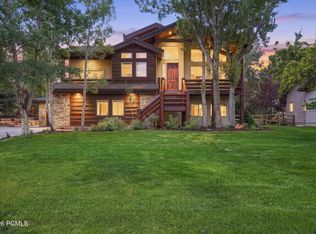 MLS ID #12603809, Daniel Feldman, KW Park City Keller Williams Real Estate. PCBR
 - $4,275,0004 bd5 ba4.8k sqft1554 Aerie Dr, Park City, UT 84060For SaleMLS ID #12603376, Gretchen Hudgens, Summit Sotheby's International Realty (625 Main). PCBR
- $2,795,0004 bd5 ba4.4k sqft2240 Monarch Dr, Park City, UT 84060For SaleMLS ID #12602248, Julie Hopkins, KW Park City Keller Williams Real Estate. PCBR
- $3,150,0004 bd4 ba3.5k sqft2126 Twilight Ct, Park City, UT 84060For SaleMLS ID #12502418, Jay Sheridan, Summit Sotheby's International Realty . PCBR
- $4,900,0006 bd7 ba6.5k sqft35 Hidden Oaks Ln, Park City, UT 84060For SaleMLS ID #12600813, Mark Sanders, Windermere RE Utah - Park Ave. PCBR
- $3,995,0004 bd5 ba3.5k sqft1600 Amber Rd, Park City, UT 84060For SaleMLS ID #12603108, Murray Gardner, KW Park City Keller Williams Real Estate. PCBR
- $3,100,0004 bd4 ba3.1k sqft123 Ridge Ave, Park City, UT 84060For SaleMLS ID #12602745, Brigid Flint, Summit Sotheby's International Realty . PCBR
- $3,495,0004 bd4 ba2.4k sqft325 Park Ave, Park City, UT 84060For SaleMLS ID #12600104, Kevin Murray, BHHS Utah Properties - SV. PCBR
- $3,250,0004 bd4 ba5.1k sqft7177 Canyon Dr, Park City, UT 84060For SaleMLS ID #12603633, Gretchen Hudgens, Summit Sotheby's International Realty (625 Main). PCBR
- $4,350,0004 bd6 ba4.3k sqft2439 Nansen Ct, Park City, UT 84060For SaleMLS ID #12603728, John P. Brown, KW Park City Keller Williams Real Estate. PCBR
- $3,595,0005 bd4 ba3.4k sqft1484 Seasons Dr, Park City, UT 84060For SaleMLS ID #12602832, Dean DeLeone, KW Park City Keller Williams Real Estate. PCBR
- $3,398,0005 bd5 ba3.7k sqft1365 Pinnacle Dr, Park City, UT 84060For SaleMLS ID #12603828, Brian K Lake, LAKE Real Estate. PCBR
- $3,800,0005 bd4 ba3.4k sqft1460 Seasons Dr, Park City, UT 84060For SaleMLS ID #12603625, Tyler Quinn, Chapman Richards & Assoc.IncPC. PCBR
- $4,950,0004 bd5 ba4.3k sqft2904 American Saddler Dr, Park City, UT 84060For SaleMLS ID #12601877, Molly Crosswhite, Christie's Int. RE VUE. PCBR
- $4,300,0005 bd6 ba4.6k sqft3004 Meadows Dr, Park City, UT 84060For SaleMLS ID #12601444, Nancy Tallman, Summit Sotheby's International Realty . PCBR
- $4,925,0005 bd6 ba6.2k sqft3542 Sun Ridge Dr, Park City, UT 84060For SaleMLS ID #12602510, Kerri Whipple, KW Park City Keller Williams Real Estate. PCBR
- $3,575,0004 bd4 ba3.5k sqft1290 Pinnacle Dr, Park City, UT 84060For SaleMLS ID #12503123, Jennifer Johnson, Equity RE (Luxury Group). PCBR
