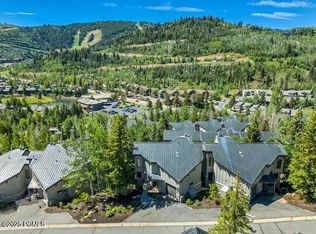
Experience mountain luxury at its finest in this beautifully remodeled Deer Valley home, where timeless elegance meets modern comfort. Offered fully furnished and turn-key, this exceptional residence is ready for you to enjoy from the moment you arrive.
Designed for both entertaining and everyday living, the home features 5 spacious bedrooms and 4 beautifully appointed bathrooms (1 full, 2 three-quarter, and 1 half bath). The luxurious primary suite is a true retreat, showcasing an expansive spa-inspired bathroom with a steam shower that brings the resort experience home.
Warm and inviting living spaces include two fireplaces, two family rooms, and a walk-out basement, providing ample room for family and guests. Expansive windows frame breathtaking mountain views, creating the perfect backdrop in every season.
A two-car garage offers convenient storage for vehicles and outdoor gear, while the home's premier Deer Valley location places you just minutes from world-class skiing, hiking, mountain biking, golf, and year-round recreation. The community is served by the free Park City Transit TAN 20 route, providing convenient access throughout Park City, Deer Valley Resort, and Park City Mountain, making it easy to enjoy everything the area has to offer without relying on a car.
From award-winning restaurants and boutique shopping on Historic Main Street to Deer Valley's renowned summer concerts and seasonal events, this home offers an unmatched mountain lifestyle in one of Utah's most prestigious communities.
This is a rare opportunity to own a luxury retreat in the heart of Deer Valley.
Schedule your private showing today.
For sale
$3,800,000
1460 Seasons Dr, Park City, UT 84060
5beds
3,420sqft
Townhouse
Built in 2005
4,356 Square Feet Lot
$3,602,200 Zestimate®
$1,111/sqft
$1,750/mo HOA
What's special
- 17 days |
- 246 |
- 6 |
Likely to sell faster than
Zillow last checked:
Listing updated:
Listed by:
Tyler Quinn 801-856-1414,
Chapman Richards & Assoc.IncPC
Source: PCBR,MLS#: 12603625
Facts & features
Interior
Bedrooms & bathrooms
- Bedrooms: 5
- Bathrooms: 4
- Full bathrooms: 1
- 3/4 bathrooms: 2
- 1/2 bathrooms: 1
Heating
- ENERGY STAR Qualified Furnace, Forced Air, Natural Gas
Cooling
- Central Air, ENERGY STAR Qualified Equipment
Appliances
- Included: Dishwasher, Disposal, Freezer, Gas Range, Microwave, Oven, Refrigerator, Washer, Gas Water Heater, Tankless Water Heater, Water Softener Owned
- Laundry: Washer Hookup, Gas Dryer Hookup
Features
- Ceiling Fan(s), Kitchen Island, Steam Room/Shower, Vaulted Ceiling(s)
- Flooring: Carpet, Marble, Stone, Tile, Wood
- Basement: Walk-Out Access
- Number of fireplaces: 2
- Fireplace features: Gas
Interior area
- Total structure area: 3,420
- Total interior livable area: 3,420 sqft
Property
Parking
- Total spaces: 2
- Parking features: Garage Door Opener
- Garage spaces: 2
Accessibility
- Accessibility features: None
Features
- Exterior features: Drip Irrigation, Lawn Sprinkler - Timer
- Has view: Yes
- View description: Mountain(s)
Lot
- Size: 4,356 Square Feet
- Features: Adjacent Common Area Land, Adjacent Public Land, Gentle Sloping, Native Plants
Details
- Additional structures: None
- Parcel number: Aprmc21
- Other equipment: Thermostat - Programmable
Construction
Type & style
- Home type: Townhouse
- Architectural style: Mountain Contemporary
- Property subtype: Townhouse
Materials
- Stone, Wood Siding
- Foundation: Concrete Perimeter
- Roof: Asphalt,Shingle
Condition
- New construction: No
- Year built: 2005
- Major remodel year: 2020
Utilities & green energy
- Sewer: Public Sewer
- Water: Public
- Utilities for property: Cable Available, Electricity Connected, High Speed Internet Available, Natural Gas Connected, Phone Available
Community & HOA
Community
- Security: Smoke Alarm
- Subdivision: April Mountain
HOA
- Has HOA: Yes
- Amenities included: None
- Services included: Com Area Taxes, Insurance, Maintenance Grounds, Reserve Fund, Sewer, Snow Removal, Water
- HOA fee: $5,250 quarterly
- HOA phone: 801-319-7755
Location
- Region: Park City
Financial & listing details
- Price per square foot: $1,111/sqft
- Tax assessed value: $3,249,000
- Annual tax amount: $17,895
- Date on market: 8/7/2026
- Cumulative days on market: 17 days
- Listing terms: 1031 Exchange,Cash,Conventional
- Electric utility on property: Yes
- Road surface type: Paved
Estimated market value
$3,602,200
$3.42M - $3.78M
$6,006/mo
Price history
Price history is unavailable.
Public tax history
| Year | Property taxes | Tax assessment |
|---|---|---|
| 2025 | $17,895 +11.3% | $3,249,000 +18% |
| 2024 | $16,078 +4.2% | $2,753,100 +0.6% |
| 2023 | $15,426 +28.3% | $2,736,000 +49.9% |
| 2022 | $12,021 +7% | $1,825,000 +23.7% |
| 2021 | $11,240 -26.9% | $1,475,000 -20.3% |
| 2020 | $15,385 | $1,850,000 |
| 2019 | $15,385 +23% | $1,850,000 +15.6% |
| 2018 | $12,512 -5% | $1,600,000 -3% |
| 2017 | $13,171 -0.6% | $1,650,000 |
| 2016 | $13,256 | $1,650,000 +10% |
| 2015 | $13,256 +32.5% | $1,500,000 +36.4% |
| 2013 | $10,006 | $1,100,000 |
Find assessor info on the county website
Monthly payment
Est. payment
Payment breakdown
Explore the cost of this home by adjusting the details. Changes won't be saved.Climate risks
Neighborhood: Masonic Hill
Nearby schools
GreatSchools rating
- 9/10McPolin SchoolGrades: PK-5Distance: 1.4 mi
- 8/10Ecker Hill Middle SchoolGrades: 6-7Distance: 7.4 mi
- 7/10Park City High SchoolGrades: 10-12Distance: 1.4 mi
- $2,938,1005 bd4 ba2.3k sqft1460 Seasons Dr #21, Park City, UT 84068Off Market
- $2,921,8004 bd3 ba2.9k sqft1464 Seasons Dr, Park City, UT 84060Off Market
- $2,726,7004 bd4 ba2k sqft1464 Seasons Dr #22, Park City, UT 84068Off Market
- $2,838,2004 bd4 ba2.9k sqft1454 Seasons Dr #20, Park City, UT 84068Off Market

- $3,038,1004 bd4 ba2.9k sqft1454 Seasons Dr, Park City, UT 84060Off Market
- $3,665,4005 bd4 ba3.4k sqft1450 Seasons Dr, Park City, UT 84060Off Market
- $3,390,5005 bd3 ba3.4k sqft1470 Seasons Dr, Park City, UT 84060Off Market
- $3,430,9005 bd4 ba3.6k sqft1470 Seasons Dr #23, Park City, UT 84068Off Market
A local agent can set up tours, give advice and negotiate with sellers.
Similar homes
- $3,398,0005 bd5 ba3.7k sqft1365 Pinnacle Dr, Park City, UT 84060For Sale

 MLS ID #12603828, Brian K Lake, LAKE Real Estate. PCBR
 - $3,595,0005 bd4 ba3.4k sqft1484 Seasons Dr, Park City, UT 84060For Sale
 MLS ID #12602832, Dean DeLeone, KW Park City Keller Williams Real Estate. PCBR
 - $3,575,0004 bd4 ba3.5k sqft1290 Pinnacle Dr, Park City, UT 84060For Sale
 MLS ID #12503123, Jennifer Johnson, Equity RE (Luxury Group). PCBR
 - $4,250,0006 bd5 ba3.3k sqft670 Deer Valley Loop #1, Park City, UT 84060For Sale
 MLS ID #12601947, Josh Chapel, BHHS Utah Properties - SV. PCBR
 - $4,275,0004 bd5 ba4.8k sqft1554 Aerie Dr, Park City, UT 84060For SaleMLS ID #12603376, Gretchen Hudgens, Summit Sotheby's International Realty (625 Main). PCBR
- $4,750,0005 bd6 ba3.9k sqft1435 April Mtn #12, Park City, UT 84060For Sale
 MLS ID #2173929, Scott Maizlish, Summit Sotheby's International Realty. UtahRealEstate.com
 - $3,500,0004 bd4 ba4.8k sqft2054 Paddington Dr, Park City, UT 84060For SaleMLS ID #12602577, Laurie Wing, Summit Sotheby's International Realty . PCBR
- $4,250,0006 bd4 ba3.5k sqft253 Ontario Ave #1 & 2, Park City, UT 84060For SaleMLS ID #12603296, Lindsay Clark, Engel & Volkers Park City. PCBR
- $4,350,0004 bd6 ba4.3k sqft2439 Nansen Ct, Park City, UT 84060For SaleMLS ID #12603728, John P. Brown, KW Park City Keller Williams Real Estate. PCBR
- $3,750,0003 bd3 ba2.1k sqft1243 Empire Ave #A, Park City, UT 84060For SaleMLS ID #12601842, Daniel Evans, Summit Realty, Inc.. PCBR
- $3,100,0004 bd4 ba3.1k sqft123 Ridge Ave, Park City, UT 84060For SaleMLS ID #12602745, Brigid Flint, Summit Sotheby's International Realty . PCBR
- $3,499,0005 bd4 ba4k sqft3021 Arabian Dr, Park City, UT 84060For SaleMLS ID #12602202, Cameron Chin, BHHS Utah Properties - SV. PCBR
- $4,190,0003 bd3 ba2.2k sqft1015 Norfolk Ave, Park City, UT 84060For SaleMLS ID #2163056, Michael LaPay, Summit Sotheby's International Realty. UtahRealEstate.com
- $2,985,0004 bd3 ba3.1k sqft2839 Holiday Ranch Loop Rd, Park City, UT 84060For SaleMLS ID #12603681, Daniel Mondschein, KW Park City Keller Williams Real Estate. PCBR
- $4,950,0005 bd5 ba3.7k sqft361 Ontario Ave, Park City, UT 84060For SaleMLS ID #12600831, John Goulet, eXp Realty, LLC (Park City). PCBR
- $4,300,0005 bd6 ba4.6k sqft3004 Meadows Dr, Park City, UT 84060For SaleMLS ID #12601444, Nancy Tallman, Summit Sotheby's International Realty . PCBR
- $3,150,0004 bd4 ba3.5k sqft2126 Twilight Ct, Park City, UT 84060For SaleMLS ID #12502418, Jay Sheridan, Summit Sotheby's International Realty . PCBR
- $3,150,0003 bd4 ba1.9k sqft1825 Three Kings Dr #703, Park City, UT 84060For SaleMLS ID #12602213, Daimon Bushi, Windermere RE Utah - Park City. PCBR
- $5,000,0003 bd4 ba1.9k sqft8889 Empire Club Dr #304, Park City, UT 84060For SaleMLS ID #2180150, Madison DeWald, Christie's International Real Estate VUE. UtahRealEstate.com
- $5,495,0005 bd6 ba3.8k sqft552 Deer Valley Dr, Park City, UT 84060For SaleMLS ID #12603041, Joe Davis, BHHS Utah Properties - SV. PCBR
