Nestled among the trees of The Oaks at Deer Valley, this exceptional 6,252-square-foot residence delivers the ultimate Park City lifestyle, from effortless daily living to grand-scale entertaining. Soaring vaulted ceilings, a floor-to-ceiling stone fireplace, and rich hardwood floors set a tone of relaxed elegance throughout the main level. The chef's kitchen is a true centerpiece: a seven-seat island, twin dishwashers, a Thermador six-burner range and double ovens, and a Sub-Zero refrigerator. Multiple dining options, including formal, eat-in, and al fresco, all flow naturally onto a private back deck with built-in audio and sweeping mountain views.
A half-level up from the main floor, the primary suite is its own private world with a gas fireplace, vaulted ceilings, generous his-and-hers walk-in closets, a dedicated flex room for fitness or creative use, and a spa-caliber bath with soaker tub and large steam shower. A private terrace with a hot tub and resort views completes the retreat. One level above, two additional bedroom suites each offer high ceilings, excellent natural light, and their own ensuite baths.
The walk-out lower level is designed for living large, with a sprawling family and game room anchored by a gas fireplace, sauna, a kitchenette with a wine fridge, and a pool table. Two bedrooms occupy this level: one with a private ensuite, and a second that shares a jack-and-jill bath with the family room, making it equally suited as a guest room, home office, or flex space. A separate entrance and direct patio access give this level genuine independence. A six-locker mudroom, heated driveway and garage, main-level laundry, and oversized three-car garage round out the home's exceptional utility. Solamere Swim & Racquet Club membership and Shuttle on Demand ski service are included. Furnishings negotiable.
For sale
$4,925,000
3542 Sun Ridge Dr, Park City, UT 84060
5beds
6,252sqft
Single Family Residence
Built in 2002
0.3 Acres Lot
$4,584,800 Zestimate®
$788/sqft
$125/mo HOA
What's special
Heated driveway and garagePool tableSweeping mountain viewsOversized three-car garageSeven-seat islandSix-locker mudroomSub-zero refrigerator
- 120 days
- 567
- 50
Zillow last checked:
Listing updated:
Listed by:
Kerri Whipple 602-327-1590,
KW Park City Keller Williams Real Estate
Source: PCBR,MLS#: 12602510
Facts & features
Interior
Bedrooms & bathrooms
- Bedrooms: 5
- Bathrooms: 6
- Full bathrooms: 5
- 1/2 bathrooms: 1
Heating
- Natural Gas, Radiant Floor, Zoned
Cooling
- Air Conditioning, Central Air
Appliances
- Included: Dishwasher, Disposal, Double Oven, Gas Range, Microwave, Refrigerator, Trash Compactor, Washer/Dryer Stacked, See Remarks, Other, Gas Water Heater, Water Softener Owned
- Laundry: Washer Hookup, Gas Dryer Hookup, Electric Dryer Hookup
Features
- Storage, Ceiling Fan(s), High Ceilings, Kitchen Island, Pantry, Sauna, Ski Storage, Steam Room/Shower, Vaulted Ceiling(s), Walk-In Closet(s), Wet Bar, Breakfast Bar
- Flooring: Carpet, Stone, Tile, Wood
- Basement: Walk-Out Access
- Number of fireplaces: 3
- Fireplace features: Gas, Insert
Interior area
- Total structure area: 6,252
- Total interior livable area: 6,252 sqft
Property
Parking
- Total spaces: 3
- Parking features: See Remarks, Heated Garage, Hose Bibs, Oversized, Garage Door Opener, Heated Driveway
- Garage spaces: 3
- Has uncovered spaces: Yes
Features
- Exterior features: Balcony, Gas BBQ Stubbed, Heated Walkway
- Pool features: Association
- Has spa: Yes
- Spa features: Private, Bath, Association
- Has view: Yes
- View description: Mountain(s), Ski Area, Valley
Lot
- Size: 0.3 Acres
- Features: Few Trees, Adjacent Common Area Land, Gentle Sloping
Details
- Parcel number: Oaks40
- Other equipment: Audio System, Computer Network - Prewired, Media System - Prewired, Thermostat - Programmable
Construction
Type & style
- Home type: SingleFamily
- Architectural style: Mountain Contemporary
- Property subtype: Single Family Residence
Materials
- Stone, Stucco, Wood Siding
- Foundation: Slab
- Roof: Shake,Wood
Condition
- Updated/Remodeled
- New construction: No
- Year built: 2002
- Major remodel year: 2015
Utilities & green energy
- Sewer: Public Sewer
- Water: Public
- Utilities for property: Cable Available, Electricity Connected, High Speed Internet Available, Natural Gas Connected, Phone Available
Community & HOA
Community
- Security: Fire Pressure System, Prewired, Smoke Alarm
- Subdivision: The Oaks At Deer Valley
HOA
- Has HOA: Yes
- Amenities included: Tennis Court(s), Clubhouse, Pool, Shuttle Service, Other, Spa/Hot Tub
- Services included: Amenities, Com Area Taxes, Management Fees, Reserve Fund, Shuttle Service
- HOA fee: $1,500 annually
- HOA phone: 435-731-4095
Location
- Region: Park City
Financial & listing details
- Price per square foot: $788/sqft
- Tax assessed value: $5,050,000
- Annual tax amount: $15,298
- Date on market: 6/9/2026
- Listing terms: Cash,Conventional
- Electric utility on property: Yes
- Road surface type: Paved
Estimated market value
$4,584,800
$4.36M - $4.81M
Not available
Price history
Price history is unavailable.
Public tax history
| Year | Property taxes | Tax assessment |
|---|---|---|
| 2025 | $15,298 -3% | $2,777,500 +2.8% |
| 2024 | $15,776 -2.3% | $2,701,308 -5.7% |
| 2023 | $16,154 +16.1% | $2,865,143 +35.7% |
| 2022 | $13,909 +17.3% | $2,111,535 +35.7% |
| 2021 | $11,858 +54.8% | $1,556,190 +68.9% |
| 2020 | $7,661 | $921,250 |
| 2019 | $7,661 +6.3% | $921,250 |
| 2018 | $7,204 -5% | $921,250 |
| 2017 | $7,584 +2.5% | $921,250 |
| 2016 | $7,401 | $921,250 |
| 2015 | $7,401 -15.3% | $921,250 -4.1% |
| 2013 | $8,737 -4.7% | $960,480 |
| 2012 | $9,169 -1.8% | $960,480 -5.1% |
| 2011 | $9,334 +3.1% | $1,011,978 0% |
| 2010 | $9,055 | $1,011,980 -21.3% |
| 2009 | -- | $1,286,455 |
Find assessor info on the county website
Monthly payment
Est. payment
Payment breakdown
Explore the cost of this home by adjusting the details. Changes won't be saved.Climate risks
Neighborhood: Lower Deer Valley
Similar homes
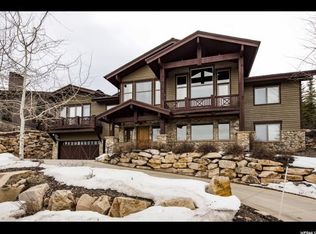
- $4,900,0006 bd7 ba6.5k sqft35 Hidden Oaks Ln, Park City, UT 84060For Sale
 MLS ID #12600813, Mark Sanders, Windermere RE Utah - Park Ave. PCBR
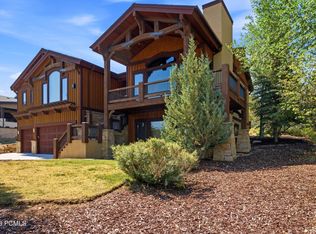
 - $5,950,0005 bd6 ba7.3k sqft75 Hidden Oaks Ln, Park City, UT 84060For Sale
 MLS ID #12604179, Michael LaPay, Summit Sotheby's International Realty (625 Main). PCBR
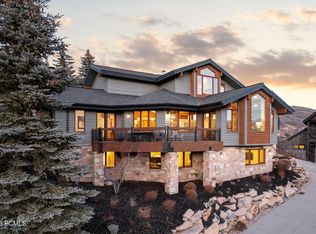
 - $5,875,0005 bd7 ba6.4k sqft3230 Thistle St, Park City, UT 84060For Sale
 MLS ID #12600557, Tara Vaught, BHHS Utah Properties - SV. PCBR
 - $5,450,0005 bd5 ba4.9k sqft242 Golden Eagle Dr, Park City, UT 84060For Sale
 MLS ID #12602749, Jeff Spencer, Stein Eriksen Realty Group. PCBR
 - $4,950,0004 bd6 ba5k sqft163 Webster Ct, Park City, UT 84060For SaleMLS ID #12602981, Gracia Eisman, BHHS Utah Properties - SV. PCBR
- $4,500,0005 bd5 ba4.3k sqft2436 Nansen Ct, Park City, UT 84060For SaleMLS ID #12504916, Nick Caravaglia, KW Park City Keller Williams Real Estate. PCBR
- $4,950,0005 bd5 ba3.7k sqft361 Ontario Ave, Park City, UT 84060For SaleMLS ID #12600831, John Goulet, eXp Realty, LLC (Park City). PCBR
- $5,250,0004 bd5 ba5.4k sqft2585 Aspen Springs Dr, Park City, UT 84060For SaleMLS ID #12603306, Lara Lusher, BHHS Utah Properties - SV. PCBR
- $4,495,0005 bd6 ba3.9k sqft1435 April Mountain Dr, Park City, UT 84060For SaleMLS ID #12603371, Scott Maizlish, Summit Sotheby's International Realty (545 Main). PCBR
- $4,495,0005 bd6 ba3.9k sqft1435 April Mountain Dr #12, Park City, UT 84060For Sale
 MLS ID #2173929, Scott Maizlish, Summit Sotheby's International Realty. UtahRealEstate.com
 - $5,250,0006 bd6 ba4.7k sqft1550 Lucky John Dr, Park City, UT 84060For SaleMLS ID #12600711, Michael LaPay, Summit Sotheby's International Realty (625 Main). PCBR
- $5,250,0006 bd6 ba4.7k sqft1550 E Lucky John Dr, Park City, UT 84060For SaleMLS ID #2139337, Michael LaPay, Summit Sotheby's International Realty. UtahRealEstate.com
- $6,995,0005 bd6 ba6.9k sqft2490 Silver Cloud Dr, Park City, UT 84060For SaleMLS ID #12602818, Bobbi Jo Wilkerson, BHHS Utah Properties - SV. PCBR
- $4,000,0004 bd4 ba4.3k sqft3065 Oak Rim Ln, Park City, UT 84060For SaleMLS ID #12604187, Jillene Cahill, Summit Sotheby's International Realty (545 Main). PCBR
- $4,350,0005 bd4 ba3.6k sqft1211 Silver Oak Ct #5, Park City, UT 84060For SaleMLS ID #12604207, Cameron Chin, BHHS Utah Properties - SV. PCBR
- $4,350,0005 bd4 ba3.6k sqft1211 Silver Oak Ct, Park City, UT 84060For SaleMLS ID #2185288, Cameron Chin, Berkshire Hathaway HomeServices Utah Properties (Saddleview). UtahRealEstate.com
- $3,825,0004 bd5 ba4.7k sqft1 Spy Glass Ct, Park City, UT 84060For SaleMLS ID #12601698, Jamie Popiel, Summit Sotheby's International Realty (625 Main). PCBR
- $4,850,0005 bd5 ba6.1k sqft8650 Redden Rd, Park City, UT 84098For SaleMLS ID #12604089, Jason Ordean, Bald Eagle Realty. PCBR
- $6,495,0005 bd5 ba5.4k sqft2523 Aspen Springs Dr, Park City, UT 84060For SaleMLS ID #12602508, Erik Asarian, KW Park City Keller Williams Real Estate. PCBR
- $4,574,0004 bd4 ba3.6k sqft33 Payday Dr, Park City, UT 84060For SaleMLS ID #12601927, Amy Courage Lineen, Christie's Int. RE VUE. PCBR
