Location, luxury, and indoor/outdoor space abound at 2585 Aspen Springs Dr, where 5,435 square feet of residential living on 0.56 acres is your oasis within Aspen Springs Ranch in Park City's Thaynes Canyon area. Sitting between Park City Mountain Resort's main base and the Canyons base, this 4 bedroom, 4.5 bathroom home, remodeled in 2022, is light and bright with an open floorplan. The home has a huge master suite and 3 other generous sized bedrooms, a large but cozy living room opening to a window-surrounded dining room, an updated kitchen with a butler pantry, a lower living room complete with wet bar a gorgeous wine room, and a bonus room with an ensuite bath that could be used for an extra bedroom/office/gym/media room. A large deck flanks the dining room for easy entertaining or wonderful mornings, afternoons, or evenings outside where you can enjoy views of Iron Mountain.
In the winter, take in the snow capped views of Iron Mountain from the deck or from the private hot tub nestled in the back yard; or have a cozy evening by the wood burning fireplace. With radiant floors and a newly installed mini-split system for room to room heat and Air Conditioning, the home is comfortable all seasons of the year, and your energy bills are lower than average.
Aspen Springs Ranch offers space and a rural feel so close to downtown Park City! Just 5 minutes to Main Street and 5 minutes from either base of Park City Mountain Resort, with shopping and dining 5 minutes away, this home is a haven in the heart of town!
The information contained herein is furnished to the best of knowledge. Buyer and/or Buyer's agent responsible to verify the accuracy of all information. This information is subject to change without notice. Brokerage assumes no responsibility for accuracy.
For sale
$5,450,000
2585 Aspen Springs Dr, Park City, UT 84060
4beds
5,435sqft
Single Family Residence
Built in 1997
0.56 Acres Lot
$-- Zestimate®
$1,003/sqft
$37/mo HOA
What's special
Radiant floorsViews of iron mountainHuge master suiteWood burning fireplaceWindow-surrounded dining roomGorgeous wine room
- 45 days
- 510
- 21
Zillow last checked:
Listing updated:
Listed by:
Lara Lusher 435-565-4625,
BHHS Utah Properties - SV
Source: PCBR,MLS#: 12603306
Facts & features
Interior
Bedrooms & bathrooms
- Bedrooms: 4
- Bathrooms: 5
- Full bathrooms: 3
- 3/4 bathrooms: 1
- 1/2 bathrooms: 1
Heating
- Fireplace(s), Radiant Floor
Cooling
- Mini-Split
Appliances
- Included: Dishwasher, Gas Range, Microwave, Oven, Refrigerator, Washer, Gas Water Heater, Water Softener Owned
Features
- High Ceilings, Double Vanity, Granite Counters, Kitchen Island, Open Floorplan, Pantry, Vaulted Ceiling(s), Walk-In Closet(s), Wet Bar, Breakfast Bar
- Flooring: Carpet, Tile, Wood
- Number of fireplaces: 2
- Fireplace features: Gas, Wood Burning
Interior area
- Total structure area: 5,435
- Total interior livable area: 5,435 sqft
Property
Parking
- Total spaces: 3
- Parking features: Heated Garage, Oversized, Sink
- Garage spaces: 3
Features
- Exterior features: Storage, Balcony, Gas BBQ Stubbed
- Has spa: Yes
- Spa features: Private
- Fencing: Partial
- Has view: Yes
- View description: Meadow, Mountain(s), Trees/Woods
Lot
- Size: 0.56 Acres
- Features: Many Trees, Corner Lot, Gentle Sloping
Details
- Parcel number: Asr31
- Other equipment: Media System - Prewired, Thermostat - Programmable
Construction
Type & style
- Home type: SingleFamily
- Architectural style: Mountain Contemporary
- Property subtype: Single Family Residence
Materials
- Wood Siding
- Foundation: Slab
- Roof: Asphalt,Shingle
Condition
- New construction: No
- Year built: 1997
- Major remodel year: 2022
Utilities & green energy
- Sewer: Public Sewer
- Water: Public
- Utilities for property: Cable Available, Electricity Connected, High Speed Internet Available, Natural Gas Connected, Phone Available
Community & HOA
Community
- Security: Security System - Installed, Smoke Alarm
- Subdivision: Aspen Springs Ranch
HOA
- Has HOA: Yes
- HOA fee: $445 annually
- HOA phone: 435-513-8813
Location
- Region: Park City
Financial & listing details
- Price per square foot: $1,003/sqft
- Tax assessed value: $3,717,743
- Annual tax amount: $10,945
- Date on market: 7/17/2026
- Cumulative days on market: 45 days
- Listing terms: Cash,Conventional
- Electric utility on property: Yes
- Road surface type: Paved
Estimated market value
Not available
Estimated sales range
Not available
Not available
Price history
Price history is unavailable.
Public tax history
| Year | Property taxes | Tax assessment |
|---|---|---|
| 2025 | $11,263 -49.6% | $2,044,759 -46.5% |
| 2024 | $22,324 +4.3% | $3,822,667 +0.7% |
| 2023 | $21,397 +46.5% | $3,795,083 +71.1% |
| 2022 | $14,606 +13.3% | $2,217,415 +31% |
| 2021 | $12,895 +29.7% | $1,692,191 +41.5% |
| 2020 | $9,942 +19.8% | $1,195,533 +19.8% |
| 2019 | $8,297 +6.3% | $997,690 |
| 2018 | $7,802 -5% | $997,690 +4.5% |
| 2017 | $8,213 +8.6% | $955,127 +1.5% |
| 2016 | $7,560 | $940,940 |
| 2015 | $7,560 -4.5% | $940,940 +8.2% |
| 2013 | $7,914 | $870,002 |
Find assessor info on the county website
Monthly payment
Est. payment
Payment breakdown
Explore the cost of this home by adjusting the details. Changes won't be saved.Climate risks
Neighborhood: Thaynes


Similar homes
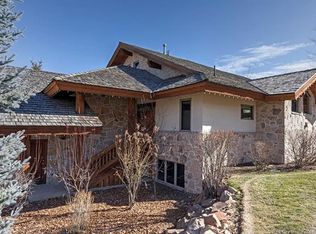
- $5,250,0004 bd6 ba5k sqft163 Webster Ct, Park City, UT 84060For Sale
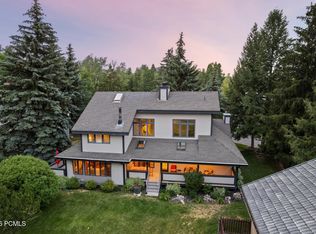
 MLS ID #12602981, Gracia Eisman, BHHS Utah Properties - SV. PCBR
 - $6,495,0005 bd5 ba5.4k sqft2523 Aspen Springs Dr, Park City, UT 84060For Sale
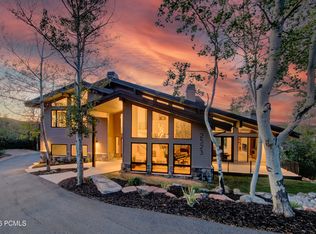 MLS ID #12602508, Erik Asarian, KW Park City Keller Williams Real Estate. PCBR
 - $5,250,0006 bd6 ba4.7k sqft1550 Lucky John Dr, Park City, UT 84060For Sale
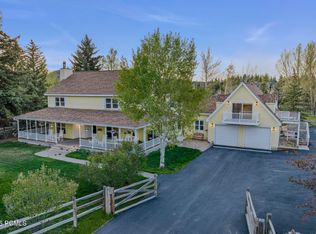 MLS ID #12600711, Michael LaPay, Summit Sotheby's International Realty (625 Main). PCBR
 - $4,950,0004 bd5 ba4.3k sqft2904 American Saddler Dr, Park City, UT 84060For Sale
 MLS ID #12601877, Molly Crosswhite, Christie's Int. RE VUE. PCBR
 - $5,250,0006 bd6 ba4.7k sqft1550 E Lucky John Dr, Park City, UT 84060For Sale
 MLS ID #2139337, Michael LaPay, Summit Sotheby's International Realty. UtahRealEstate.com
 - $4,400,0005 bd6 ba5.2k sqft12 Thaynes Canyon Dr, Park City, UT 84060For SaleMLS ID #12603708, Mary Ciminelli, Summit Sotheby's International Realty . PCBR
- $4,275,0004 bd5 ba4.8k sqft1554 Aerie Dr, Park City, UT 84060For SaleMLS ID #12603376, Gretchen Hudgens, Summit Sotheby's International Realty (625 Main). PCBR
- $4,300,0005 bd6 ba4.6k sqft3004 Meadows Dr, Park City, UT 84060For SaleMLS ID #12601444, Nancy Tallman, Summit Sotheby's International Realty . PCBR
- $4,975,0005 bd6 ba5.5k sqft3592 Solamere Dr, Park City, UT 84060For SaleMLS ID #12600554, Christine Grenney, Summit Sotheby's International Realty . PCBR
- $4,925,0005 bd6 ba6.2k sqft3542 Sun Ridge Dr, Park City, UT 84060For SaleMLS ID #12602510, Kerri Whipple, KW Park City Keller Williams Real Estate. PCBR
- $5,875,0005 bd7 ba6.4k sqft3230 Thistle St, Park City, UT 84060For SaleMLS ID #12600557, Tara Vaught, BHHS Utah Properties - SV. PCBR
- $5,495,0005 bd6 ba3.8k sqft552 Deer Valley Dr, Park City, UT 84060For SaleMLS ID #12603041, Joe Davis, BHHS Utah Properties - SV. PCBR
- $4,350,0004 bd6 ba4.3k sqft2439 Nansen Ct, Park City, UT 84060For SaleMLS ID #12603728, John P. Brown, KW Park City Keller Williams Real Estate. PCBR
- $5,750,0005 bd5 ba5k sqft5478 N Old Ranch Rd, Park City, UT 84098For SaleMLS ID #12602589, Kevin Crockett, BHHS Utah Properties - SV. PCBR
- $4,799,0005 bd5 ba4.3k sqft2436 Nansen Ct, Park City, UT 84060For SaleMLS ID #12504916, Nick Caravaglia, KW Park City Keller Williams Real Estate. PCBR
- $6,995,0005 bd6 ba6.9k sqft2490 Silver Cloud Dr, Park City, UT 84060For SaleMLS ID #12602818, Bobbi Jo Wilkerson, BHHS Utah Properties - SV. PCBR
- $4,750,0005 bd6 ba3.9k sqft1435 April Mountain Dr, Park City, UT 84060For SaleMLS ID #12603371, Scott Maizlish, Summit Sotheby's International Realty (545 Main). PCBR
- $3,500,0004 bd4 ba4.8k sqft2054 Paddington Dr, Park City, UT 84060For SaleMLS ID #12602577, Laurie Wing, Summit Sotheby's International Realty . PCBR
- $4,750,0005 bd6 ba3.9k sqft1435 April Mtn #12, Park City, UT 84060For SaleMLS ID #2173929, Scott Maizlish, Summit Sotheby's International Realty. UtahRealEstate.com
- $4,700,0004 bd5 ba4.1k sqft3370 Tatanka Trl, Park City, UT 84098For SaleMLS ID #12603875, Kelly Horn, BHHS Utah Promontory. PCBR
