Set on half an acre and surrounded by mature trees and natural foliage, 2603 Aspen Springs Drive offers a rare blend of privacy and an in-demand central Park City location.
Designed for family living and ski-home entertaining, this five-bedroom, six-bath mountain retreat offers approximately 6,000 square feet of thoughtfully designed living spaces. Vaulted ceilings, abundant natural light, and an open floorplan define the great room, centered around a stacked stone gas fireplace and expansive windows that bring the surrounding mountain landscape indoors - the best place to enjoy quiet mornings or evening gatherings bustling with all the family.
Seamless flow between the living room, kitchen, and dining spaces, along with one bedroom comprise the main-level living. Upstairs, three bedrooms are complemented by a flexible office or reading nook, creating a functional layout well suited for families, remote work, or multigenerational living.
Outdoor living is easily accessed from the main living areas, with a wraparound stone patio and fully fenced backyard perfect for outdoor dining and year-round enjoyment.
Additional highlights include an oversized three-car garage with ski tuning room and a private lower-level mother-in-law apartment, offering flexibility for extended family or guests.
Tucked behind the iconic McPolin Barn, and just minutes from the base of Deer Valley Resort, Park City Mountain, Canyons, Old Town, golf, trails, and cross-country skiing - this home balances comfort, functionality, and thoughtful craftsmanship with rare in-town privacy, space, and immediate access to Park City's four-season lifestyle.
Sold
Price Unknown
2603 Aspen Springs Dr, Park City, UT 84060
5beds
6,105sqft
Single Family Residence
Built in 1997
0.58 Acres Lot
$3,934,000 Zestimate®
$--/sqft
$8,485 Estimated rent
Home value
$3,934,000
$3.42M - $4.52M
$8,485/mo
Zestimate® history
Owner options
List your home for rent
$8,485/mo
Rent Zestimate®
Find your next renter with Zillow Rental Manager. Plus, with online applications, you can quickly screen prospective tenants – for free.
$8,485/mo
Rent Zestimate®
Refinance and save
$445/mo
Est. payment
Refinancing to a lower rate could help reduce your monthly payments and save thousands over the life of the loan.
$445/mo
Est. payment
Explore your selling options
Work with a Zillow partner agent
Leverage their expertise and Zillow's premium Showcase listings to get your home seen by more buyers.
Get startedList with your own agent
Get your home in front of millions of buyers by listing it on Zillow.
Learn how to do itSell it yourself
Take full control of how buyers see your home on Zillow by listing For Sale by Owner (FSBO).
List your homeWhat's special
Private lower-level mother-in-law apartmentWraparound stone patioFive-bedroom six-bath mountain retreatOpen floorplanHalf an acreAbundant natural lightVaulted ceilings
Zillow last checked:
Listing updated:
Listed by:
Liza Story 435-901-1280,
Summit Sotheby's International Realty
Bought with:
Rachel Taylor Retzer, 7637908-SA00
Christie's Int. RE VUE
Molly Crosswhite, 7514426-AB00
Christie's Int. RE VUE
Source: PCBR,MLS#: 12600214
Facts & features
Interior
Bedrooms & bathrooms
- Bedrooms: 5
- Bathrooms: 6
- Full bathrooms: 3
- 3/4 bathrooms: 2
- 1/2 bathrooms: 1
Heating
- Fireplace(s), Forced Air, Natural Gas
Cooling
- Other
Appliances
- Included: Dishwasher, Disposal, ENERGY STAR Qualified Dishwasher, ENERGY STAR Qualified Refrigerator, Gas Range, Oven, Refrigerator, Trash Compactor, Washer, Gas Water Heater, Water Purifier
- Laundry: Washer Hookup, Gas Dryer Hookup, Electric Dryer Hookup
Features
- Storage, Ceiling Fan(s), High Ceilings, Double Vanity, Granite Counters, Open Floorplan, Pantry, Steam Room/Shower, Vaulted Ceiling(s), Walk-In Closet(s), Breakfast Bar
- Flooring: Carpet, Stone, Tile, Wood
- Basement: Walk-Out Access
- Number of fireplaces: 1
- Fireplace features: Gas
Interior area
- Total structure area: 6,105
- Total interior livable area: 6,105 sqft
Property
Parking
- Parking features: Hose Bibs, Other, Garage Door Opener
- Garage spaces: 3
Features
- Exterior features: Balcony, Drip Irrigation, Lawn Sprinkler - Timer
- Has spa: Yes
- Spa features: Bath
- Fencing: Partial
- Has view: Yes
- View description: Mountain(s), Valley
Lot
- Size: 0.58 Acres
- Features: Gentle Sloping
Details
- Additional parcels included: ASR-33
- Parcel number: Asr33
- Other equipment: Thermostat - Programmable
Construction
Type & style
- Home type: SingleFamily
- Architectural style: Other
- Property subtype: Single Family Residence
Materials
- Stone, Wood Siding
- Foundation: Concrete Perimeter
- Roof: Metal
Condition
- New construction: No
- Year built: 1997
Utilities & green energy
- Sewer: Public Sewer
- Water: Public
- Utilities for property: Cable Available, Electricity Connected, High Speed Internet Available, Natural Gas Connected, Phone Available
Community & HOA
Community
- Security: Security System - Installed, Smoke Alarm
- Subdivision: Aspen Springs Ranch
HOA
- Has HOA: Yes
- HOA fee: $445 annually
- HOA phone: 435-513-8813
Location
- Region: Park City
Financial & listing details
- Tax assessed value: $3,597,270
- Annual tax amount: $10,898
- Date on market: 1/21/2026
- Cumulative days on market: 3 days
- Listing terms: Cash,Conventional
- Electric utility on property: Yes
- Road surface type: Paved
Price history
Price history is unavailable.
Public tax history
| Year | Property taxes | Tax assessment |
|---|---|---|
| 2025 | $10,898 -8.3% | $1,978,499 -2.7% |
| 2024 | $11,879 -4.1% | $2,033,998 -7.5% |
| 2023 | $12,393 +37.2% | $2,198,084 +60.3% |
| 2022 | $9,033 +26% | $1,371,343 +45.8% |
| 2021 | $7,168 +29.7% | $940,690 +41.6% |
| 2020 | $5,526 +20.4% | $664,533 +20.4% |
| 2019 | $4,590 +6.3% | $552,003 |
| 2018 | $4,317 -8.2% | $552,003 +4.5% |
| 2017 | $4,704 +12.5% | $528,393 +1.5% |
| 2016 | $4,182 | $520,523 |
| 2015 | $4,182 -4.5% | $520,523 +8.2% |
| 2013 | $4,377 | $481,173 |
Find assessor info on the county website
Neighborhood: Thaynes
Nearby homes
- $4,803,7006 bd7 ba5.9k sqft2595 Aspen Springs Dr, Park City, UT 84060Off Market

- $4,054,1005 bd3 ba5.9k sqft2607 Aspen Springs Dr, Park City, UT 84060Off Market
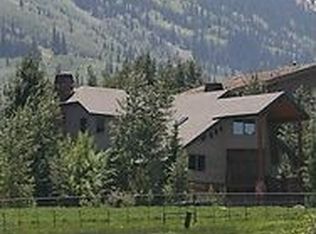
- $4,641,1005 bd4 ba5.6k sqft2559 Aspen Springs Dr, Park City, UT 84060Off Market
- $3,751,7004 bd3 ba4.5k sqft2611 Aspen Springs Dr, Park City, UT 84060Off Market
- $5,450,0004 bd5 ba5.4k sqft2585 Aspen Springs Dr, Park City, UT 84060For Sale
- $3,973,9006 bd4 ba4.8k sqft2555 Aspen Springs Dr, Park City, UT 84060Off Market
- $1,470,000-- bd-- ba-- sqft2604 Aspen Springs Dr, Park City, UT 84060Off Market
- $--4.84 acres2600 Aspen Springs Dr #1, Park City, UT 84060Off Market
Nearby schools
GreatSchools rating
- 9/10Parleys Park SchoolGrades: K-5Distance: 2 mi
- 8/10Ecker Hill Middle SchoolGrades: 6-7Distance: 5.2 mi
- 7/10Park City High SchoolGrades: 10-12Distance: 1.4 mi
Get a cash offer in 3 minutes
Find out how much your home could sell for in as little as 3 minutes with a no-obligation cash offer.
Estimated market value
$3,934,000
Get a cash offer in 3 minutes
Find out how much your home could sell for in as little as 3 minutes with a no-obligation cash offer.
Estimated market value
$3,934,000
- Utah
- Summit County
- Park City
- 84060
- Thaynes
- 2603 Aspen Springs Dr
