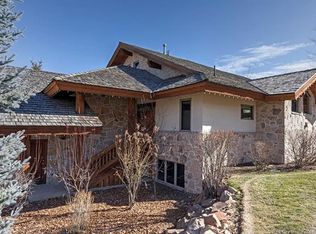
Completely reimagined and meticulously rebuilt, this exceptional Park City home has been transformed with walls thoughtfully relocated, square footage expanded, and nearly every feature redesigned to create a sophisticated modern mountain retreat with expansive views. The stunning chef's kitchen showcases premier commercial-grade appliances, luxury materials, and exceptional craftsmanship, creating a space equally suited for intimate gatherings and grand-scale entertaining.
The interior boasts heated tile floors throughout all tiled areas, wireless Wi-Fi speakers throughout the home, and more than $250,000 in custom lighting, thoughtfully curated to enhance the home's architectural beauty and ambiance. Outdoors, enjoy a newly constructed heated deck, private hot tub, and breathtaking new landscaping featuring mature trees, irrigation, and dramatic uplighting. Both the driveway and roof are heated and equipped with all-weather sensors, providing year-round comfort and convenience.
The result is a residence that lives like new construction, featuring all-new electrical, plumbing, roofing, and siding while preserving the character, views, and coveted location that make Park City one of the West's most sought-after destinations. Rarely does an opportunity arise to own a home where years of vision, design, craftsmanship, and investment have already been executed at such an extraordinary level.
Far beyond a typical remodel, the extensive improvements include larger new windows throughout, flooding the home with natural light and framing the surrounding mountain scenery, an added bedroom and bathroom, thoughtfully reconfigured living spaces, and elevated finishes selected with uncompromising attention to detail. This is a rare opportunity to enjoy the quality, efficiency, and sophistication of a newly built luxury residence while benefiting from an established setting and exceptional views.
Sold
Street View
Price Unknown
2586 Aspen Springs Dr, Park City, UT 84060
6beds
5,656sqft
Single Family Residence
Built in 1997
0.66 Acres Lot
$6,814,700 Zestimate®
$--/sqft
$14,357 Estimated rent
Home value
$6,814,700
$5.86M - $7.91M
$14,357/mo
Zestimate® history
Owner options
List your home for rent
$14,357/mo
Rent Zestimate®
Find your next renter with Zillow Rental Manager. Plus, with online applications, you can quickly screen prospective tenants – for free.
$14,357/mo
Rent Zestimate®
Refinance and save
$300/mo
Est. payment
Refinancing to a lower rate could help reduce your monthly payments and save thousands over the life of the loan.
$300/mo
Est. payment
Explore your selling options
Work with a Zillow partner agent
Leverage their expertise and Zillow's premium Showcase listings to get your home seen by more buyers.
Get startedList with your own agent
Get your home in front of millions of buyers by listing it on Zillow.
Learn how to do itSell it yourself
Take full control of how buyers see your home on Zillow by listing For Sale by Owner (FSBO).
List your homeWhat's special
Premier commercial-grade appliancesPrivate hot tubExceptional viewsNewly constructed heated deckAdded bedroom and bathroomThoughtfully reconfigured living spacesExceptional craftsmanship
Zillow last checked:
Listing updated:
Listed by:
Kathryn Winterton 702-403-4081,
Summit Sotheby's International Realty
Bought with:
Katy Mullin Patterson, 7339367-SA00
BHHS Utah Properties - SV
Matthew Mullin, 8041427-SA00
BHHS Utah Properties - SV
Source: PCBR,MLS#: 12602306
Facts & features
Interior
Bedrooms & bathrooms
- Bedrooms: 6
- Bathrooms: 7
- Full bathrooms: 5
- 1/2 bathrooms: 2
Heating
- Forced Air, Natural Gas
Cooling
- Air Conditioning
Appliances
- Included: Dishwasher, Disposal, Gas Range, Microwave, Oven, Refrigerator, Washer, Gas Water Heater, Water Softener Owned
- Laundry: Washer Hookup, Electric Dryer Hookup
Features
- Ceiling Fan(s), High Ceilings, Double Vanity, Granite Counters, Lock-Out, Main Level Master Bedroom, Open Floorplan, Pantry, Walk-In Closet(s), Wet Bar, Breakfast Bar
- Flooring: Carpet, Stone, Wood
- Basement: Walk-Out Access
- Number of fireplaces: 2
- Fireplace features: Gas, Gas Starter, Wood Burning
Interior area
- Total structure area: 5,656
- Total interior livable area: 5,656 sqft
Property
Parking
- Total spaces: 3
- Parking features: Oversized, Guest, Garage Door Opener
- Garage spaces: 3
Accessibility
- Accessibility features: None
Features
- Exterior features: Balcony, Drip Irrigation
- Has spa: Yes
- Spa features: Private, Bath
- Fencing: Partial
- Has view: Yes
- View description: Meadow, Mountain(s), Ski Area
Lot
- Size: 0.66 Acres
- Features: Adjacent Common Area Land, Adjacent Public Land, Level
Details
- Additional structures: None
- Parcel number: Asr3
- Other equipment: Appliances, Thermostat - Programmable
Construction
Type & style
- Home type: SingleFamily
- Architectural style: Mountain Contemporary
- Property subtype: Single Family Residence
Materials
- Stone, Wood Siding
- Foundation: Concrete Perimeter
- Roof: Metal
Condition
- New construction: No
- Year built: 1997
Utilities & green energy
- Sewer: Public Sewer
- Water: Public
- Utilities for property: Cable Available, Electricity Connected, High Speed Internet Available, Natural Gas Connected, Phone Available
Community & HOA
Community
- Subdivision: Aspen Springs Ranch
HOA
- Has HOA: Yes
- HOA fee: $300 annually
- HOA phone: 435-513-8813
Location
- Region: Park City
Financial & listing details
- Tax assessed value: $3,519,045
- Annual tax amount: $10,661
- Date on market: 5/29/2026
- Cumulative days on market: 9 days
- Listing terms: Cash,Conventional
- Electric utility on property: Yes
- Road surface type: Paved
Price history
Price history is unavailable.
Public tax history
| Year | Property taxes | Tax assessment |
|---|---|---|
| 2025 | $10,661 -8.2% | $1,935,475 -2.7% |
| 2024 | $11,619 +7.9% | $1,989,541 +4.2% |
| 2023 | $10,768 +35.4% | $1,909,917 +58.1% |
| 2022 | $7,955 +13.2% | $1,207,676 +30.9% |
| 2021 | $7,028 +29.7% | $922,374 +41.5% |
| 2020 | $5,420 +21.7% | $651,712 +21.7% |
| 2019 | $4,455 +6.3% | $535,662 |
| 2018 | $4,189 -25.1% | $535,662 +4.4% |
| 2017 | $5,592 +5% | $513,052 +1.5% |
| 2016 | $5,324 | $505,515 |
| 2015 | $5,324 +25.1% | $505,515 +8.1% |
| 2013 | $4,255 | $467,833 |
Find assessor info on the county website
Neighborhood: Thaynes
Nearby homes
- $5,156,5005 bd6 ba7.2k sqft2582 Aspen Springs Dr, Park City, UT 84060Off Market

- $4,067,3004 bd6 ba5.1k sqft2590 Aspen Springs Dr, Park City, UT 84060Off Market
- $5,450,0004 bd5 ba5.4k sqft2585 Aspen Springs Dr, Park City, UT 84060For Sale

- $3,777,9005 bd4 ba2.8k sqft2578 Aspen Springs Dr, Park City, UT 84060Off Market
- $4,823,0006 bd7 ba5.9k sqft2595 Aspen Springs Dr, Park City, UT 84060Off Market
- $--5 bd6 ba7.1k sqft2575 Aspen Springs Dr, Park City, UT 84060Sold
- $1,470,000-- bd-- ba-- sqft2596 Aspen Springs Dr, Park City, UT 84060Off Market
- $3,389,800-- bd2 ba2.8k sqft2574 Aspen Springs Dr, Park City, UT 84060Off Market
Nearby schools
GreatSchools rating
- 9/10Parleys Park SchoolGrades: K-5Distance: 2 mi
- 8/10Ecker Hill Middle SchoolGrades: 6-7Distance: 5.2 mi
- 7/10Park City High SchoolGrades: 10-12Distance: 1.3 mi
Get a cash offer in 3 minutes
Find out how much your home could sell for in as little as 3 minutes with a no-obligation cash offer.
Estimated market value
$6,814,700
Get a cash offer in 3 minutes
Find out how much your home could sell for in as little as 3 minutes with a no-obligation cash offer.
Estimated market value
$6,814,700
- Utah
- Summit County
- Park City
- 84060
- Thaynes
- 2586 Aspen Springs Dr
