Private Hillside Retreat Backing to Open Space in Coveted Park Meadows with mountain views. Located in coveted Park Meadows-Park City proper-this turnkey home provides true in-town convenience with quick access to world-class skiing, schools, trails, Park Meadows Country Club, and the 700-acre Round Valley open space. Built with exceptional craftsmanship and partially remodeled in 2019, the home features a sophisticated open-concept main level designed for refined entertaining, spanning the width of the residence and anchored by two striking floor-to-ceiling stone fireplaces. Radiant floor heating throughout, a heated driveway, dual boilers, mini-split systems, and a Nest thermostat ensure year-round comfort. The chef's kitchen is outfitted with premium Viking and Thermador appliances, including a 6-burner range, double ovens, wine refrigerator, dual freezer drawers with built-in ice maker, and an oversized walk-in pantry. A generous bar with seating for seven and an intimate dining nook with built-in storage complete the space. The primary suite occupies its own private level and offers a stone fireplace, private deck, two walk-in closets, in-suite laundry, and a spa-inspired bathroom with jetted soaking tub, steam shower, dual vanities, and makeup nook. Additional en-suite bedrooms are thoughtfully positioned throughout the home, including main-level bedrooms with A/C, a lower-level walk-out suite, and a custom bunk room. Additional living spaces include a lofted office, theater or flex room, and a family room with stone fireplace and custom shelving. Outdoor living is highlighted by a wraparound deck, perfectly positioned to capture sunsets and mountain views. Additional features include a three-car garage, mudroom with locker-style cabinetry, spacious laundry room, radon mitigation system, central vacuum and sprinkler system.
For sale
$6,995,000
2490 Silver Cloud Dr, Park City, UT 84060
5beds
6,977sqft
Single Family Residence
Built in 1999
0.7 Acres Lot
$6,536,400 Zestimate®
$1,003/sqft
$17/mo HOA
What's special
Heated drivewayThree-car garageSprinkler systemMountain viewsSpacious laundry roomLower-level walk-out suiteIn-suite laundry
- 67 days
- 392
- 17
Zillow last checked:
Listing updated:
Listed by:
Bobbi Jo Wilkerson 435-621-6071,
BHHS Utah Properties - SV,
Kevin Crockett 435-640-3412,
BHHS Utah Properties - SV
Source: PCBR,MLS#: 12602818
Facts & features
Interior
Bedrooms & bathrooms
- Bedrooms: 5
- Bathrooms: 6
- Full bathrooms: 3
- 3/4 bathrooms: 2
- 1/2 bathrooms: 1
Heating
- ENERGY STAR Qualified Boiler, Fireplace(s), Natural Gas, Radiant Floor
Cooling
- Mini-Split, See Remarks
Appliances
- Included: Dishwasher, Disposal, Double Oven, Gas Range, Microwave, Oven, Refrigerator, Washer, Washer/Dryer Stacked, Gas Water Heater, Water Softener Owned
- Laundry: Washer Hookup, Gas Dryer Hookup
Features
- Storage, Ceiling Fan(s), High Ceilings, Pantry, Ski Storage, Steam Room/Shower, Vaulted Ceiling(s), Walk-In Closet(s), Wet Bar, Breakfast Bar, Central Vacuum
- Flooring: Stone, Tile, Wood
- Basement: Walk-Out Access
- Number of fireplaces: 4
- Fireplace features: Gas, Gas Starter
Interior area
- Total structure area: 6,977
- Total interior livable area: 6,977 sqft
Video & virtual tour
Property
Parking
- Total spaces: 3
- Parking features: Oversized, Guest, Garage Door Opener, Heated Driveway
- Garage spaces: 3
- Has uncovered spaces: Yes
Accessibility
- Accessibility features: None
Features
- Exterior features: Balcony, Gas BBQ Stubbed, Lawn Sprinkler - Timer, See Remarks
- Has spa: Yes
- Spa features: Bath, Private
- Has view: Yes
- View description: Mountain(s), Ski Area
Lot
- Size: 0.7 Acres
- Features: Adjacent Public Land, Gentle Sloping, Secluded, See Remarks
Details
- Additional structures: None
- Parcel number: Fhe1
- Other equipment: Appliances, Audio System, Media System - Prewired, Thermostat - Programmable
Construction
Type & style
- Home type: SingleFamily
- Architectural style: Mountain Contemporary
- Property subtype: Single Family Residence
Materials
- Stone, Wood Siding
- Foundation: Concrete Perimeter
- Roof: Asphalt,Wood
Condition
- New construction: No
- Year built: 1999
- Major remodel year: 2018
Utilities & green energy
- Sewer: Public Sewer
- Water: Public
- Utilities for property: Cable Available, Electricity Connected, High Speed Internet Available, Natural Gas Connected, Phone Available, Phone Lines/Additional
Community & HOA
Community
- Security: Fire Pressure System, Security System - Installed, Smoke Alarm
- Subdivision: Fairway Hills
HOA
- Has HOA: Yes
- Services included: Com Area Taxes, Insurance, See Remarks
- HOA fee: $200 annually
- HOA phone: 435-633-5194
Location
- Region: Park City
Financial & listing details
- Price per square foot: $1,003/sqft
- Tax assessed value: $6,000,869
- Annual tax amount: $18,179
- Date on market: 6/23/2026
- Cumulative days on market: 67 days
- Listing terms: Cash,Conventional
- Electric utility on property: Yes
- Road surface type: Paved
Estimated market value
$6,536,400
$6.21M - $6.86M
$21,972/mo
Price history
Price history is unavailable.
Public tax history
| Year | Property taxes | Tax assessment |
|---|---|---|
| 2025 | $18,179 +27% | $3,300,478 +34.7% |
| 2024 | $14,311 +3.6% | $2,450,571 |
| 2023 | $13,816 -12.4% | $2,450,571 +2.3% |
| 2022 | $15,773 -15.7% | $2,394,616 -2.5% |
| 2021 | $18,719 -3.4% | $2,456,510 +5.4% |
| 2020 | $19,381 | $2,330,510 |
| 2019 | $19,381 +155.9% | $2,330,510 +140.7% |
| 2018 | $7,572 -5% | $968,314 +2% |
| 2017 | $7,971 +7.5% | $949,181 +2.8% |
| 2016 | $7,415 | $922,950 +2.1% |
| 2015 | $7,415 -9.9% | $904,355 |
| 2013 | $8,226 -4.7% | $904,355 |
| 2012 | $8,633 +3.5% | $904,355 |
| 2011 | $8,342 +3.1% | $904,355 |
| 2010 | $8,092 | $904,355 -15.1% |
| 2009 | -- | $1,065,610 |
Find assessor info on the county website
Monthly payment
Est. payment
Payment breakdown
Explore the cost of this home by adjusting the details. Changes won't be saved.Climate risks
Neighborhood: Park Meadows
- $8,988,1005 bd6 ba6.7k sqft2490 N Silver Cloud Dr, Park City, UT 84060Off Market

- $4,757,2006 bd6 ba5k sqft2502 Silver Cloud Dr, Park City, UT 84060Off Market

- $4,722,0005 bd5 ba4.9k sqft2512 Silver Cloud Dr, Park City, UT 84060Off Market
- $4,558,4004 bd4 ba5.4k sqft2495 Silver Cloud Dr, Park City, UT 84060Off Market
Similar homes
- $7,900,0006 bd8 ba6.7k sqft2542 Silver Cloud Dr, Park City, UT 84060For Sale
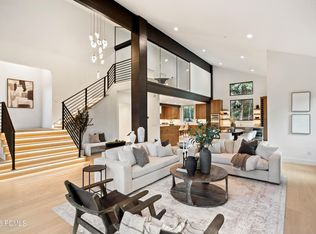
 MLS ID #12603824, Rachel Taylor Retzer, Christie's Int. RE VUE. PCBR
 - $6,495,0005 bd5 ba5.4k sqft2523 Aspen Springs Dr, Park City, UT 84060For Sale
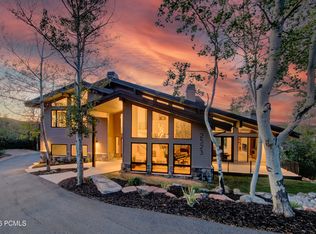 MLS ID #12602508, Erik Asarian, KW Park City Keller Williams Real Estate. PCBR
 - $6,950,0005 bd5 ba5.6k sqft635 Coalition View Ct, Park City, UT 84060For Sale
 MLS ID #12601145, Casey Halliday, Windermere Real Estate-merged. PCBR
 - $6,950,0005 bd8 ba7.2k sqft5925 Mountain Ranch Dr, Park City, UT 84098New Construction
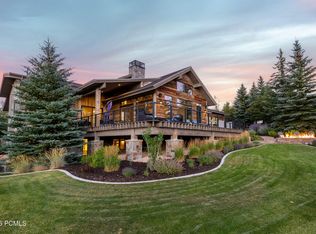 MLS ID #12603739, Mike Gooch, KW Westfield. PCBR
 - $5,875,0005 bd7 ba6.4k sqft3230 Thistle St, Park City, UT 84060For SaleMLS ID #12600557, Tara Vaught, BHHS Utah Properties - SV. PCBR
- $5,450,0004 bd5 ba5.4k sqft2585 Aspen Springs Dr, Park City, UT 84060For SaleMLS ID #12603306, Lara Lusher, BHHS Utah Properties - SV. PCBR
- $5,450,0005 bd5 ba4.9k sqft242 Golden Eagle Dr #Af-21, Park City, UT 84060For Sale
 MLS ID #2166534, Jeffrey Spencer, Stein Eriksen Realty Group LLC. UtahRealEstate.com
 - $5,450,0005 bd5 ba4.9k sqft242 Golden Eagle Dr, Park City, UT 84060For SaleMLS ID #12602749, Jeff Spencer, Stein Eriksen Realty Group. PCBR
- $4,925,0005 bd6 ba6.2k sqft3542 Sun Ridge Dr, Park City, UT 84060For SaleMLS ID #12602510, Kerri Whipple, KW Park City Keller Williams Real Estate. PCBR
- $5,500,0005 bd6 ba6.9k sqft2641 E Silverberry Ct, Park City, UT 84098For SaleMLS ID #2180858, BJ Christianson, Berkshire Hathaway HomeServices Utah Properties (Promontory). UtahRealEstate.com
- $4,975,0005 bd6 ba5.5k sqft3592 Solamere Dr, Park City, UT 84060For SaleMLS ID #12600554, Christine Grenney, Summit Sotheby's International Realty . PCBR
- $4,950,0004 bd5 ba4.3k sqft2904 American Saddler Dr, Park City, UT 84060For SaleMLS ID #12601877, Molly Crosswhite, Christie's Int. RE VUE. PCBR
- $5,250,0006 bd6 ba4.7k sqft1550 Lucky John Dr, Park City, UT 84060For SaleMLS ID #12600711, Michael LaPay, Summit Sotheby's International Realty (625 Main). PCBR
- $4,900,0006 bd7 ba6.5k sqft35 Hidden Oaks Ln, Park City, UT 84060For SaleMLS ID #12600813, Mark Sanders, Windermere RE Utah - Park Ave. PCBR
- $5,999,9994 bd6 ba6k sqft4905 Bear View Dr, Park City, UT 84098For SaleMLS ID #12602869, Rob Lea, BHHS Utah Properties - SV. PCBR
- $3,825,0004 bd5 ba4.7k sqft1 Spy Glass Ct, Park City, UT 84060For SaleMLS ID #12601698, Jamie Popiel, Summit Sotheby's International Realty (625 Main). PCBR
- $8,926,0005 bd6 ba8.9k sqft3438 W Snowtop Ct, Park City, UT 84060For SaleMLS ID #2141588, Jacquelyn Harris Grayson, Berkshire Hathaway HomeServices Utah Properties (Saddleview). UtahRealEstate.com
- $3,500,0004 bd4 ba4.8k sqft2054 Paddington Dr, Park City, UT 84060For SaleMLS ID #12602577, Laurie Wing, Summit Sotheby's International Realty . PCBR
- $8,926,0005 bd7 ba8.9k sqft3438 Snow Top Ct, Park City, UT 84060For SaleMLS ID #12600850, Jacquelyn Harris Grayson, BHHS Utah Properties - SV. PCBR
- $6,650,0004 bd5 ba5.4k sqft3050 E Wapiti Canyon Rd, Park City, UT 84098For SaleMLS ID #12603383, Cindy Lee Corbin, BHHS Utah Promontory. PCBR
