At 2542 Silver Cloud Drive, come experience what it feels like to live on Cloud Nine: a sweeping 6,723 square foot residence has just come through a complete high-end remodel, and the scope shows. Windows, doors, tile, flooring, lighting, cabinetry, and a Sub-Zero and Wolf appliance suite, down to the plumbing and electrical, have all been reimagined from the inside out.
Carrie Schwartz of Design Lab Park City led every interior selection, shaping a modern mountain transitional feel across all four levels. The kitchen anchors the main level around a built-in banquette, with a dedicated beverage area off the dining room, wine fridge included, and a dramatic hand-selected slab as its centerpiece, the kind of stone you plan a kitchen around.
The primary suite sits a few steps above the main level, set apart for quiet, with a steam shower, soaking tub, radiant heated floors, and a custom walk-in closet. Upstairs, a glassed-in entertainment loft overlooks the main living space, and two ensuite bedrooms each come with a hidden loft of their own. The lower level brings a second living area, wet bar, two more bedrooms, and a wellness space with sauna, cold plunge, shower, and room for gym equipment, alongside a fireplace tied to the home's exterior stone.
Outside, a heated driveway and walkway lead straight to the front door, the irrigation system has been substantially rebuilt, and the three-car garage stays warm on its own thermostat with a dog wash station built in. Landscaping schematics exist for the upper lot, envisioning a playing field, a fire pit, and a view corridor opened up to the surrounding mountains, a rare canvas this close to town.
Set on 0.57 acres in one of Park Meadows' most established pockets, close to skiing, trails, and Main Street, 2542 Silver Cloud Drive pairs a rare scale of renovation with a location that rarely turns over.
For sale
$7,900,000
2542 Silver Cloud Dr, Park City, UT 84060
6beds
6,732sqft
Single Family Residence
Built in 1993
0.57 Acres Lot
$7,269,800 Zestimate®
$1,173/sqft
$17/mo HOA
What's special
Modern mountain transitional feelSoaking tubSteam showerWine fridge includedRadiant heated floorsWet barCustom walk-in closet
- 9 days
- 651
- 41
Likely to sell faster than
Zillow last checked:
Listing updated:
Listed by:
Rachel Taylor Retzer 435-655-1024,
Christie's Int. RE VUE,
Molly Crosswhite 435-602-9244,
Christie's Int. RE VUE
Source: PCBR,MLS#: 12603824
Facts & features
Interior
Bedrooms & bathrooms
- Bedrooms: 6
- Bathrooms: 8
- Full bathrooms: 2
- 3/4 bathrooms: 5
- 1/2 bathrooms: 1
Heating
- Forced Air, Radiant, See Remarks
Cooling
- Central Air
Appliances
- Included: Dishwasher, Disposal, Gas Range, Microwave, Oven, Refrigerator, Washer, Washer/Dryer Stacked, Water Purifier, Water Softener Owned
- Laundry: Washer Hookup
Features
- Storage, High Ceilings, Double Vanity, Kitchen Island, Main Level Master Bedroom, Open Floorplan, Pantry, Sauna, Steam Room/Shower, Vaulted Ceiling(s), Walk-In Closet(s), Wet Bar, See Remarks
- Flooring: Carpet, Tile, Wood
- Number of fireplaces: 2
- Fireplace features: Gas
Interior area
- Total structure area: 6,732
- Total interior livable area: 6,732 sqft
Video & virtual tour
Property
Parking
- Total spaces: 3
- Parking features: Heated Garage, Garage Door Opener, Heated Driveway
- Garage spaces: 3
- Has uncovered spaces: Yes
Accessibility
- Accessibility features: None
Features
- Exterior features: Balcony
- Has view: Yes
- View description: Mountain(s), Ski Area
Lot
- Size: 0.57 Acres
- Features: Many Trees, Gentle Sloping, Native Plants
Details
- Additional structures: None
- Parcel number: Fhe6
- Other equipment: Appliances, Thermostat - Programmable
Construction
Type & style
- Home type: SingleFamily
- Architectural style: Mountain Contemporary
- Property subtype: Single Family Residence
Materials
- Stone, Wood Siding
- Foundation: Concrete Perimeter
- Roof: Asphalt,Shingle
Condition
- New construction: No
- Year built: 1993
- Major remodel year: 2026
Utilities & green energy
- Sewer: Public Sewer
- Water: Public
- Utilities for property: Cable Available, Electricity Connected, High Speed Internet Available, Natural Gas Connected, Phone Available
Community & HOA
Community
- Subdivision: Fairway Hills
HOA
- Has HOA: Yes
- Services included: Com Area Taxes, Insurance
- HOA fee: $200 annually
- HOA phone: 435-633-5194
Location
- Region: Park City
Financial & listing details
- Price per square foot: $1,173/sqft
- Tax assessed value: $4,907,531
- Annual tax amount: $14,867
- Date on market: 8/21/2026
- Cumulative days on market: 10 days
- Listing terms: 1031 Exchange,Cash,Conventional
- Electric utility on property: Yes
- Road surface type: Paved
Estimated market value
$7,269,800
$6.91M - $7.63M
$16,681/mo
Price history
Price history is unavailable.
Public tax history
| Year | Property taxes | Tax assessment |
|---|---|---|
| 2025 | $14,867 +38.5% | $2,699,142 +46.8% |
| 2024 | $10,737 +3.6% | $1,838,505 |
| 2023 | $10,365 -12.5% | $1,838,505 +2.2% |
| 2022 | $11,845 +119.8% | $1,798,239 +154.2% |
| 2021 | $5,390 +1.6% | $707,300 +10.9% |
| 2020 | $5,306 | $638,000 |
| 2019 | $5,306 +6.3% | $638,000 |
| 2018 | $4,989 -5% | $638,000 |
| 2017 | $5,252 +2.5% | $638,000 |
| 2016 | $5,126 | $638,000 |
| 2015 | $5,126 -11.7% | $638,000 |
| 2013 | $5,803 -4.7% | $638,000 |
| 2012 | $6,090 +3.5% | $638,000 |
| 2011 | $5,885 -25.7% | $638,000 -28% |
| 2010 | $7,926 | $885,745 -13.2% |
| 2009 | -- | $1,020,555 |
Find assessor info on the county website
Monthly payment
Est. payment
Payment breakdown
Explore the cost of this home by adjusting the details. Changes won't be saved.Climate risks
Neighborhood: Park Meadows
Similar homes
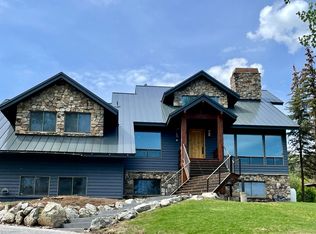
- $6,995,0005 bd6 ba6.9k sqft2490 Silver Cloud Dr, Park City, UT 84060For Sale

 MLS ID #12602818, Bobbi Jo Wilkerson, BHHS Utah Properties - SV. PCBR
 - $5,875,0005 bd7 ba6.4k sqft3230 Thistle St, Park City, UT 84060For Sale
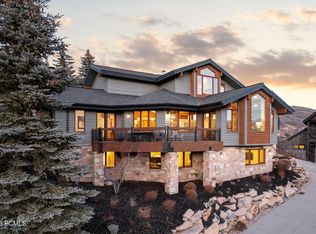 MLS ID #12600557, Tara Vaught, BHHS Utah Properties - SV. PCBR
 - $7,950,0006 bd8 ba6.3k sqft3506 Oak Wood Dr, Park City, UT 84060New Construction
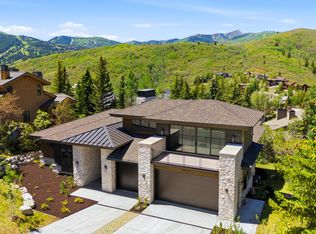 MLS ID #12602487, J. Stephen Jeffers, BHHS Utah Properties - SV. PCBR
 - $6,495,0005 bd5 ba5.4k sqft2523 Aspen Springs Dr, Park City, UT 84060For Sale
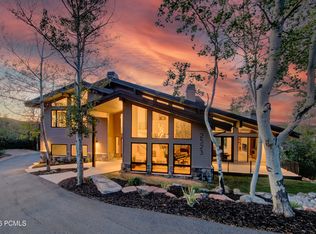 MLS ID #12602508, Erik Asarian, KW Park City Keller Williams Real Estate. PCBR
 - $8,926,0005 bd7 ba8.9k sqft3438 Snow Top Ct, Park City, UT 84060For SaleMLS ID #12600850, Jacquelyn Harris Grayson, BHHS Utah Properties - SV. PCBR
- $8,926,0005 bd6 ba8.9k sqft3438 W Snowtop Ct, Park City, UT 84060For Sale
 MLS ID #2141588, Jacquelyn Harris Grayson, Berkshire Hathaway HomeServices Utah Properties (Saddleview). UtahRealEstate.com
 - $5,250,0006 bd6 ba4.7k sqft1550 Lucky John Dr, Park City, UT 84060For SaleMLS ID #12600711, Michael LaPay, Summit Sotheby's International Realty (625 Main). PCBR
- $9,900,0006 bd7 ba7.3k sqft7826 Aster Ln, Park City, UT 84060For SaleMLS ID #12603054, Sean Railton, Windermere Real Estate - Utah. PCBR
- $4,925,0005 bd6 ba6.2k sqft3542 Sun Ridge Dr, Park City, UT 84060For SaleMLS ID #12602510, Kerri Whipple, KW Park City Keller Williams Real Estate. PCBR
- $4,900,0006 bd7 ba6.5k sqft35 Hidden Oaks Ln, Park City, UT 84060For SaleMLS ID #12600813, Mark Sanders, Windermere RE Utah - Park Ave. PCBR
- $5,250,0006 bd6 ba4.7k sqft1550 E Lucky John Dr, Park City, UT 84060For SaleMLS ID #2139337, Michael LaPay, Summit Sotheby's International Realty. UtahRealEstate.com
- $5,450,0005 bd5 ba4.9k sqft242 Golden Eagle Dr, Park City, UT 84060For SaleMLS ID #12602749, Jeff Spencer, Stein Eriksen Realty Group. PCBR
- $5,450,0005 bd5 ba4.9k sqft242 Golden Eagle Dr #Af-21, Park City, UT 84060For SaleMLS ID #2166534, Jeffrey Spencer, Stein Eriksen Realty Group LLC. UtahRealEstate.com
- $5,450,0004 bd5 ba5.4k sqft2585 Aspen Springs Dr, Park City, UT 84060For SaleMLS ID #12603306, Lara Lusher, BHHS Utah Properties - SV. PCBR
- $4,975,0005 bd6 ba5.5k sqft3592 Solamere Dr, Park City, UT 84060For SaleMLS ID #12600554, Christine Grenney, Summit Sotheby's International Realty . PCBR
- $6,950,0005 bd8 ba7.2k sqft5925 Mountain Ranch Dr, Park City, UT 84098New ConstructionMLS ID #12603739, Mike Gooch, KW Westfield. PCBR
- $6,950,0005 bd5 ba5.6k sqft635 Coalition View Ct, Park City, UT 84060For SaleMLS ID #12601145, Casey Halliday, Windermere Real Estate-merged. PCBR
- $4,400,0005 bd6 ba5.2k sqft12 Thaynes Canyon Dr, Park City, UT 84060For SaleMLS ID #12603708, Mary Ciminelli, Summit Sotheby's International Realty . PCBR
- $8,950,0003 bd4 ba3.9k sqft801 Park Ave, Park City, UT 84060For SaleMLS ID #12603773, Valen Lindner, Christie's Int. RE VUE. PCBR
- $7,795,0005 bd6 ba6.6k sqft2083 Three Kings Ct, Park City, UT 84060New ConstructionMLS ID #12504743, Patrick Van Horn, Engel & Volkers Park City. PCBR
