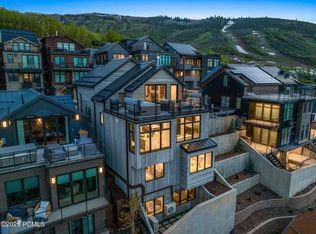
Welcome to the iconic Red House, where Historic Old Town charm meets contemporary mountain luxury in one of Park City's most coveted ski-in, ski-out locations. Steps from the Town Lift and Historic Main Street, enjoy effortless access to world-class skiing, dining, shopping, and nightlife. Vaulted ceilings, exposed beams, expansive windows, and refined finishes frame sweeping mountain and Old Town views. Designed for gathering, the residence offers three private ensuite bedrooms, with the flexibility to easily create a fourth bedroom, multiple living spaces, fireplaces, and a chef's kitchen with professional-grade appliances. A classic porch and top-floor deck set the stage for après-ski gatherings and exceptional Old Town vantage points. Ideal as a primary residence, legacy retreat, or luxury rental, the Red House presents a rare opportunity steps from Historic Main Street and the Town Lift.
For sale
$8,950,000
801 Park Ave, Park City, UT 84060
3beds
3,913sqft
Single Family Residence
Built in 2009
4,356 Square Feet Lot
$8,374,500 Zestimate®
$2,287/sqft
$3,553/mo HOA
What's special
Coveted ski-in ski-out locationClassic porchTop-floor deckThree private ensuite bedroomsExposed beamsExpansive windowsVaulted ceilings
- 11 days
- 426
- 13
Likely to sell faster than
Zillow last checked:
Listing updated:
Listed by:
Valen Lindner 619-865-3646,
Christie's Int. RE VUE,
Jamison Frost 435-513-2820,
Christie's Int. RE VUE
Source: PCBR,MLS#: 12603773
Facts & features
Interior
Bedrooms & bathrooms
- Bedrooms: 3
- Bathrooms: 4
- Full bathrooms: 1
- 3/4 bathrooms: 2
- 1/2 bathrooms: 1
Heating
- Fireplace(s), Forced Air, Radiant
Cooling
- Central Air
Appliances
- Included: Dishwasher, Disposal, Double Oven, Gas Range, Refrigerator, Washer/Dryer Stacked, Gas Water Heater
Features
- Elevator, High Ceilings, Ski Storage, Vaulted Ceiling(s)
- Flooring: Carpet, Stone, Tile, Wood
- Basement: Walk-Out Access,Sump Pump
- Number of fireplaces: 2
- Fireplace features: Gas
Interior area
- Total structure area: 3,913
- Total interior livable area: 3,913 sqft
Video & virtual tour
Property
Parking
- Total spaces: 2
- Parking features: Floor Drain, Garage Door Opener
- Garage spaces: 2
Accessibility
- Accessibility features: Accessible Full Bath, ADA Accessible, Other
Features
- Has view: Yes
- View description: Mountain(s), Ski Area, Trees/Woods, See Remarks, Other
Lot
- Size: 4,356 Square Feet
- Features: Corner Lot, Level, Near Public Transit
Details
- Parcel number: Prkwdp801Am
Construction
Type & style
- Home type: SingleFamily
- Architectural style: Mountain Contemporary
- Property subtype: Single Family Residence
Materials
- Stone, Wood Siding, See Remarks, Other
- Foundation: Slab, Concrete Perimeter, See Remarks, Other
- Roof: Metal
Condition
- New construction: No
- Year built: 2009
Utilities & green energy
- Sewer: Public Sewer
- Water: Public
- Utilities for property: Cable Available, Electricity Connected, Natural Gas Connected
Community & HOA
Community
- Security: Smoke Alarm
- Subdivision: Parkwood Place
HOA
- Has HOA: Yes
- Amenities included: Other
- Services included: Maintenance Structure, Maintenance Grounds, Snow Removal, Water
- HOA fee: $10,659 quarterly
Location
- Region: Park City
Financial & listing details
- Price per square foot: $2,287/sqft
- Tax assessed value: $6,588,000
- Annual tax amount: $19,958
- Date on market: 8/17/2026
- Cumulative days on market: 11 days
- Listing terms: Cash,Conventional
- Electric utility on property: Yes
- Road surface type: Paved
Estimated market value
$8,374,500
$7.96M - $8.79M
$6,910/mo
Price history
Price history is unavailable.
Public tax history
| Year | Property taxes | Tax assessment |
|---|---|---|
| 2025 | $19,958 -37.8% | $3,623,400 -34% |
| 2024 | $32,062 +12.6% | $5,490,000 +8.7% |
| 2023 | $28,476 +31% | $5,050,800 +53.1% |
| 2022 | $21,737 -13.6% | $3,300,000 |
| 2021 | $25,146 -8.4% | $3,300,000 |
| 2020 | $27,443 | $3,300,000 |
| 2019 | $27,443 +6.3% | $3,300,000 |
| 2018 | $25,806 -5% | $3,300,000 |
| 2017 | $27,166 +2.5% | $3,300,000 |
| 2016 | $26,512 | $3,300,000 |
| 2015 | $26,512 -11.7% | $3,300,000 |
| 2013 | $30,017 | $3,300,000 |
Find assessor info on the county website
Monthly payment
Est. payment
Payment breakdown
Explore the cost of this home by adjusting the details. Changes won't be saved.Climate risks
Neighborhood: Old Town


Similar homes
- $6,950,0003 bd3 ba2.7k sqft409 Echo Spur, Park City, UT 84060For Sale

 MLS ID #12603746, Dawn Chapman, BHHS Utah Properties - SV. PCBR
 - $8,175,0005 bd7 ba4.2k sqft1270 Rothwell Rd, Park City, UT 84060For Sale
 MLS ID #12504161, Michael LaPay, Summit Sotheby's International Realty (625 Main). PCBR
 - $9,555,0006 bd7 ba5.6k sqft8200 Royal St E #50, Park City, UT 84060For Sale
 MLS ID #12603031, Patrick Giblin, BHHS Utah Properties - SV. PCBR
 - $5,999,0003 bd4 ba2.7k sqft226 Norfolk Ave, Park City, UT 84060For Sale
 MLS ID #12601576, Dallin Quinn, BHHS Utah Properties - SV. PCBR
 - $6,950,0005 bd5 ba5.6k sqft635 Coalition View Ct, Park City, UT 84060For SaleMLS ID #12601145, Casey Halliday, Windermere Real Estate-merged. PCBR
- $9,200,0003 bd4 ba2.8k sqft7101 Stein Cir #511, Park City, UT 84060For SaleMLS ID #12602652, Scott Vultaggio, Engel & Volkers Park City. PCBR
- $8,250,0005 bd8 ba5k sqft253 McHenry Ave, Park City, UT 84060For SaleMLS ID #12600911, Suzanne Pretorius, Summit Sotheby's International Realty (625 Main). PCBR
- $6,750,0004 bd6 ba3.6k sqft1011 A Empire Ave, Park City, UT 84060New ConstructionMLS ID #12603694, Lisa J Ninow, Stone Edge Real Estate LLC. PCBR
- $6,495,0004 bd4 ba2.6k sqft1141 Park Ave, Park City, UT 84060For SaleMLS ID #12603264, Kerri Whipple, KW Park City Keller Williams Real Estate. PCBR
- $7,999,9952 bd3 ba2.4k sqft7700 Stein Way #257, Park City, UT 84060For SaleMLS ID #12603866, Kristen Barber, Stein Eriksen Realty Group. PCBR
- $8,500,0004 bd5 ba3.6k sqft7726 Village Way, Park City, UT 84060For SaleMLS ID #12602546, Micaela Carriel, Summit Sotheby's International Realty . PCBR
- $5,495,0005 bd6 ba3.8k sqft552 Deer Valley Dr, Park City, UT 84060For SaleMLS ID #12603041, Joe Davis, BHHS Utah Properties - SV. PCBR
- $4,800,0004 bd4 ba2.3k sqft592 Woodside Ave, Park City, UT 84060For SaleMLS ID #12602897, Kevin Murray, BHHS Utah Properties - SV. PCBR
- $4,950,0005 bd5 ba3.7k sqft361 Ontario Ave, Park City, UT 84060For SaleMLS ID #12600831, John Goulet, eXp Realty, LLC (Park City). PCBR
- $6,500,0005 bd5 ba3.2k sqft614 Main St #201, Park City, UT 84060For SaleMLS ID #12602913, Rod Deaderick, KW Park City Keller Williams Real Estate. PCBR
- $6,495,0005 bd5 ba5.4k sqft2523 Aspen Springs Dr, Park City, UT 84060For SaleMLS ID #12602508, Erik Asarian, KW Park City Keller Williams Real Estate. PCBR
- $6,695,0005 bd6 ba4.5k sqft88 King Rd, Park City, UT 84060For SaleMLS ID #12600633, Jillene Cahill, Summit Sotheby's International Realty (545 Main). PCBR
- $6,495,0004 bd5 ba4.8k sqft300 Deer Valley Dr Unit A, Park City, UT 84060For SaleMLS ID #12603330, Heidi M Ingham, BHHS Utah Properties - SV. PCBR
- $6,495,0004 bd5 ba4.8k sqft300 Deer Valley Dr #Res, Park City, UT 84060For Sale
 MLS ID #2173113, Heidi M Ingham, Berkshire Hathaway HomeServices Utah Properties (Saddleview). UtahRealEstate.com
 - $5,450,0005 bd5 ba4.9k sqft242 Golden Eagle Dr #Af-21, Park City, UT 84060For SaleMLS ID #2166534, Jeffrey Spencer, Stein Eriksen Realty Group LLC. UtahRealEstate.com
