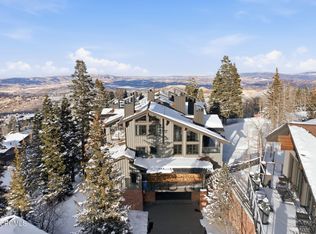
Located in the exclusive Stag Lodge, one of the most sought after destinations in Deer Valley Silver Lake area, this fully-furnished, 6-bedroom, 7-bath home sleeps up to 20 people while offering ample privacy and living space. Completely remodeled with a contemporary design, the home features breathtaking views of Park City and the Wasatch mountains, and offers ski-in/ski out access to the Success ski run. Multi-family living finds a perfect layout with 3 king suites, 2 bunk rooms (en-suite), and a double queen suite. Perfect for entertaining, the main floor features a great room with high ceilings and a gas fireplace, speakeasy-style lounge/game room, and a heated deck with a hot tub, firepit and outdoor dining area. The lower level houses two of the bedrooms, a kitchenette, and a sleek and cozy movie theatre with state-of-the-art equipment.
Stag Lodge offers a country club atmosphere with a private bar and restaurant, ski and boot valet, complimentary shuttle service, fitness center, heated pool and hot tub, and a front desk/concierge team offering impeccable service to owners and guests. Ownership in Stag Lodge also includes membership at Red Ledges, a four-seasons club offering a Jack Nicklaus Signature golf course, two pools, year-round tennis and pickleball, hiking/biking/equestrian trails, fitness offerings, and a full calendar of social events. With world-class skiing, mountain biking and hiking just outside, this magnificent home also provides excellent rental potential.
Accepting backups
Price cut: $1.9M (7/2)
$9,555,000
8200 Royal St E #50, Park City, UT 84060
6beds
5,609sqft
Single Family Residence
Built in 1996
4,791 Square Feet Lot
$-- Zestimate®
$1,704/sqft
$6,243/mo HOA
What's special
Outdoor dining areaDouble queen suiteGas fireplace
- 51 days |
- 106 |
- 1 |
Likely to sell faster than
Zillow last checked:
Listing updated:
Listed by:
Patrick Giblin 435-640-7136,
BHHS Utah Properties - SV
Source: PCBR,MLS#: 12603031
Facts & features
Interior
Bedrooms & bathrooms
- Bedrooms: 6
- Bathrooms: 7
- Full bathrooms: 2
- 3/4 bathrooms: 4
- 1/2 bathrooms: 1
Heating
- ENERGY STAR Qualified Furnace, Natural Gas, Radiant Floor
Cooling
- Central Air
Appliances
- Included: Dishwasher, Disposal, Double Oven, Gas Range, Microwave, Refrigerator, Washer, Washer/Dryer Stacked, Gas Water Heater, Tankless Water Heater, Water Purifier
- Laundry: Washer Hookup, Electric Dryer Hookup
Features
- Elevator, Storage, High Ceilings, Double Vanity, Dual Flush Toilet(s), Kitchen Island, Lock-Out, Main Level Master Bedroom, Open Floorplan, Pantry, Ski Storage, Vaulted Ceiling(s), Walk-In Closet(s), Wet Bar
- Flooring: Carpet, Tile, Wood
- Basement: Walk-Out Access
- Number of fireplaces: 2
- Fireplace features: Gas
Interior area
- Total structure area: 5,609
- Total interior livable area: 5,609 sqft
Video & virtual tour
Property
Parking
- Total spaces: 2
- Parking features: Carport, Assigned, Unassigned, Underground, Heated Garage, Oversized, Guest, Garage Door Opener, Heated Driveway
- Garage spaces: 2
- Has uncovered spaces: Yes
Features
- Exterior features: Storage, Gas BBQ Stubbed, Heated Walkway, Ski Storage
- Pool features: Association
- Has spa: Yes
- Spa features: Private, Association
- Has view: Yes
- View description: Mountain(s), Ski Area, Valley
Lot
- Size: 4,791 Square Feet
- Features: Few Trees, Cul-De-Sac, Adjacent Common Area Land, Gentle Sloping, Native Plants, Near Public Transit
Details
- Parcel number: Stl450Am
- Other equipment: Appliances, Audio System, Computer Network - Prewired, Media System - Prewired, Thermostat - Programmable
Construction
Type & style
- Home type: SingleFamily
- Architectural style: Contemporary
- Property subtype: Single Family Residence
Materials
- Stone, Wood Siding
- Foundation: Slab, Concrete Perimeter
- Roof: Asphalt,Metal,Shingle
Condition
- Updated/Remodeled
- New construction: No
- Year built: 1996
- Major remodel year: 2024
Utilities & green energy
- Sewer: Public Sewer
- Water: Public
- Utilities for property: Cable Available, Electricity Connected, High Speed Internet Available, Natural Gas Connected, Phone Available
Community & HOA
Community
- Features: Ski Into Project, Ski Out of Project, Ski Slope - Named Trails
- Security: Fire Pressure System, Smoke Alarm
- Subdivision: Stag Lodge
HOA
- Has HOA: Yes
- Amenities included: Clubhouse, Fire Sprinklers, Fitness Center, Pool, Shuttle Service, Ski Storage, Spa/Hot Tub
- Services included: Internet, Amenities, Cable TV, Com Area Taxes, Firewood, Insurance, Maintenance Structure, Maintenance Grounds, Management Fees, Reserve Fund, Security, Sewer, Shuttle Service, Snow Removal, Water
- HOA fee: $18,730 quarterly
- HOA phone: 435-649-7444
Location
- Region: Park City
Financial & listing details
- Price per square foot: $1,704/sqft
- Tax assessed value: $6,519,840
- Annual tax amount: $35,911
- Date on market: 7/2/2026
- Cumulative days on market: 51 days
- Listing terms: Assumable,Cash,Conventional
- Electric utility on property: Yes
- Road surface type: Paved
Estimated market value
Not available
Estimated sales range
Not available
Not available
Price history
Price history is unavailable.
Public tax history
| Year | Property taxes | Tax assessment |
|---|---|---|
| 2025 | $35,911 +21.4% | $6,519,840 +28.8% |
| 2024 | $29,570 +49.5% | $5,063,280 +44.4% |
| 2023 | $19,774 +0.1% | $3,507,300 +16.9% |
| 2022 | $19,761 +2.7% | $3,000,000 +18.8% |
| 2021 | $19,241 -29.9% | $2,525,000 -23.5% |
| 2020 | $27,443 | $3,300,000 |
| 2019 | $27,443 +75.5% | $3,300,000 +65% |
| 2018 | $15,640 -5% | $2,000,000 |
| 2017 | $16,464 +2.5% | $2,000,000 |
| 2016 | $16,068 | $2,000,000 |
| 2015 | $16,068 -15.9% | $2,000,000 -4.8% |
| 2013 | $19,102 | $2,100,000 |
Find assessor info on the county website
Monthly payment
Est. payment
Payment breakdown
Explore the cost of this home by adjusting the details. Changes won't be saved.Climate risks
Neighborhood: Upper Deer Valley
Nearby schools
GreatSchools rating
- 9/10McPolin SchoolGrades: PK-5Distance: 2.9 mi
- 8/10Ecker Hill Middle SchoolGrades: 6-7Distance: 8.7 mi
- 7/10Park City High SchoolGrades: 10-12Distance: 2.8 mi
- $--4 bd4 ba3.2k sqft8200 Royal St E #34, Park City, UT 84060Sold
- $8,744,9006 bd8 ba4.8k sqft8200 Royal St #48, Park City, UT 84060Off Market

- $5,151,7004 bd5 ba3.3k sqft8200 Royal St E #44, Park City, UT 84060Off Market
- $2,938,4003 bd4 ba2.2k sqft8200 Royal St #9, Park City, UT 84060Off Market

- $4,845,500-- bd2 ba1.9k sqft8250 The Woods Ct, Park City, UT 84060Off Market
- $6,153,9004 bd5 ba3.7k sqft8200 Royal St #46, Park City, UT 84060Off Market
- $6,512,3004 bd5 ba4.1k sqft8255 Royal St #4, Park City, UT 84060Off Market
- $1,710,000-- bd-- ba2.2k sqft8200 Royal St #10, Park City, UT 84060Off Market
A local agent can set up tours, give advice and negotiate with sellers.
Similar homes
- $9,900,0006 bd7 ba7.3k sqft7826 Aster Ln, Park City, UT 84060For Sale

 MLS ID #12603054, Sean Railton, Windermere Real Estate - Utah. PCBR
 - $8,950,0003 bd4 ba3.9k sqft801 Park Ave, Park City, UT 84060For Sale
 MLS ID #12603773, Valen Lindner, Christie's Int. RE VUE. PCBR
 - $10,900,0006 bd7 ba6.7k sqft187 White Pine Canyon Rd, Park City, UT 84060For Sale
 MLS ID #12603595, Michael LaPay, Summit Sotheby's International Realty (625 Main). PCBR
 - $9,200,0003 bd4 ba2.8k sqft7101 Stein Cir #511, Park City, UT 84060For Sale
 MLS ID #12602652, Scott Vultaggio, Engel & Volkers Park City. PCBR
 - $8,250,0005 bd8 ba5k sqft253 McHenry Ave, Park City, UT 84060For SaleMLS ID #12600911, Suzanne Pretorius, Summit Sotheby's International Realty (625 Main). PCBR
- $6,950,0005 bd5 ba5.6k sqft635 Coalition View Ct, Park City, UT 84060For SaleMLS ID #12601145, Casey Halliday, Windermere Real Estate-merged. PCBR
- $6,995,0005 bd6 ba6.9k sqft2490 Silver Cloud Dr, Park City, UT 84060For SaleMLS ID #12602818, Bobbi Jo Wilkerson, BHHS Utah Properties - SV. PCBR
- $10,500,0007 bd10 ba4.8k sqft1132 Woodside Ave, Park City, UT 84060For SaleMLS ID #12603043, Paul Benson, Engel & Volkers Park City. PCBR
- $6,495,0005 bd5 ba5.4k sqft2523 Aspen Springs Dr, Park City, UT 84060For SaleMLS ID #12602508, Erik Asarian, KW Park City Keller Williams Real Estate. PCBR
- $8,500,0004 bd5 ba3.6k sqft7726 Village Way, Park City, UT 84060For SaleMLS ID #12602546, Micaela Carriel, Summit Sotheby's International Realty . PCBR
- $6,695,0005 bd6 ba4.5k sqft88 King Rd, Park City, UT 84060For SaleMLS ID #12600633, Jillene Cahill, Summit Sotheby's International Realty (545 Main). PCBR
- $13,500,0005 bd5 ba6.2k sqft2580 Larkspur Dr, Park City, UT 84060For SaleMLS ID #12603369, Katy Mullin Patterson, BHHS Utah Properties - SV. PCBR
- $7,950,0006 bd8 ba6.3k sqft3506 Oak Wood Dr, Park City, UT 84060New ConstructionMLS ID #12602487, J. Stephen Jeffers, BHHS Utah Properties - SV. PCBR
- $5,450,0004 bd5 ba5.4k sqft2585 Aspen Springs Dr, Park City, UT 84060For SaleMLS ID #12603306, Lara Lusher, BHHS Utah Properties - SV. PCBR
- $5,875,0005 bd7 ba6.4k sqft3230 Thistle St, Park City, UT 84060For SaleMLS ID #12600557, Tara Vaught, BHHS Utah Properties - SV. PCBR
- $6,375,0004 bd5 ba4k sqft14 Lucky Star Dr, Park City, UT 84060For SaleMLS ID #12602823, Jim Lea, BHHS Utah Properties - SV. PCBR
- $5,495,0005 bd6 ba3.8k sqft552 Deer Valley Dr, Park City, UT 84060For SaleMLS ID #12603041, Joe Davis, BHHS Utah Properties - SV. PCBR
- $8,175,0005 bd7 ba4.2k sqft1270 Rothwell Rd, Park City, UT 84060For SaleMLS ID #12504161, Michael LaPay, Summit Sotheby's International Realty (625 Main). PCBR
- $9,975,0005 bd6 ba6.7k sqft2237 Creek Crossing Loop, Loop, UT 84098For SaleMLS ID #12603050, Molly Crosswhite, Christie's Int. RE VUE. PCBR
- $4,999,0005 bd5 ba4.3k sqft2436 Nansen Ct, Park City, UT 84060For SaleMLS ID #12504916, Nick Caravaglia, KW Park City Keller Williams Real Estate. PCBR
