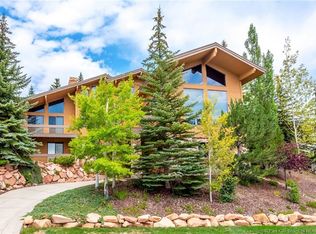
Set within the coveted West Ridge neighborhood of Park Meadows, this architecturally reimagined 5-bed/5-bath Park City luxury home captures panoramic Deer Valley, Park City Mountain, and Wasatch Range views from a private cul-de-sac setting. Comprehensively reconstructed and thoughtfully designed, this custom contemporary residence blends timeless architecture, exceptional craftsmanship, and refined mountain living just minutes from Historic Main Street, Deer Valley Resort, Park City Mountain Resort, Park Meadows Country Club, world-class golf, hiking, biking, shopping, and dining.
Thoughtfully composed around natural light, mountain views, and effortless livability, the home features soaring ceilings, dramatic walls of glass, custom rift white oak cabinetry, artisan stone, architectural steel accents, and a curated palette of designer finishes. The chef's kitchen is appointed with premium professional appliances, bespoke cabinetry, statement stone surfaces, expansive islands, and seamless connection to the dining room, great room, and covered outdoor living spaces. The private primary suite offers a spa-like retreat with a steam shower, custom wardrobe spaces, and breathtaking views, while generous guest suites and multiple gathering spaces provide exceptional comfort for family and guests.
Outdoor living is equally intentional, featuring multiple entertaining spaces and a private wellness retreat with an outdoor fitness area, hot tub, sauna, and cold plunge. Far beyond a traditional remodel, nearly every aspect of the home was reimagined, from the floor plan and structural systems to expansive new glazing, premium mechanical systems, custom millwork, lux fixtures, and meticulously crafted interior and exterior finishes. Electronic upgrades include pre-wired Cat 5, a full Lutron system installed as well as Sonos for home audio. A timeless residence that blends architecture, craftsmanship, and mountain living in one of Park City's most sought-after neighborhoods.
For sale
$13,500,000
2580 Larkspur Dr, Park City, UT 84060
5beds
6,249sqft
Single Family Residence
Built in 1995
0.33 Acres Lot
$-- Zestimate®
$2,160/sqft
$23/mo HOA
What's special
Expansive new glazingBespoke cabinetryArtisan stoneStatement stone surfacesCustom millworkDramatic walls of glassPrivate cul-de-sac setting
- 37 days
- 1,056
- 53
Zillow last checked:
Listing updated:
Listed by:
Katy Mullin Patterson 435-901-9250,
BHHS Utah Properties - SV,
Matthew Mullin 435-901-4707,
BHHS Utah Properties - SV
Source: PCBR,MLS#: 12603369
Facts & features
Interior
Bedrooms & bathrooms
- Bedrooms: 5
- Bathrooms: 5
- Full bathrooms: 4
- 1/2 bathrooms: 1
Heating
- Mini-Split, Electric, Radiant, Radiant Floor
Cooling
- Mini-Split, Air Conditioning
Appliances
- Included: Dishwasher, Disposal, Double Oven, Gas Range, Microwave, Oven, Refrigerator, Trash Compactor, Washer, See Remarks, Gas Water Heater, Water Purifier, Water Softener Owned
- Laundry: Washer Hookup, Gas Dryer Hookup
Features
- Storage, Ceiling Fan(s), High Ceilings, Double Vanity, Granite Counters, Kitchen Island, Open Floorplan, Pantry, Ski Storage, Steam Room/Shower, Vaulted Ceiling(s), Walk-In Closet(s), See Remarks, Breakfast Bar
- Flooring: Concrete, Wood
- Basement: Walk-Out Access
- Number of fireplaces: 1
- Fireplace features: Gas, Wood Burning
Interior area
- Total structure area: 6,249
- Total interior livable area: 6,249 sqft
Video & virtual tour
Property
Parking
- Total spaces: 3
- Parking features: Floor Drain, Heated Garage, Hose Bibs, Garage Door Opener, Heated Driveway
- Garage spaces: 3
- Has uncovered spaces: Yes
Features
- Exterior features: Balcony, See Remarks, Other
- Has spa: Yes
- Spa features: Private
- Has view: Yes
- View description: Golf Course, Meadow, Mountain(s), Pond, Ski Area, Valley
- Has water view: Yes
- Water view: Pond
Lot
- Size: 0.33 Acres
- Features: Cul-De-Sac, Gentle Sloping
Details
- Parcel number: WrIi31
- Other equipment: Air Purifier, Appliances, Audio System, Media System - Prewired, Satellite Dish, Solar Photovoltaic - Net Metering, Thermostat - Programmable
Construction
Type & style
- Home type: SingleFamily
- Architectural style: Mountain Contemporary,See Remarks
- Property subtype: Single Family Residence
Materials
- Stone, Wood Siding
- Foundation: Slab, Concrete Perimeter
- Roof: Asphalt,Metal
Condition
- Updated/Remodeled
- New construction: No
- Year built: 1995
- Major remodel year: 2026
Utilities & green energy
- Sewer: Public Sewer
- Water: Public
- Utilities for property: Cable Available, Electricity Connected, High Speed Internet Available, Natural Gas Connected, Phone Available, Other
Community & HOA
Community
- Security: Fire Pressure System, Security System - Installed, Smoke Alarm
- Subdivision: West Ridge
HOA
- Has HOA: Yes
- Services included: Reserve Fund
- HOA fee: $275 annually
Location
- Region: Park City
Financial & listing details
- Price per square foot: $2,160/sqft
- Tax assessed value: $3,861,584
- Annual tax amount: $11,699
- Date on market: 7/23/2026
- Cumulative days on market: 37 days
- Listing terms: Cash,Conventional
- Electric utility on property: Yes
- Road surface type: Paved
Estimated market value
Not available
Estimated sales range
Not available
Not available
Price history
Price history is unavailable.
Public tax history
| Year | Property taxes | Tax assessment |
|---|---|---|
| 2025 | $11,698 +26.5% | $2,123,871 +34.2% |
| 2024 | $9,245 -29% | $1,583,102 -31.5% |
| 2023 | $13,024 +42.5% | $2,310,000 +66.5% |
| 2022 | $9,139 +28% | $1,387,485 +48.1% |
| 2021 | $7,138 +2.2% | $936,802 +11.6% |
| 2020 | $6,982 | $839,595 |
| 2019 | $6,982 +11.5% | $839,595 +4.9% |
| 2018 | $6,259 -5% | $800,407 +2% |
| 2017 | $6,589 +5.6% | $784,549 +1% |
| 2016 | $6,239 | $776,620 |
| 2015 | $6,239 -6.9% | $776,620 +5.4% |
| 2013 | $6,704 | $736,976 |
Find assessor info on the county website
Monthly payment
Est. payment
Payment breakdown
Explore the cost of this home by adjusting the details. Changes won't be saved.Climate risks
Neighborhood: Park Meadows
Similar homes
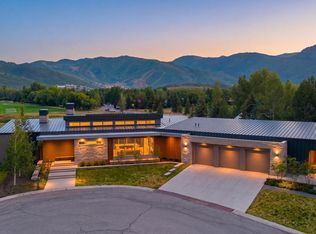
- $15,500,0006 bd7 ba8.2k sqft2383 Lake View Ct, Park City, UT 84060For Sale
 MLS ID #12603263, Valen Lindner, Christie's Int. RE VUE. PCBR
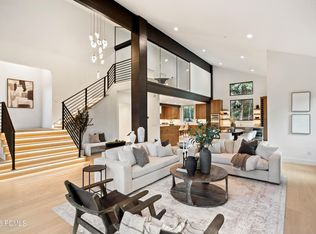
 - $7,900,0006 bd8 ba6.7k sqft2542 Silver Cloud Dr, Park City, UT 84060For Sale
 MLS ID #12603824, Rachel Taylor Retzer, Christie's Int. RE VUE. PCBR
 - $6,995,0005 bd6 ba6.9k sqft2490 Silver Cloud Dr, Park City, UT 84060For Sale
 MLS ID #12602818, Bobbi Jo Wilkerson, BHHS Utah Properties - SV. PCBR
 - $13,250,0004 bd6 ba8k sqft2463 Iron Mountain Dr, Park City, UT 84060For Sale
 MLS ID #12601870, Shane Herbert, Bureau Real Estate. PCBR
 - $12,399,0006 bd8 ba7.6k sqft2698 W Deer Hollow Ct, Park City, UT 84060For SaleMLS ID #12603069, John Ordean, Bald Eagle Realty. PCBR
- $12,900,0005 bd7 ba5k sqft176 Main St, Park City, UT 84060New ConstructionMLS ID #12602304, Makenzie Kink, BHHS Utah Properties - SV. PCBR
- $10,900,0006 bd7 ba6.7k sqft187 White Pine Canyon Rd, Park City, UT 84060For SaleMLS ID #12603595, Michael LaPay, Summit Sotheby's International Realty (625 Main). PCBR
- $14,900,0004 bd6 ba5.2k sqft56 White Pine Canyon Rd, Park City, UT 84060For SaleMLS ID #12603664, Greg P Miner, KW Park City Keller Williams Real Estate. PCBR
- $12,750,0006 bd7 ba9k sqft39 White Pine Canyon Rd, Park City, UT 84060For SaleMLS ID #12602759, Bronson Calder, BHHS Utah Properties - SV. PCBR
- $14,950,0006 bd11 ba9.2k sqft10738 Summit View Dr, Park City, UT 84060For SaleMLS ID #12600292, Ben Fisher, Christie's Int. RE VUE. PCBR
- $15,750,0006 bd7 ba7.2k sqft210 White Pine Canyon Rd, Park City, UT 84060For SaleMLS ID #12602999, Onie Bolduc, Christie's Int. RE VUE. PCBR
- $11,500,0006 bd7 ba8.4k sqft1360 Golden Way #92, Park City, UT 84060For Sale
 MLS ID #2132678, Gretchen Hudgens, Summit Sotheby's International Realty. UtahRealEstate.com
 - $11,500,0006 bd8 ba8.4k sqft1360 Golden Way, Park City, UT 84060For SaleMLS ID #12600260, Gretchen Hudgens, Summit Sotheby's International Realty (625 Main). PCBR
- $9,900,0006 bd7 ba7.3k sqft7826 Aster Ln, Park City, UT 84060For SaleMLS ID #12603054, Sean Railton, Windermere Real Estate - Utah. PCBR
- $13,950,0007 bd8 ba8.1k sqft1575 W Old Ranch Rd, Park City, UT 84098For SaleMLS ID #12603714, Paul Benson, Engel & Volkers Park City. PCBR
- $13,800,0004 bd5 ba3.5k sqft2300 Deer Valley Dr S #808, Park City, UT 84060For SaleMLS ID #12603564, Jacquelyn Harris Grayson, BHHS Utah Properties - SV. PCBR
- $12,399,0006 bd8 ba7.6k sqft2698 W Deer Hollow Ct, Heber, UT 84032For SaleMLS ID #2169522, John Ordean, Bald Eagle Realty. UtahRealEstate.com
- $9,555,0006 bd7 ba5.6k sqft8200 Royal St E #50, Park City, UT 84060For SaleMLS ID #12603031, Patrick Giblin, BHHS Utah Properties - SV. PCBR
- $9,500,0005 bd7 ba6.4k sqft1518 Aerie Dr, Park City, UT 84060New ConstructionMLS ID #12603354, Cheryl Fine-Whitteron, KW Park City Keller Williams Real Estate. PCBR
- $6,950,0005 bd5 ba5.6k sqft635 Coalition View Ct, Park City, UT 84060For SaleMLS ID #12601145, Casey Halliday, Windermere Real Estate-merged. PCBR
