Perched on the slopes of Deer Valley Resort within the gated community of Deer Crest Estates, this architectural masterpiece sits above the new East Village expansion and offers unparalleled ski-in/ski-out access for the ultimate alpine experience. Designed with sophistication and comfort in mind, the 9,202 sq ft retreat captures breathtaking vistas of the Jordanelle Reservoir and surrounding peaks through soaring windows and expansive heated terraces. Thoughtfully appointed with six ensuite bedrooms, multiple gathering spaces, a private ski prep lounge, and a state-of-the-art media room, the home is ideal for both grand entertaining and quiet family moments. The primary suite occupies its own level, featuring a spa-inspired bath and a private balcony to take in the mountain air.
For sale
Price cut: $550K (5/29)
$14,950,000
10738 Summit View Dr, Park City, UT 84060
6beds
9,202sqft
:
Get pre-qualified$89,488/mo
Single Family Residence
Built in 2018
0.5 Acres Lot
$-- Zestimate®
$1,625/sqft
$1,554/mo HOA
What's special
State-of-the-art media roomSix ensuite bedroomsMultiple gathering spacesSpa-inspired bathExpansive heated terracesPrivate ski prep loungeSoaring windows
- 193 days |
- 538 |
- 30 |
Zillow last checked:
Listing updated:
Listed by:
Ben Fisher 435-962-0192,
Christie's Int. RE VUE
Source: PCBR,MLS#: 12600292
Facts & features
Interior
Bedrooms & bathrooms
- Bedrooms: 6
- Bathrooms: 11
- Full bathrooms: 6
- 3/4 bathrooms: 2
- 1/2 bathrooms: 3
Heating
- ENERGY STAR Qualified Furnace, ENERGY STAR Qualified Boiler, Forced Air, Natural Gas, Radiant Floor
Cooling
- Central Air
Appliances
- Included: Disposal, ENERGY STAR Qualified Dishwasher, ENERGY STAR Qualified Refrigerator, Gas Range, Microwave, Oven, Refrigerator, Gas Water Heater
- Laundry: Washer Hookup, Gas Dryer Hookup
Features
- Elevator, Storage, Pantry, Ski Storage, Steam Room/Shower, Vaulted Ceiling(s), Walk-In Closet(s), Wet Bar, Breakfast Bar, Central Vacuum
- Flooring: Brick, Marble, Stone, Tile, Wood
- Basement: Walk-Out Access,Crawl Space
- Number of fireplaces: 5
- Fireplace features: Gas Starter, Insert, Wood Burning
Interior area
- Total structure area: 9,202
- Total interior livable area: 9,202 sqft
Video & virtual tour
Property
Parking
- Total spaces: 4
- Parking features: Heated Garage, Hose Bibs, Guest, Garage Door Opener, Heated Driveway
- Garage spaces: 4
- Has uncovered spaces: Yes
Features
- Exterior features: Balcony, Gas BBQ Stubbed, Heated Walkway
- Has spa: Yes
- Spa features: Private
- Has view: Yes
- View description: Lake, Ski Area
- Has water view: Yes
- Water view: Lake
Lot
- Size: 0.5 Acres
- Features: Few Trees, Adjacent Common Area Land, Native Plants
Details
- Parcel number: 0000162094
- Other equipment: Media System - Prewired, Thermostat - Programmable
Construction
Type & style
- Home type: SingleFamily
- Architectural style: Mountain Contemporary
- Property subtype: Single Family Residence
Materials
- Aluminum Siding, Stone, Wood Siding, Concrete
- Foundation: Slab
- Roof: Metal
Condition
- New construction: No
- Year built: 2018
Utilities & green energy
- Sewer: Public Sewer
- Water: Public
- Utilities for property: Electricity Connected, High Speed Internet Available, Natural Gas Connected
Community & HOA
Community
- Features: Ski to Door, Ski Into Project, Ski Out of Door, Ski Out of Project, Ski Slope - Named Trails
- Security: Fire Pressure System, Prewired, Smoke Alarm
- Subdivision: Deer Crest Estates
HOA
- Has HOA: Yes
- Services included: Com Area Taxes, Insurance, Maintenance Structure, Maintenance Grounds, Management Fees, Reserve Fund, Security, Snow Removal
- HOA fee: $18,648 annually
Location
- Region: Park City
Financial & listing details
- Price per square foot: $1,625/sqft
- Annual tax amount: $24,546
- Date on market: 1/27/2026
- Cumulative days on market: 193 days
- Listing terms: Cash,Conventional
- Electric utility on property: Yes
- Road surface type: Paved
Estimated market value
Not available
Estimated sales range
Not available
Not available
Price history
Price history is unavailable.
Public tax history
Tax history is unavailable.
Monthly payment
Est. payment
Payment breakdown
Explore the cost of this home by adjusting the details. Changes won't be saved.Climate risks
Neighborhood: Lower Deer Valley
Nearby schools
GreatSchools rating
- 6/10Midway SchoolGrades: PK-5Distance: 9 mi
- 8/10Rocky Mountain Middle SchoolGrades: 6-8Distance: 9.9 mi
- 7/10Wasatch High SchoolGrades: 9-12Distance: 10.2 mi
- $13,339,800-- bd-- ba8.7k sqft10738 Summit View Dr, Heber City, UT 84060Off Market
- $16,956,8000.74 acres10622 N Summit View Dr, Heber, UT 84032Off Market

- $16,328,8006 bd9 ba11k sqft10680 N Summit View Dr UNIT 66, Park City, UT 84060Off Market
- $3,500,000-- bd-- ba-- sqft3327 W Deer Crest Estates Dr, Heber, UT 84032Off Market
- $14,415,0006 bd9 ba11k sqft10680 N Summit View Dr, Heber, UT 84032Off Market
- $26,155,0006 bd9 ba11k sqft10680 Summit View Dr, Park City, UT 84060Off Market
- $9,283,5005 bd6 ba6.9k sqft3313 W Deer Crest Estates Dr, Heber, UT 84032Off Market
- $--5 bd6 ba6.9k sqft3313 W Deer Crest Estates Dr, Park City, UT 84060Off Market
A local agent can set up tours, give advice and negotiate with sellers.
Similar homes
- $15,500,0006 bd7 ba8.2k sqft2383 Lake View Ct, Park City, UT 84060For Sale
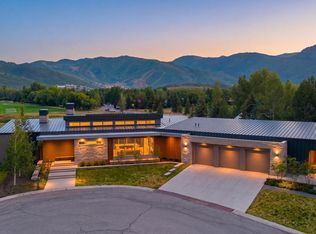
 MLS ID #12603263, Valen Lindner, Christie's Int. RE VUE. PCBR
 - $15,500,0007 bd9 ba10k sqft9968 Summit View Dr, Park City, UT 84060For Sale
 MLS ID #12602688, Paul Benson, Engel & Volkers Park City. PCBR
 - $12,399,0006 bd8 ba7.6k sqft2698 W Deer Hollow Ct, Park City, UT 84060For Sale
 MLS ID #12603069, John Ordean, Bald Eagle Realty. PCBR
 - $16,900,0007 bd9 ba12k sqft9985 Summit View Dr, Park City, UT 84060For Sale
 MLS ID #12504165, Ben Fisher, Christie's Int. RE VUE. PCBR
 - $15,750,0006 bd7 ba7.2k sqft210 White Pine Canyon Rd, Park City, UT 84060For SaleMLS ID #12602999, Onie Bolduc, Christie's Int. RE VUE. PCBR
- $12,399,0006 bd8 ba7.6k sqft2698 W Deer Hollow Ct, Heber, UT 84032For Sale
 MLS ID #2169522, John Ordean, Bald Eagle Realty. UtahRealEstate.com
 - $10,900,0006 bd7 ba6.7k sqft187 White Pine Canyon Rd, Park City, UT 84060For SaleMLS ID #12603595, Michael LaPay, Summit Sotheby's International Realty (625 Main). PCBR
- $13,500,0005 bd5 ba6.2k sqft2580 Larkspur Dr, Park City, UT 84060For SaleMLS ID #12603369, Katy Mullin Patterson, BHHS Utah Properties - SV. PCBR
- $12,995,0007 bd10 ba10k sqft35 Sandstone Cv, Park City, UT 84060New ConstructionMLS ID #12603021, Lincoln Calder, BHHS Utah Properties - SV. PCBR
- $13,250,0004 bd6 ba8k sqft2463 Iron Mountain Dr, Park City, UT 84060For SaleMLS ID #12601870, Shane Herbert, Bureau Real Estate. PCBR
- $11,500,0006 bd7 ba8.4k sqft1360 Golden Way #92, Park City, UT 84060For SaleMLS ID #2132678, Gretchen Hudgens, Summit Sotheby's International Realty. UtahRealEstate.com
- $11,500,0006 bd8 ba8.4k sqft1360 Golden Way, Park City, UT 84060For SaleMLS ID #12600260, Gretchen Hudgens, Summit Sotheby's International Realty (625 Main). PCBR
- $12,750,0006 bd7 ba9k sqft39 White Pine Canyon Rd, Park City, UT 84060For SaleMLS ID #12602759, Bronson Calder, BHHS Utah Properties - SV. PCBR
- $13,500,0006 bd8 ba9.5k sqft21 White Pine Canyon Rd, Park City, UT 84060For SaleMLS ID #12602586, Michael LaPay, Summit Sotheby's International Realty (625 Main). PCBR
- $14,999,0008 bd10 ba12k sqft110 White Pine Canyon Rd, Park City, UT 84060For SaleMLS ID #12602244, Michael LaPay, Summit Sotheby's International Realty (625 Main). PCBR
- $13,500,0005 bd8 ba10k sqft35 White Pine Canyon Rd, Park City, UT 84060For SaleMLS ID #12602330, Bronson Calder, BHHS Utah Properties - SV. PCBR
- $9,900,0006 bd7 ba7.3k sqft7826 Aster Ln, Kamas, UT 84060For SaleMLS ID #12603054, Sean Railton, Windermere Real Estate - Utah. PCBR
- $8,926,0005 bd6 ba8.9k sqft3438 W Snowtop Ct, Park City, UT 84060For SaleMLS ID #2141588, Jacquelyn Harris Grayson, Berkshire Hathaway HomeServices Utah Properties (Saddleview). UtahRealEstate.com
- $8,926,0005 bd7 ba8.9k sqft3438 Snow Top Ct, Park City, UT 84060For SaleMLS ID #12600850, Jacquelyn Harris Grayson, BHHS Utah Properties - SV. PCBR
- $12,500,0006 bd8 ba7.6k sqft137 White Pine Canyon Rd, Park City, UT 84060For SaleMLS ID #12505197, Bronson Calder, BHHS Utah Properties - SV. PCBR
