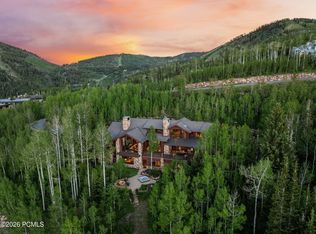
Set within the private, gated community of The Colony at White Pine Canyon, this legacy mountain retreat offers a wonderful setting for family and friends to enjoy four-seasons of unparalleled mountain living. Positioned on a flat, premier lot in Phase One spanning over five acres, this ski-in/ski-out home is adjacent to an easy section of Lower Crowning Glory accessible for all ski abilities. A large kitchen provides the heart of the home, with multiple gathering areas on each level highlighted by rich wood flooring, stone fireplaces, and elegant appointments, providing warm and inviting areas for easy entertaining. A private, luxurious primary suite on its own floor includes a sitting room and office set in the trees with sweeping mountain views, with five additional bedrooms and a bunk room providing room to host large gatherings. An oversized ski prep room with fireplace is an easy staging area for access to Lower Crowning Glory ski run and The Colony's private network of hiking and biking trails. Access to The Colony's new exclusive mountain clubhouse will offer fine dining, social events, and convenient ski-in lunch options. Ideally located, this mountain retreat is just 5 minutes from The Colony community gate and 10 minutes from Canyons Village dining, shopping, outdoor concerts and entertainment.
For sale
$13,500,000
21 White Pine Canyon Rd, Park City, UT 84060
6beds
9,586sqft
Single Family Residence
Built in 2001
5.58 Acres Lot
$11,908,200 Zestimate®
$1,408/sqft
$2,458/mo HOA
What's special
Rich wood flooringElegant appointmentsStone fireplaces
- 122 days
- 401
- 18
Zillow last checked:
Listing updated:
Listed by:
Michael LaPay 435-640-5700,
Summit Sotheby's International Realty (625 Main)
Source: PCBR,MLS#: 12602586
Facts & features
Interior
Bedrooms & bathrooms
- Bedrooms: 6
- Bathrooms: 8
- Full bathrooms: 4
- 3/4 bathrooms: 3
- 1/2 bathrooms: 1
Heating
- Natural Gas, Radiant Floor, Zoned
Cooling
- Other
Appliances
- Included: Dishwasher, Disposal, Double Oven, Gas Range, Microwave, Refrigerator, Trash Compactor, Washer, Gas Water Heater
- Laundry: Washer Hookup, Gas Dryer Hookup, Electric Dryer Hookup
Features
- Storage, Ceiling Fan(s), High Ceilings, Double Vanity, Kitchen Island, Open Floorplan, Pantry, Steam Room/Shower, Vaulted Ceiling(s), Walk-In Closet(s), Wet Bar, Breakfast Bar, Central Vacuum
- Flooring: Brick, Marble, Stone, Tile, Wood
- Number of fireplaces: 5
- Fireplace features: Gas, Gas Starter, Wood Burning
Interior area
- Total structure area: 9,586
- Total interior livable area: 9,586 sqft
Video & virtual tour
Property
Parking
- Total spaces: 3
- Parking features: Heated Garage, Garage Door Opener
- Garage spaces: 3
Features
- Exterior features: Storage, Balcony, Lawn Sprinkler - Timer
- Has spa: Yes
- Spa features: Bath
- Has view: Yes
- View description: Mountain(s), Ski Area, Valley
Lot
- Size: 5.58 Acres
- Features: Cul-De-Sac, Gentle Sloping
Details
- Parcel number: Cwpc23Am
- Other equipment: Media System - Prewired
Construction
Type & style
- Home type: SingleFamily
- Architectural style: Contemporary
- Property subtype: Single Family Residence
Materials
- Stone, Wood Siding
- Foundation: Slab, Concrete Perimeter
- Roof: Asphalt,Shingle
Condition
- New construction: No
- Year built: 2001
Utilities & green energy
- Sewer: Public Sewer
- Water: Public
- Utilities for property: Electricity Connected, High Speed Internet Available, Natural Gas Connected, Phone Available
Community & HOA
Community
- Features: Ski to Door, Ski Out of Door, Ski Slope - Named Trails
- Security: Prewired, Smoke Alarm
- Subdivision: Colony At White Pine Canyon
HOA
- Has HOA: Yes
- Amenities included: Security System - Entrance
- Services included: Amenities, Com Area Taxes, Insurance, Management Fees, Reserve Fund, Security
- HOA fee: $29,500 annually
- HOA phone: 435-432-4000
Location
- Region: Park City
Financial & listing details
- Price per square foot: $1,408/sqft
- Tax assessed value: $10,711,155
- Annual tax amount: $60,111
- Date on market: 6/11/2026
- Listing terms: 1031 Exchange,Cash,Conventional
- Electric utility on property: Yes
- Road surface type: Paved
Estimated market value
$11,908,200
$11.31M - $12.62M
Not available
Price history
Price history is unavailable.
Public tax history
| Year | Property taxes | Tax assessment |
|---|---|---|
| 2025 | $60,111 -13.2% | $10,711,155 -10.2% |
| 2024 | $69,221 -9% | $11,930,526 -13.3% |
| 2023 | $76,076 +25.1% | $13,766,838 +41.3% |
| 2022 | $60,829 +20.5% | $9,742,043 +37.6% |
| 2021 | $50,496 -0.4% | $7,081,125 +5.4% |
| 2020 | $50,718 | $6,716,662 |
| 2019 | $50,718 +4.3% | $6,716,662 |
| 2018 | $48,642 -7.5% | $6,716,662 +8.8% |
| 2017 | $52,605 +24% | $6,176,162 +13.4% |
| 2016 | $42,412 | $5,447,235 |
| 2015 | $42,412 -7.7% | $5,447,235 +3% |
| 2013 | $45,934 | $5,290,719 |
Find assessor info on the county website
Monthly payment
Est. payment
Payment breakdown
Explore the cost of this home by adjusting the details. Changes won't be saved.Climate risks
Neighborhood: 84060
- $--5.7 acres21 White Pine Canyon Rd #23, Park City, UT 84060Off Market
- $10,474,800-- bd6 ba7.9k sqft18 White Pine Canyon Rd, Park City, UT 84060Off Market
- $7,644,9005 bd7 ba6k sqft20 White Pine Canyon Rd, Park City, UT 84060Off Market

- $--6.5 acres20 White Pine Canyon Rd #24, Park City, UT 84060Off Market
Similar homes
- $13,500,0005 bd8 ba10k sqft35 White Pine Canyon Rd, Park City, UT 84060For Sale

 MLS ID #2162425, J Stephen Jeffers, Berkshire Hathaway HomeServices Utah Properties (Saddleview). UtahRealEstate.com
 - $12,750,0006 bd7 ba9k sqft39 White Pine Canyon Rd, Park City, UT 84060For Sale
 MLS ID #12602759, Bronson Calder, BHHS Utah Properties - SV. PCBR
 - $12,995,0007 bd10 ba10k sqft35 Sandstone Cv, Park City, UT 84060New Construction
 MLS ID #12603021, Lincoln Calder, BHHS Utah Properties - SV. PCBR
 - $14,900,0004 bd6 ba5.2k sqft56 White Pine Canyon Rd, Park City, UT 84060For Sale
 MLS ID #12603664, Greg P Miner, KW Park City Keller Williams Real Estate. PCBR
 - $17,200,0005 bd8 ba11k sqft22 White Pine Canyon Rd, Park City, UT 84060For SaleMLS ID #12602146, Paul Benson, Engel & Volkers Park City. PCBR
- $12,500,0006 bd8 ba7.6k sqft137 White Pine Canyon Rd, Park City, UT 84060For SaleMLS ID #12505197, Bronson Calder, BHHS Utah Properties - SV. PCBR
- $13,950,0007 bd8 ba8.1k sqft1575 W Old Ranch Rd, Park City, UT 84098For SaleMLS ID #12603714, Paul Benson, Engel & Volkers Park City. PCBR
- $10,900,0006 bd7 ba6.7k sqft187 White Pine Canyon Rd, Park City, UT 84060For SaleMLS ID #12603595, Michael LaPay, Summit Sotheby's International Realty (625 Main). PCBR
- $12,500,0005 bd8 ba8.2k sqft8045 Woodland View Dr, Park City, UT 84060For SaleMLS ID #12604138, Brendan Trieb, Summit Sotheby's International Realty. PCBR
- $13,500,0005 bd5 ba6.2k sqft2580 Larkspur Dr, Park City, UT 84060For SaleMLS ID #12603369, Katy Mullin Patterson, BHHS Utah Properties - SV. PCBR
- $11,649,0006 bd8 ba7.6k sqft2698 W Deer Hollow Ct, Park City, UT 84060For SaleMLS ID #12603069, John Ordean, Bald Eagle Realty. PCBR
- $16,800,0007 bd9 ba13k sqft23 Sandstone Cv, Park City, UT 84060For SaleMLS ID #12602812, Steve Chin, BHHS Utah Properties - SV. PCBR
- $15,500,0007 bd9 ba10k sqft9968 Summit View Dr, Park City, UT 84060For SaleMLS ID #12602688, Paul Benson, Engel & Volkers Park City. PCBR
- $18,800,0005 bd8 ba9.4k sqft152 White Pine Canyon Rd, Park City, UT 84060For SaleMLS ID #12602088, John Ordean, Bald Eagle Realty. PCBR
- $15,500,0006 bd7 ba8.2k sqft2383 Lake View Ct, Park City, UT 84060For SaleMLS ID #12603263, Valen Lindner, Christie's Int. RE VUE. PCBR
- $9,995,0006 bd10 ba12k sqft3853 Rising Star Ln, Park City, UT 84060For SaleMLS ID #12603494, Michael Heslop, Jupidoor LLC. PCBR
- $11,500,0006 bd8 ba8.4k sqft1360 Golden Way, Park City, UT 84060For SaleMLS ID #12600260, Gretchen Hudgens, Summit Sotheby's International Realty (625 Main). PCBR
- $11,500,0006 bd7 ba8.4k sqft1360 Golden Way #92, Park City, UT 84060For SaleMLS ID #2132678, Gretchen Hudgens, Summit Sotheby's International Realty. UtahRealEstate.com
- $17,500,0006 bd9 ba12k sqft2682 W Deer Hollow Rd, Park City, UT 84060For SaleMLS ID #12604443, Jenny Harris Mecham, Equity RE (Premier Elite). PCBR
