Welcome to 137 White Pine Canyon, an exceptional mountain retreat where timeless architecture, elevated craftsmanship, and effortless luxury converge. Set on 5.26 private, wooded acres within The Colony at White Pine Canyon, this 7,609 sq ft estate is designed to harmonize with its surroundings while offering every modern comfort and convenience.
From the moment you enter, the home reveals its commitment to quality and authenticity. Rich hardwood flooring, vaulted ceilings, and solid stain-grade wood doors create a warm and enduring foundation. Every detail—from the custom stain-grade casings to the hand-selected lighting and plumbing fixtures—reflects thoughtful design and impeccable taste.
The heart of the home is its stunning chef's kitchen, appointed with Wolf and Sub-Zero appliances, custom cabinetry, and beautifully crafted finishes. This space opens seamlessly to the hearth room, where one of the home's six fireplaces adds a welcoming mountain ambiance. Multiple gathering spaces, including a spacious lower-level family room, ensure comfort and connection for family and guests alike.
With 6-7 bedrooms and 7 full bathrooms plus a powder room, the home accommodates both quiet retreats and lively gatherings. A standout feature is the custom-built bunk room—carefully designed for comfort and year-round fun.
Everyday life is made smoother with a dedicated ski room, mud room, a generous three-car garage, and intelligent home systems. The property is equipped with integrated audio, radiant heat flooring, central air conditioning, and heated decks, patios, and driveway—ensuring effortless living in all seasons.
Expansive windows and thoughtfully placed outdoor living spaces frame exceptional mountain views, while mature landscaping enhances privacy and natural beauty year-round. Whether gathering around the fire after a day on the slopes or enjoying a quiet summer evening on a heated patio, the home invites connection to the landscape in every season.
For sale
$12,500,000
137 White Pine Canyon Rd, Park City, UT 84060
6beds
7,609sqft
Single Family Residence
Built in 2013
5.21 Acres Lot
$-- Zestimate®
$1,643/sqft
$2,458/mo HOA
What's special
Integrated audioGathering around the fireCustom stain-grade casingsExceptional mountain viewsGenerous three-car garageMud roomRadiant heat flooring
- 306 days
- 425
- 15
Zillow last checked:
Listing updated:
Listed by:
Bronson Calder 435-901-9073,
BHHS Utah Properties - SV,
J. Stephen Jeffers 435-659-1715,
BHHS Utah Properties - SV
Source: PCBR,MLS#: 12505197
Facts & features
Interior
Bedrooms & bathrooms
- Bedrooms: 6
- Bathrooms: 8
- Full bathrooms: 3
- 3/4 bathrooms: 3
- 1/2 bathrooms: 2
Heating
- Fireplace(s), Boiler, Forced Air, Radiant Floor, Zoned
Cooling
- Air Conditioning, Central Air
Appliances
- Included: Dishwasher, Disposal, Double Oven, Gas Range, Microwave, Refrigerator, Washer, Washer/Dryer Stacked, Tankless Water Heater, Water Purifier, Water Softener Owned
- Laundry: Washer Hookup, Gas Dryer Hookup
Features
- Storage, High Ceilings, Double Vanity, Granite Counters, Kitchen Island, Main Level Master Bedroom, Open Floorplan, Pantry, Ski Storage, Steam Room/Shower, Vaulted Ceiling(s), Walk-In Closet(s), Wet Bar, Breakfast Bar, Central Vacuum
- Flooring: Tile, Wood
- Basement: Walk-Out Access
- Number of fireplaces: 5
- Fireplace features: Gas
Interior area
- Total structure area: 7,609
- Total interior livable area: 7,609 sqft
Video & virtual tour
Property
Parking
- Total spaces: 3
- Parking features: See Remarks, Floor Drain, Hose Bibs, Sink, Garage Door Opener, Heated Driveway
- Garage spaces: 3
- Has uncovered spaces: Yes
Accessibility
- Accessibility features: None
Features
- Exterior features: Drip Irrigation, Gas BBQ Stubbed, Heated Walkway
- Has spa: Yes
- Spa features: Bath, Private
- Has view: Yes
- View description: Mountain(s), Ski Area, Trees/Woods, Valley
Lot
- Size: 5.21 Acres
- Features: Cul-De-Sac, Gentle Sloping, Secluded
Details
- Parcel number: Cwpc3c1301am
- Other equipment: Audio System, Computer Network - Prewired, Media System - Prewired, Satellite Components, Satellite Dish, Thermostat - Programmable
Construction
Type & style
- Home type: SingleFamily
- Architectural style: Mountain Contemporary
- Property subtype: Single Family Residence
Materials
- Stone, Wood Siding, See Remarks, Other
- Foundation: Concrete Perimeter
- Roof: Metal,Shingle
Condition
- New construction: No
- Year built: 2013
Utilities & green energy
- Sewer: Public Sewer
- Water: Public
- Utilities for property: Cable Available, Electricity Connected, High Speed Internet Available, Natural Gas Connected, Phone Available
Community & HOA
Community
- Features: Ski to Door, Ski Out of Door
- Security: Security System - Installed, Prewired, Smoke Alarm
- Subdivision: Colony At White Pine Canyon
HOA
- Has HOA: Yes
- Services included: Com Area Taxes, Insurance, Management Fees, Reserve Fund, Snow Removal
- HOA fee: $29,500 annually
- HOA phone: 435-432-4008
Location
- Region: Park City
Financial & listing details
- Price per square foot: $1,643/sqft
- Tax assessed value: $9,358,935
- Annual tax amount: $52,522
- Date on market: 12/18/2025
- Listing terms: Cash,Conventional
- Electric utility on property: Yes
- Road surface type: Paved
Estimated market value
Not available
Estimated sales range
Not available
Not available
Price history
Price history is unavailable.
Public tax history
| Year | Property taxes | Tax assessment |
|---|---|---|
| 2025 | $52,522 -1.9% | $9,358,935 +1.4% |
| 2024 | $53,544 -3.2% | $9,228,471 -7.8% |
| 2023 | $55,313 +17% | $10,009,671 +32.2% |
| 2022 | $47,270 +19.2% | $7,570,518 +36.2% |
| 2021 | $39,647 -0.9% | $5,559,739 +5% |
| 2020 | $40,001 | $5,297,380 |
| 2019 | $40,001 +4.3% | $5,297,380 |
| 2018 | $38,364 -7.5% | $5,297,380 |
| 2017 | $41,489 +11.6% | $5,297,380 +11% |
| 2016 | $37,160 | $4,772,662 |
| 2015 | $37,160 +82.5% | $4,772,662 +103.5% |
| 2013 | $20,362 | $2,345,292 |
Find assessor info on the county website
Monthly payment
Est. payment
Payment breakdown
Explore the cost of this home by adjusting the details. Changes won't be saved.Climate risks
Neighborhood: 84060
- $6,741,8385.55 acres127 White Pine Canyon Rd, Park City, UT 84060Off Market
- $4,637,2002 bd1 ba1.2k sqft138 White Pine Canyon Rd, Park City, UT 84060Off Market
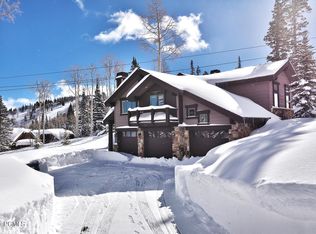
- $6,538,900-- bd3 ba1.5k sqft134 White Pine Canyon Rd, Park City, UT 84060Off Market
- $13,222,700-- bd4 ba8.6k sqft139 White Pine Canyon Rd, Park City, UT 84060Off Market
Similar homes
- $12,750,0006 bd7 ba9k sqft39 White Pine Canyon Rd, Park City, UT 84060For Sale
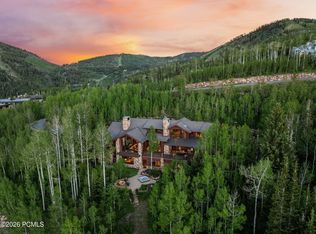
 MLS ID #12602759, Bronson Calder, BHHS Utah Properties - SV. PCBR
 - $13,500,0005 bd8 ba10k sqft35 White Pine Canyon Rd, Park City, UT 84060For Sale

 MLS ID #2162425, J Stephen Jeffers, Berkshire Hathaway HomeServices Utah Properties (Saddleview). UtahRealEstate.com
 - $12,500,0005 bd8 ba8.2k sqft8045 Woodland View Dr, Park City, UT 84060For Sale
 MLS ID #12604138, Brendan Trieb, Summit Sotheby's International Realty. PCBR
 - $10,900,0006 bd7 ba6.7k sqft187 White Pine Canyon Rd, Park City, UT 84060For Sale
 MLS ID #12603595, Michael LaPay, Summit Sotheby's International Realty (625 Main). PCBR
 - $13,500,0006 bd8 ba9.5k sqft21 White Pine Canyon Rd, Park City, UT 84060For SaleMLS ID #12602586, Michael LaPay, Summit Sotheby's International Realty (625 Main). PCBR
- $14,250,0005 bd6 ba7.7k sqft182 White Pine Canyon Rd, Park City, UT 84060For SaleMLS ID #12603771, Bronson Calder, BHHS Utah Properties - SV. PCBR
- $14,250,0005 bd6 ba7.7k sqft182 White Pine Canyon Rd #182, Park City, UT 84060For SaleMLS ID #2179329, J Stephen Jeffers, Berkshire Hathaway HomeServices Utah Properties (Saddleview). UtahRealEstate.com
- $12,995,0007 bd10 ba10k sqft35 Sandstone Cv, Park City, UT 84060New ConstructionMLS ID #12603021, Lincoln Calder, BHHS Utah Properties - SV. PCBR
- $14,900,0004 bd6 ba5.2k sqft56 White Pine Canyon Rd, Park City, UT 84060For SaleMLS ID #12603664, Greg P Miner, KW Park City Keller Williams Real Estate. PCBR
- $13,950,0007 bd8 ba8.1k sqft1575 W Old Ranch Rd, Park City, UT 84098For SaleMLS ID #12603714, Paul Benson, Engel & Volkers Park City. PCBR
- $11,500,0006 bd8 ba8.4k sqft1360 Golden Way, Park City, UT 84060For SaleMLS ID #12600260, Gretchen Hudgens, Summit Sotheby's International Realty (625 Main). PCBR
- $11,500,0006 bd7 ba8.4k sqft1360 Golden Way #92, Park City, UT 84060For SaleMLS ID #2132678, Gretchen Hudgens, Summit Sotheby's International Realty. UtahRealEstate.com
- $17,200,0005 bd8 ba11k sqft22 White Pine Canyon Rd, Park City, UT 84060For SaleMLS ID #12602146, Paul Benson, Engel & Volkers Park City. PCBR
- $9,900,0006 bd7 ba7.3k sqft7826 Aster Ln, Park City, UT 84060For SaleMLS ID #12603054, Sean Railton, Windermere Real Estate - Utah. PCBR
- $12,500,0007 bd6 ba6.3k sqft749 W Tollgate Canyon Rd, Park City, UT 84098For SaleMLS ID #12602651, Nancy Tallman, Summit Sotheby's International Realty. PCBR
- $12,490,0007 bd9 ba6.3k sqft1304 Park Ave, Park City, UT 84060For SaleMLS ID #12603975, Andrew Ivan Payne, Woodley Real Estate. PCBR
- $15,500,0006 bd7 ba8.2k sqft2383 Lake View Ct, Park City, UT 84060For SaleMLS ID #12603263, Valen Lindner, Christie's Int. RE VUE. PCBR
- $14,950,0006 bd11 ba9.2k sqft10738 Summit View Dr, Park City, UT 84060For SaleMLS ID #12600292, Ben Fisher, Christie's Int. RE VUE. PCBR
- $15,500,0007 bd9 ba10k sqft9968 Summit View Dr, Park City, UT 84060For SaleMLS ID #12602688, Paul Benson, Engel & Volkers Park City. PCBR
