Behind the gates of Deer Crest, where private trails run straight to Deer Valley's slopes and the rest of the world goes quiet, sits one of the few homes that earns the word irreplaceable. This is 9968 Summit View Drive: 10,002 square feet of architecture by Otto Walker, sited to hold Bald Mountain, the Jordanelle, and Jupiter Peak in a single, unbroken view.
The home was built for the way mountain life is actually lived. Morning light pours through floor-to-ceiling glass in the great room, where soaring ceilings and a commanding stone fireplace feel grand without ever turning formal. The main level moves without effort from great room to gourmet kitchen to hearth room, then opens to an entertaining deck where the valley falls away beneath you.
The primary suite anchors the main floor, a private world with its own fireplace, spa-inspired bath, and secluded deck. Just beyond, a built-in jacuzzi rests in the stone patio beside a quiet water feature, one of three set throughout the property for the long exhale after a day on the mountain.
Six further en-suite bedrooms, each framing its own stretch of peak or water, give family and guests room to gather and to retreat. Seven bedrooms in all. At the apex of the home, the ski room sits steps from your private trail, turning first chair into something you simply walk out the door to claim.
Below, the home gives itself to gathering: an expansive family room, full wet bar, and fireplace, alongside a climate-controlled wine cellar, a private theater, and an exercise room with dry sauna.
All of it minutes from the St. Regis Deer Valley, the resort, and Park City's Main Street, and thirty-five minutes from Salt Lake City International. Homes that pair this kind of privacy and ski access with architecture of real pedigree do not come to market often, and rarely on a parcel like this one.
This is mountain living at its highest standard, and a legacy waiting for its next family.
For sale
$15,500,000
9968 Summit View Dr, Park City, UT 84060
7beds
10,002sqft
Single Family Residence
Built in 2001
0.62 Acres Lot
$18,446,200 Zestimate®
$1,550/sqft
$758/mo HOA
What's special
Climate-controlled wine cellarCommanding stone fireplaceGates of deer crestPrivate theaterSpa-inspired bathSoaring ceilingsFull wet bar
- 131 days
- 671
- 44
Zillow last checked:
Listing updated:
Listed by:
Paul Benson 435-640-7441,
Engel & Volkers Park City,
Marcus Wood 435-714-9033,
Engel & Volkers Park City
Source: PCBR,MLS#: 12602688
Facts & features
Interior
Bedrooms & bathrooms
- Bedrooms: 7
- Bathrooms: 9
- Full bathrooms: 3
- 3/4 bathrooms: 4
- 1/2 bathrooms: 2
Heating
- Fireplace(s), Forced Air, Natural Gas, Radiant Floor
Cooling
- Central Air
Appliances
- Included: Dishwasher, Disposal, Double Oven, Gas Range, Microwave, Oven, Refrigerator, Washer, Washer/Dryer Stacked, Other, Gas Water Heater
- Laundry: Gas Dryer Hookup
Features
- Elevator, Ceiling Fan(s), High Ceilings, Double Vanity, Granite Counters, Kitchen Island, Main Level Master Bedroom, Sauna, Ski Storage, Vaulted Ceiling(s), Walk-In Closet(s), Wet Bar, Breakfast Bar
- Flooring: Carpet, Marble, Stone, Wood
- Basement: Partial
- Number of fireplaces: 4
- Fireplace features: Gas, Gas Starter, Wood Burning
Interior area
- Total structure area: 10,002
- Total interior livable area: 10,002 sqft
Property
Parking
- Total spaces: 3
- Parking features: Heated Garage, Garage Door Opener, Heated Driveway
- Garage spaces: 3
- Has uncovered spaces: Yes
Accessibility
- Accessibility features: None
Features
- Exterior features: Balcony, Heated Walkway, Ski Storage
- Has spa: Yes
- Spa features: Private
- Has view: Yes
- View description: Lake, Mountain(s), Ski Area, Trees/Woods
- Has water view: Yes
- Water view: Lake
Lot
- Size: 0.62 Acres
- Features: Gentle Sloping
Details
- Additional structures: None
- Parcel number: 0000161591
- Other equipment: Appliances, Audio System, Computer Network - Prewired, Satellite Dish, Thermostat - Programmable
Construction
Type & style
- Home type: SingleFamily
- Architectural style: Mountain Contemporary
- Property subtype: Single Family Residence
Materials
- Stone, Wood Siding
- Foundation: Slab
- Roof: Copper,Shingle
Condition
- New construction: No
- Year built: 2001
Utilities & green energy
- Sewer: Public Sewer
- Water: Public
- Utilities for property: Cable Available, Electricity Connected, High Speed Internet Available, Natural Gas Connected, Phone Available
Community & HOA
Community
- Features: Ski to Door, Ski Out of Door
- Security: Security System - Installed, Smoke Alarm
- Subdivision: Deer Crest Estates
HOA
- Has HOA: Yes
- Amenities included: Security System - Entrance, Other
- Services included: Reserve Fund, See Remarks
- HOA fee: $9,100 annually
- HOA phone: 435-659-6600
Location
- Region: Park City
Financial & listing details
- Price per square foot: $1,550/sqft
- Annual tax amount: $102,572
- Date on market: 6/17/2026
- Listing terms: Cash,Conventional
- Electric utility on property: Yes
- Road surface type: Paved
Estimated market value
$18,446,200
$14.39M - $23.98M
Not available
Price history
Price history is unavailable.
Public tax history
Tax history is unavailable.
Monthly payment
Est. payment
Payment breakdown
Explore the cost of this home by adjusting the details. Changes won't be saved.Climate risks
Neighborhood: Lower Deer Valley
- $13,544,5007 bd7 ba-- sqft9968 N Summit View Dr, Heber, UT 84032Off Market

- $12,341,100-- bd-- ba10k sqft10015 N Summit View Dr, Heber City, UT 84060Off Market
- $15,643,6007 bd10 ba12k sqft9985 N Summit View Dr, Heber City, UT 84060Off Market
- $12,394,100-- bd-- ba9.2k sqft9950 N Summit View Dr, Park City, UT 84060Off Market
Similar homes
- $16,900,0007 bd9 ba12k sqft9985 Summit View Dr, Park City, UT 84060For Sale

 MLS ID #12504165, Ben Fisher, Christie's Int. RE VUE. PCBR
 - $17,500,0006 bd9 ba12k sqft2682 W Deer Hollow Rd, Park City, UT 84060For Sale
 MLS ID #12604443, Jenny Harris Mecham, Equity RE (Premier Elite). PCBR
 - $14,950,0006 bd11 ba9.2k sqft10738 Summit View Dr, Park City, UT 84060For Sale
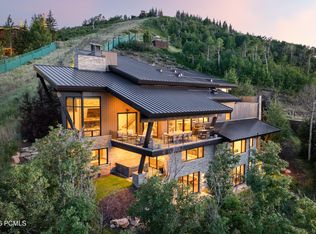 MLS ID #12600292, Ben Fisher, Christie's Int. RE VUE. PCBR
 - $15,500,0006 bd7 ba8.2k sqft2383 Lake View Ct, Park City, UT 84060For Sale
 MLS ID #12603263, Valen Lindner, Christie's Int. RE VUE. PCBR
 - $16,800,0007 bd9 ba13k sqft23 Sandstone Cv, Park City, UT 84060For SaleMLS ID #12602812, Steve Chin, BHHS Utah Properties - SV. PCBR
- $12,995,0007 bd10 ba10k sqft35 Sandstone Cv, Park City, UT 84060New ConstructionMLS ID #12603021, Lincoln Calder, BHHS Utah Properties - SV. PCBR
- $12,500,0005 bd8 ba8.2k sqft8045 Woodland View Dr, Park City, UT 84060For SaleMLS ID #12604138, Brendan Trieb, Summit Sotheby's International Realty. PCBR
- $13,500,0006 bd8 ba9.5k sqft21 White Pine Canyon Rd, Park City, UT 84060For SaleMLS ID #12602586, Michael LaPay, Summit Sotheby's International Realty (625 Main). PCBR
- $14,900,0004 bd6 ba5.2k sqft56 White Pine Canyon Rd, Park City, UT 84060For SaleMLS ID #12603664, Greg P Miner, KW Park City Keller Williams Real Estate. PCBR
- $17,200,0005 bd8 ba11k sqft22 White Pine Canyon Rd, Park City, UT 84060For SaleMLS ID #12602146, Paul Benson, Engel & Volkers Park City. PCBR
- $12,750,0006 bd7 ba9k sqft39 White Pine Canyon Rd, Park City, UT 84060For SaleMLS ID #12602759, Bronson Calder, BHHS Utah Properties - SV. PCBR
- $13,500,0005 bd8 ba10k sqft35 White Pine Canyon Rd, Park City, UT 84060For SaleMLS ID #12602330, Bronson Calder, BHHS Utah Properties - SV. PCBR
- $14,250,0005 bd6 ba7.7k sqft182 White Pine Canyon Rd, Park City, UT 84060For SaleMLS ID #12603771, Bronson Calder, BHHS Utah Properties - SV. PCBR
- $14,250,0005 bd6 ba7.7k sqft182 White Pine Canyon Rd #182, Park City, UT 84060For Sale
 MLS ID #2179329, J Stephen Jeffers, Berkshire Hathaway HomeServices Utah Properties (Saddleview). UtahRealEstate.com
 - $9,900,0006 bd7 ba7.3k sqft7826 Aster Ln, Park City, UT 84060For SaleMLS ID #12603054, Sean Railton, Windermere Real Estate - Utah. PCBR
- $9,995,0006 bd10 ba12k sqft3853 Rising Star Ln, Park City, UT 84060For SaleMLS ID #12603494, Michael Heslop, Jupidoor LLC. PCBR
- $8,926,0005 bd6 ba8.9k sqft3438 W Snowtop Ct, Park City, UT 84060For SaleMLS ID #2141588, Jacquelyn Harris Grayson, Berkshire Hathaway HomeServices Utah Properties (Saddleview). UtahRealEstate.com
- $8,926,0005 bd7 ba8.9k sqft3438 Snow Top Ct, Park City, UT 84060For SaleMLS ID #12600850, Jacquelyn Harris Grayson, BHHS Utah Properties - SV. PCBR
- $15,500,0006 bd7 ba9.2k sqft385 W Goshawk Ranch Rd, Park City, UT 84098For SaleMLS ID #12604752, Benjamin Dickamore, Summit Sotheby's International Draper. PCBR
