Nestled within the prestigious gated community of The Colony at White Pine Canyon, this exceptional ski-in/ski-out estate offers seamless access to the world-class terrain of Park City Mountain Resort. Positioned directly on Showcase, a gentle blue ski run, the property provides convenient and enjoyable mountain access for skiers and riders of all ability levels.
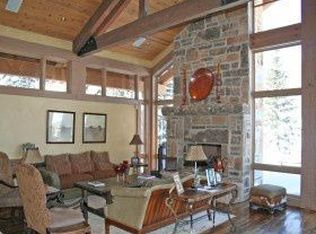
Thoughtfully designed for both entertaining and everyday living, the home features six bedrooms, six full bathrooms, and one half bath, including a fully self-contained guest apartment with a private entrance, full kitchen, and dedicated laundry facilities. Expansive gathering spaces, a recreation room, fitness room, custom ski room, and climate-controlled wine room create an unparalleled mountain lifestyle.
The outdoor living experience is equally impressive, with extensive patios and decks designed to capture breathtaking mountain views and provide inviting spaces for dining, entertaining, and relaxing in every season. Surrounded by mature trees, natural beauty, and exceptional privacy, the property offers a true mountain retreat while remaining seamlessly connected to the resort. A rare opportunity to own in one of Park City's most sought-after communities.
For sale
$12,750,000
39 White Pine Canyon Rd, Park City, UT 84060
6beds
9,021sqft
Single Family Residence
Built in 2006
4.46 Acres Lot
$-- Zestimate®
$1,413/sqft
$2,458/mo HOA
What's special
Climate-controlled wine roomExceptional privacyBreathtaking mountain viewsFitness roomSurrounded by mature treesNatural beautyExpansive gathering spaces
- 115 days
- 547
- 30
Zillow last checked:
Listing updated:
Listed by:
Bronson Calder 435-901-9073,
BHHS Utah Properties - SV,
J. Stephen Jeffers 435-659-1715,
BHHS Utah Properties - SV
Source: PCBR,MLS#: 12602759
Facts & features
Interior
Bedrooms & bathrooms
- Bedrooms: 6
- Bathrooms: 7
- Full bathrooms: 6
- 1/2 bathrooms: 1
Heating
- Boiler, Electric, Radiant Floor, Zoned
Cooling
- Air Conditioning, Central Air
Appliances
- Included: Dishwasher, Disposal, Double Oven, Freezer, Gas Range, Microwave, Refrigerator, Washer, Washer/Dryer Stacked, Gas Water Heater, Water Purifier, Water Softener Owned
- Laundry: Washer Hookup, Gas Dryer Hookup
Features
- Elevator, Storage, Double Vanity, Granite Counters, Kitchen Island, Lock-Out, Main Level Master Bedroom, Open Floorplan, Pantry, Ski Storage, Steam Room/Shower, Vaulted Ceiling(s), Walk-In Closet(s), Wet Bar, Central Vacuum
- Flooring: Carpet, Stone, Wood
- Basement: Walk-Out Access
- Number of fireplaces: 9
- Fireplace features: Gas, Wood Burning
Interior area
- Total structure area: 9,021
- Total interior livable area: 9,021 sqft
Property
Parking
- Total spaces: 3
- Parking features: Electric Vehicle Charging Station(s), See Remarks, Floor Drain, Heated Garage, Hose Bibs, Guest, Garage Door Opener
- Garage spaces: 3
Accessibility
- Accessibility features: See Remarks
Features
- Exterior features: Balcony, Drip Irrigation, Gas BBQ Stubbed, Heated Walkway
- Has spa: Yes
- Spa features: Private, Bath
- Has view: Yes
- View description: Mountain(s), Ski Area, Trees/Woods, Valley
Lot
- Size: 4.46 Acres
- Features: Many Trees, Gentle Sloping, Native Plants
Details
- Additional structures: None
- Parcel number: CwpcIi42
- Other equipment: Air Purifier, Audio System, Intercom, Media System - Prewired, Thermostat - Programmable
Construction
Type & style
- Home type: SingleFamily
- Architectural style: Mountain Contemporary
- Property subtype: Single Family Residence
Materials
- Stone, Wood Siding
- Foundation: Concrete Perimeter
- Roof: Composition,Metal,Shingle
Condition
- New construction: No
- Year built: 2006
Utilities & green energy
- Sewer: Public Sewer
- Water: Public
- Utilities for property: Electricity Connected, High Speed Internet Available, Natural Gas Connected, Phone Available, Phone Lines/Additional
Community & HOA
Community
- Features: Ski to Door, Ski Out of Door, Ski Slope - Named Trails
- Security: Fire Pressure System, Security System - Installed, Smoke Alarm
- Subdivision: Colony At White Pine Canyon
HOA
- Has HOA: Yes
- Amenities included: Clubhouse, Security System - Entrance
- Services included: Internet, Com Area Taxes, Insurance, Management Fees, Reserve Fund, Security, Snow Removal
- HOA fee: $29,500 annually
- HOA phone: 435-432-4000
Location
- Region: Park City
Financial & listing details
- Price per square foot: $1,413/sqft
- Tax assessed value: $8,762,514
- Annual tax amount: $27,120
- Date on market: 6/19/2026
- Listing terms: Cash,Conventional
- Electric utility on property: Yes
- Road surface type: Paved
Estimated market value
Not available
Estimated sales range
Not available
Not available
Price history
Price history is unavailable.
Public tax history
| Year | Property taxes | Tax assessment |
|---|---|---|
| 2025 | $27,120 -8.2% | $4,832,462 -5% |
| 2024 | $29,527 -18.7% | $5,089,154 -22.6% |
| 2023 | $36,339 +55% | $6,576,042 +75.1% |
| 2022 | $23,448 -1.5% | $3,755,363 +12.4% |
| 2021 | $23,817 -0.7% | $3,339,915 +5.1% |
| 2020 | $23,989 | $3,176,904 |
| 2019 | $23,989 +4.3% | $3,176,904 |
| 2018 | $23,007 -7.5% | $3,176,904 +13.1% |
| 2017 | $24,882 +28.6% | $2,810,054 +13.1% |
| 2016 | $19,341 | $2,484,030 |
| 2015 | $19,341 -48.8% | $2,484,030 -42.9% |
| 2013 | $37,802 -3.6% | $4,354,072 |
| 2012 | $39,230 +5.5% | $4,354,072 |
| 2011 | $37,184 +5.3% | $4,354,072 +0% |
| 2010 | $35,320 | $4,354,070 -9.9% |
| 2009 | -- | $4,832,570 |
Find assessor info on the county website
Monthly payment
Est. payment
Payment breakdown
Explore the cost of this home by adjusting the details. Changes won't be saved.Climate risks
Neighborhood: 84060
- $11,553,0007 bd7 ba8.1k sqft40 White Pine Canyon Rd, Park City, UT 84060Off Market

- $9,253,0004.08 acres44 White Pine Canyon Rd, Park City, UT 84060Off Market
- $4,420,9566 bd8 ba7k sqft45 White Pine Canyon Rd, Park City, UT 84060Off Market
- $10,549,9005.36 acres45 White Pine Canyon Rd #41, Park City, UT 84098Off Market

Similar homes
- $13,500,0005 bd8 ba10k sqft35 White Pine Canyon Rd, Park City, UT 84060For Sale

 MLS ID #2162425, J Stephen Jeffers, Berkshire Hathaway HomeServices Utah Properties (Saddleview). UtahRealEstate.com
 - $13,500,0006 bd8 ba9.5k sqft21 White Pine Canyon Rd, Park City, UT 84060For Sale

 MLS ID #12602586, Michael LaPay, Summit Sotheby's International Realty (625 Main). PCBR
 - $12,500,0006 bd8 ba7.6k sqft137 White Pine Canyon Rd, Park City, UT 84060For Sale
 MLS ID #12505197, Bronson Calder, BHHS Utah Properties - SV. PCBR
 - $12,995,0007 bd10 ba10k sqft35 Sandstone Cv, Park City, UT 84060New Construction
 MLS ID #12603021, Lincoln Calder, BHHS Utah Properties - SV. PCBR
 - $14,900,0004 bd6 ba5.2k sqft56 White Pine Canyon Rd, Park City, UT 84060For SaleMLS ID #12603664, Greg P Miner, KW Park City Keller Williams Real Estate. PCBR
- $10,900,0006 bd7 ba6.7k sqft187 White Pine Canyon Rd, Park City, UT 84060For SaleMLS ID #12603595, Michael LaPay, Summit Sotheby's International Realty (625 Main). PCBR
- $12,500,0005 bd8 ba8.2k sqft8045 Woodland View Dr, Park City, UT 84060For SaleMLS ID #12604138, Brendan Trieb, Summit Sotheby's International Realty. PCBR
- $11,649,0006 bd8 ba7.6k sqft2698 W Deer Hollow Ct, Park City, UT 84060For SaleMLS ID #12603069, John Ordean, Bald Eagle Realty. PCBR
- $18,800,0005 bd8 ba9.4k sqft152 White Pine Canyon Rd, Park City, UT 84060For SaleMLS ID #12602088, John Ordean, Bald Eagle Realty. PCBR
- $17,200,0005 bd8 ba11k sqft22 White Pine Canyon Rd, Park City, UT 84060For SaleMLS ID #12602146, Paul Benson, Engel & Volkers Park City. PCBR
- $13,950,0007 bd8 ba8.1k sqft1575 W Old Ranch Rd, Park City, UT 84098For SaleMLS ID #12603714, Paul Benson, Engel & Volkers Park City. PCBR
- $11,500,0006 bd7 ba8.4k sqft1360 Golden Way #92, Park City, UT 84060For SaleMLS ID #2132678, Gretchen Hudgens, Summit Sotheby's International Realty. UtahRealEstate.com
- $11,500,0006 bd8 ba8.4k sqft1360 Golden Way, Park City, UT 84060For SaleMLS ID #12600260, Gretchen Hudgens, Summit Sotheby's International Realty (625 Main). PCBR
- $15,500,0006 bd7 ba8.2k sqft2383 Lake View Ct, Park City, UT 84060For SaleMLS ID #12603263, Valen Lindner, Christie's Int. RE VUE. PCBR
- $11,649,0006 bd8 ba7.6k sqft2698 W Deer Hollow Ct, Heber, UT 84032For SaleMLS ID #2169522, John Ordean, Bald Eagle Realty. UtahRealEstate.com
- $9,995,0006 bd10 ba12k sqft3853 Rising Star Ln, Park City, UT 84060For SaleMLS ID #12603494, Michael Heslop, Jupidoor LLC. PCBR
- $15,500,0007 bd9 ba10k sqft9968 Summit View Dr, Park City, UT 84060For SaleMLS ID #12602688, Paul Benson, Engel & Volkers Park City. PCBR
- $11,500,0006 bd9 ba10k sqft3174 Blue Sage Trl, Park City, UT 84098For SaleMLS ID #12603629, Erik Asarian, KW Park City Keller Williams Real Estate. PCBR
- $9,900,0006 bd7 ba7.3k sqft7826 Aster Ln, Park City, UT 84060For SaleMLS ID #12603054, Sean Railton, Windermere Real Estate - Utah. PCBR
