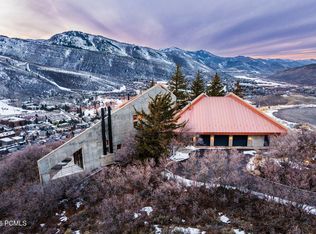
This truly iconic Park City residence was masterfully designed to showcase breathtaking, unobstructed views while offering exceptional spaces for entertaining and refined daily living. Thoughtful architecture balances expansive glass and generous wall space, creating a gallery-like environment ideal for showcasing an art collection without sacrificing warmth or functionality. The main level is anchored by multiple living and dining areas that flow seamlessly into an open-concept kitchen, all positioned to capture sweeping panoramic views stretching across Deer Valley, Park City Mountain, Old Town, Thaynes Canyon, and all the way to The Canyons. Whether hosting intimate gatherings or large-scale events, every space is oriented to celebrate the surrounding landscape. The primary residence features 5 spacious bedrooms and 6 bathrooms, along with a versatile loft that serves perfectly as a secondary family room, office, or creative retreat. Above the three-car garage, a private caretaker's apartment provides additional flexibility for guests, extended family, or on-site staff. A true landmark, visible from much of town, this extraordinary home offers a rare opportunity for new owners to bring their vision to life and leave a lasting impression in one of Park City's most recognizable settings.
For sale
Price cut: $1M (7/14)
$11,500,000
1360 Golden Way #92, Park City, UT 84060
6beds
8,416sqft
:
Get pre-qualified$67,519/mo
Single Family Residence
Built in 1983
0.83 Acres Lot
$-- Zestimate®
$1,366/sqft
$-- HOA
What's special
Refined daily livingThree-car garageExpansive glassSweeping panoramic viewsBreathtaking unobstructed viewsOpen-concept kitchenExceptional spaces for entertaining
- 195 days |
- 334 |
- 12 |
Zillow last checked:
Listing updated:
Listed by:
Gretchen Hudgens 435-649-1884,
Summit Sotheby's International Realty,
Lacy Harrison,
Summit Sotheby's International Realty
Source: UtahRealEstate.com,MLS#: 2132678
Facts & features
Interior
Bedrooms & bathrooms
- Bedrooms: 6
- Bathrooms: 7
- Full bathrooms: 1
- 3/4 bathrooms: 4
- 1/2 bathrooms: 2
- Partial bathrooms: 2
Rooms
- Room types: Great Room, Second Kitchen
Primary bedroom
- Level: Basement
Heating
- Forced Air
Appliances
- Included: Disposal, Gas Range
Features
- Wet Bar, Central Vacuum, In-Law Floorplan, Vaulted Ceiling(s)
- Flooring: Carpet, Hardwood, Stone, Tile
- Doors: Sliding Doors
- Windows: Blinds
- Basement: Daylight,Full,Walk-Out Access
- Number of fireplaces: 3
Interior area
- Total structure area: 8,416
- Total interior livable area: 8,416 sqft
- Finished area above ground: 5,216
- Finished area below ground: 3,200
Video & virtual tour
Property
Parking
- Total spaces: 3
- Parking features: Garage
- Garage spaces: 3
Features
- Stories: 3
- Patio & porch: Patio, Open Patio
- Exterior features: Balcony
- Has view: Yes
- View description: Mountain(s), Valley
Lot
- Size: 0.83 Acres
- Features: Cul-De-Sac, Secluded, Terrain: Mountain
- Topography: Terrain Mountain
Details
- Parcel number: AER292
- Zoning description: Single-Family
Construction
Type & style
- Home type: SingleFamily
- Property subtype: Single Family Residence
Materials
- Concrete, Metal Siding
Condition
- Blt./Standing
- New construction: No
- Year built: 1983
- Major remodel year: 1983
Utilities & green energy
- Sewer: Public Sewer, Sewer: Public
- Water: Culinary
- Utilities for property: Natural Gas Connected, Electricity Connected, Sewer Connected, Water Connected
Community & HOA
Community
- Security: Fire Alarm, Security Alarm, Security System
- Subdivision: Aerie, Phase 2 Subdi
HOA
- Has HOA: No
Location
- Region: Park City
Financial & listing details
- Price per square foot: $1,366/sqft
- Annual tax amount: $23,084
- Date on market: 1/23/2026
- Listing terms: Cash,Conventional
- Acres allowed for irrigation: 0
- Electric utility on property: Yes
- Road surface type: Paved
Estimated market value
Not available
Estimated sales range
Not available
Not available
Price history
| Date | Event | Price |
|---|---|---|
| 7/14/2026 | Price change | $11,500,000-8%$1,366/sqft |
Source:  UtahRealEstate.com #2132678 Report a problem UtahRealEstate.com #2132678 Report a problem | ||
| 1/23/2026 | Listed for sale | $12,500,000+25%$1,485/sqft |
Source: UtahRealEstate.com #2132678 Report a problem | ||
| 11/20/2024 | Listing removed | $9,999,999$1,188/sqft |
Source: UtahRealEstate.com #1998844 Report a problem | ||
| 8/14/2024 | Price change | $9,999,999-9.1%$1,188/sqft |
Source: UtahRealEstate.com #1998844 Report a problem | ||
| 5/15/2024 | Listed for sale | $10,999,000$1,307/sqft |
Source: UtahRealEstate.com #1998844 Report a problem | ||
Public tax history
Tax history is unavailable.
Monthly payment
Est. payment
Payment breakdown
Explore the cost of this home by adjusting the details. Changes won't be saved.Climate risks
Neighborhood: Masonic Hill
Nearby schools
GreatSchools rating
- 7/10McPolin SchoolGrades: PK-5Distance: 1.1 mi
- 7/10Park City High SchoolGrades: 10-12Distance: 0.9 mi
Schools provided by the listing agent
- Elementary: McPolin
- Middle: Ecker Hill
- High: Park City
- District: Park City
Source: UtahRealEstate.com. This data may not be complete. We recommend contacting the local school district to confirm school assignments for this home.
- $11,500,0006 bd8 ba8.4k sqft1360 Golden Way, Park City, UT 84060For Sale
- $1,100,0000.63 acres1356 Golden Way, Park City, UT 84060Off Market
- $--0.63 acres1356 Golden Way #91, Park City, UT 84060Off Market
- $1,100,000-- bd-- ba-- sqft1364 Golden Way, Park City, UT 84060Off Market
- $1,100,0000.61 acres1352 Golden Way, Park City, UT 84060Off Market
- $1,100,000-- bd-- ba-- sqft1368 Golden Way, Park City, UT 84060Off Market
- $6,249,700-- bd5 ba5.3k sqft1348 Golden Way, Park City, UT 84060Off Market
- $--6 bd5 ba5.8k sqft1355 Golden Way, Park City, UT 84060Sold
A local agent can set up tours, give advice and negotiate with sellers.
Similar homes
- $11,500,0006 bd8 ba8.4k sqft1360 Golden Way, Park City, UT 84060For Sale
 MLS ID #12600260, Gretchen Hudgens, Summit Sotheby's International Realty (625 Main). PCBR
 - $10,900,0006 bd7 ba6.7k sqft187 White Pine Canyon Rd, Park City, UT 84060For Sale
 MLS ID #12603595, Michael LaPay, Summit Sotheby's International Realty (625 Main). PCBR
 - $12,399,0006 bd8 ba7.6k sqft2698 W Deer Hollow Ct, Park City, UT 84060For Sale
 MLS ID #12603069, John Ordean, Bald Eagle Realty. PCBR
 - $9,900,0006 bd7 ba7.3k sqft7826 Aster Ln, Kamas, UT 84060For Sale
 MLS ID #12603054, Sean Railton, Windermere Real Estate - Utah. PCBR
 - $12,995,0007 bd10 ba10k sqft35 Sandstone Cv, Park City, UT 84060New ConstructionMLS ID #12603021, Lincoln Calder, BHHS Utah Properties - SV. PCBR
- $13,500,0005 bd5 ba6.2k sqft2580 Larkspur Dr, Park City, UT 84060For SaleMLS ID #12603369, Katy Mullin Patterson, BHHS Utah Properties - SV. PCBR
- $10,500,0007 bd10 ba4.8k sqft1132 Woodside Ave, Park City, UT 84060For SaleMLS ID #12603043, Paul Benson, Engel & Volkers Park City. PCBR
- $13,250,0004 bd6 ba8k sqft2463 Iron Mountain Dr, Park City, UT 84060For SaleMLS ID #12601870, Shane Herbert, Bureau Real Estate. PCBR
- $14,950,0006 bd11 ba9.2k sqft10738 Summit View Dr, Park City, UT 84060For SaleMLS ID #12600292, Ben Fisher, Christie's Int. RE VUE. PCBR
- $12,399,0006 bd8 ba7.6k sqft2698 W Deer Hollow Ct, Heber, UT 84032For Sale
 MLS ID #2169522, John Ordean, Bald Eagle Realty. UtahRealEstate.com
 - $6,600,0006 bd8 ba7.2k sqft2441 Iron Canyon Dr, Park City, UT 84060For SaleMLS ID #12602328, Kyler Sultemeier, KW Park City Keller Williams Real Estate. PCBR
- $15,750,0006 bd7 ba7.2k sqft210 White Pine Canyon Rd, Park City, UT 84060For SaleMLS ID #12602999, Onie Bolduc, Christie's Int. RE VUE. PCBR
- $6,995,0005 bd6 ba6.9k sqft2490 Silver Cloud Dr, Park City, UT 84060For SaleMLS ID #12602818, Bobbi Jo Wilkerson, BHHS Utah Properties - SV. PCBR
- $6,495,0005 bd5 ba5.4k sqft2523 Aspen Springs Dr, Park City, UT 84060For SaleMLS ID #12602508, Erik Asarian, KW Park City Keller Williams Real Estate. PCBR
- $5,875,0005 bd7 ba6.4k sqft3230 Thistle St, Park City, UT 84060For SaleMLS ID #12600557, Tara Vaught, BHHS Utah Properties - SV. PCBR
- $9,975,0005 bd6 ba6.7k sqft2237 Creek Crossing Loop, Loop, UT 84098For SaleMLS ID #12603050, Molly Crosswhite, Christie's Int. RE VUE. PCBR
- $8,175,0005 bd7 ba4.2k sqft1270 Rothwell Rd, Park City, UT 84060For SaleMLS ID #12504161, Michael LaPay, Summit Sotheby's International Realty (625 Main). PCBR
- $8,250,0005 bd8 ba5k sqft253 McHenry Ave, Park City, UT 84060For SaleMLS ID #12600911, Suzanne Pretorius, Summit Sotheby's International Realty (625 Main). PCBR
- $11,999,0005 bd7 ba4.8k sqft14 Nakoma Ter, Park City, UT 84060For SaleMLS ID #12601589, Paul T Leonard, Christie's Int. RE VUE. PCBR
- $17,200,0005 bd8 ba11k sqft22 White Pine Canyon Rd, Park City, UT 84060For SaleMLS ID #12602146, Paul Benson, Engel & Volkers Park City. PCBR
