35 Sandstone Cove Court is a rare in-town estate offering 4.16 private acres, exceptional amenities, and sweeping views of Park City's ski resorts and surrounding mountains. Originally designed by acclaimed architect Michael Upwall and extensively remodeled by the Jaffa Group in 2016, the residence blends timeless mountain architecture with sophisticated contemporary finishes across 10,215 square feet.
The home features seven bedrooms, ten bathrooms, multiple gathering spaces, and a thoughtful floor plan designed for both everyday living and large-scale entertaining. The dramatic great room showcases soaring timber-beamed ceilings, walls of glass, and a floor-to-ceiling Montana Moss Rock fireplace. A beautifully remodeled chef's kitchen offers Taj Mahal quartzite countertops, dual islands, Wolf and Sub-Zero appliances, dual Bosch dishwashers, a built-in espresso machine, and an adjoining butler's pantry.
The main-level primary suite is a private retreat with a stone fireplace, spa-inspired bath, steam shower, soaking tub, and custom walk-in closet. Additional amenities include a private office, theater, loft billiards room, family rooms, climate-controlled 960-bottle wine cellar, fitness room, wellness suite with cedar sauna and steam shower, and multiple guest suites.
Outdoor living rivals a private resort with a heated pool, elevated spa with cascading water feature, expansive heated stone patios, pavilion, and beautifully landscaped grounds offering exceptional privacy. Additional features include radiant in-floor heating, air conditioning, heated driveway and patios, whole-home audio, smart home technology, and a heated four-bay garage complete with boot dryers and dog wash.
Just minutes from Deer Valley, Park City Mountain, Historic Main Street, golf, trails, and world-class dining, this is a rare opportunity to own one of Park City's premier legacy estates.
New construction
$12,995,000
35 Sandstone Cv, Park City, UT 84060
7beds
10,215sqft
:
Get pre-qualified$76,233/mo
Single Family Residence
Built in 2001
4.16 Acres Lot
$-- Zestimate®
$1,272/sqft
$75/mo HOA
What's special
Heated poolTaj mahal quartzite countertopsWhole-home audioTimeless mountain architectureSoaking tubHeated driveway and patiosSteam shower
- 22 days |
- 717 |
- 35 |
Likely to sell faster than
Zillow last checked:
Listing updated:
Listed by:
Lincoln Calder 435-901-2696,
BHHS Utah Properties - SV,
J. Stephen Jeffers 435-659-1715,
BHHS Utah Properties - SV
Source: PCBR,MLS#: 12603021
Facts & features
Interior
Bedrooms & bathrooms
- Bedrooms: 7
- Bathrooms: 10
- Full bathrooms: 7
- 1/2 bathrooms: 3
Heating
- Boiler, Natural Gas, Radiant, Radiant Floor, Zoned
Cooling
- Air Conditioning, Central Air
Appliances
- Included: Dishwasher, Disposal, Double Oven, Freezer, Gas Range, Indoor Grill, Microwave, Oven, Refrigerator, Trash Compactor, Washer, Water Purifier, Water Softener Owned
Features
- Storage, Ceiling Fan(s), High Ceilings, Main Level Master Bedroom, Pantry, Sauna, Ski Storage, Steam Room/Shower, Vaulted Ceiling(s), Wet Bar, Breakfast Bar, Central Vacuum
- Flooring: Brick, Carpet, Stone, Tile, Wood
- Basement: Walk-Out Access,Crawl Space
- Number of fireplaces: 3
- Fireplace features: Gas, Gas Starter, Wood Burning
Interior area
- Total structure area: 10,215
- Total interior livable area: 10,215 sqft
Property
Parking
- Total spaces: 4
- Parking features: Floor Drain, Heated Garage, Hose Bibs, Oversized, Sink, Garage Door Opener, Heated Driveway
- Garage spaces: 4
- Has uncovered spaces: Yes
Accessibility
- Accessibility features: None
Features
- Exterior features: Balcony, Drip Irrigation, Heated Walkway, Lawn Sprinkler - Timer
- Has spa: Yes
- Spa features: Private, Bath
- Fencing: Partial
- Has view: Yes
- View description: Golf Course, Mountain(s), Ski Area, Valley
Lot
- Size: 4.16 Acres
- Features: Many Trees, Cul-De-Sac, Adjacent Common Area Land, Gentle Sloping, South Facing
Details
- Additional structures: Shed(s)
- Parcel number: Ssc9
- Other equipment: Air Purifier, Audio System, Computer Network - Prewired, Intercom, Media System - Prewired, Solar Photovoltaic - Net Metering, Thermostat - Programmable
Construction
Type & style
- Home type: SingleFamily
- Architectural style: Mountain Contemporary,Traditional
- Property subtype: Single Family Residence
Materials
- Stone, Stucco, Wood Siding, Concrete
- Foundation: Concrete Perimeter
- Roof: Asphalt,Metal,Shingle
Condition
- New construction: Yes
- Year built: 2001
Utilities & green energy
- Sewer: Public Sewer
- Water: Public
- Utilities for property: Cable Available, Electricity Connected, High Speed Internet Available, Natural Gas Connected, Phone Available
Community & HOA
Community
- Security: Security System - Installed, Smoke Alarm
- Subdivision: Sandstone Cove
HOA
- Has HOA: Yes
- Amenities included: None
- Services included: Com Area Taxes, Maintenance Grounds, Management Fees
- HOA fee: $900 annually
Location
- Region: Park City
Financial & listing details
- Price per square foot: $1,272/sqft
- Tax assessed value: $9,036,030
- Annual tax amount: $26,596
- Date on market: 7/2/2026
- Cumulative days on market: 22 days
- Listing terms: Cash,Conventional
- Electric utility on property: Yes
- Road surface type: Paved
Estimated market value
Not available
Estimated sales range
Not available
Not available
Price history
Price history is unavailable.
Public tax history
| Year | Property taxes | Tax assessment |
|---|---|---|
| 2024 | $29,854 +3.6% | $5,112,017 |
| 2023 | $28,822 +28.8% | $5,112,017 +50.5% |
| 2022 | $22,376 +7% | $3,396,964 +23.8% |
| 2021 | $20,909 -8.4% | $2,743,964 |
| 2020 | $22,819 | $2,743,964 |
| 2019 | $22,819 +6.3% | $2,743,964 |
| 2018 | $21,458 -5% | $2,743,964 |
| 2017 | $22,588 -42.1% | $2,743,964 -43.5% |
| 2016 | $39,043 | $4,859,753 +164.8% |
| 2015 | $39,043 +146.9% | $1,835,597 +5.6% |
| 2013 | $15,811 -4.7% | $1,738,275 |
| 2012 | $16,594 +3.5% | $1,738,275 |
| 2011 | $16,034 +3.1% | $1,738,275 |
| 2010 | $15,554 | $1,738,275 -12.8% |
| 2009 | -- | $1,994,535 |
Find assessor info on the county website
Monthly payment
Est. payment
Payment breakdown
Explore the cost of this home by adjusting the details. Changes won't be saved.Climate risks
Neighborhood: Park Meadows
Nearby schools
GreatSchools rating
- 7/10McPolin SchoolGrades: PK-5Distance: 1.5 mi
- 7/10Ecker Hill Middle SchoolGrades: 6-7Distance: 4.8 mi
- 7/10Park City High SchoolGrades: 10-12Distance: 1.3 mi
- $6,342,3004 bd6 ba7.8k sqft31 Sandstone Cv, Park City, UT 84060Off Market
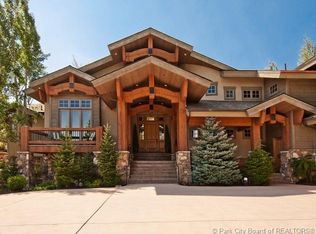
- $9,042,5004 bd8 ba9.6k sqft34 Sandstone Cv, Park City, UT 84060Off Market
- $7,392,9005 bd6 ba8.3k sqft30 Sandstone Cv, Park City, UT 84060Off Market
- $5,622,9004 bd4 ba6.5k sqft26 Sandstone Cv, Park City, UT 84060Off Market

- $5,077,6005 bd5 ba4.7k sqft3121 Mountain Ridge Ct, Park City, UT 84060Off Market
- $5,393,5005 bd7 ba6k sqft27 Eagle Landing Ct, Park City, UT 84060Off Market
- $3,774,3004 bd3 ba4.3k sqft3133 Mountain Ridge Ct, Park City, UT 84060Off Market
- $7,598,2005 bd6 ba8.6k sqft18 Sandstone Cv, Park City, UT 84060Off Market
A local agent can set up tours, give advice and negotiate with sellers.
Similar homes
- $13,500,0006 bd8 ba9.5k sqft21 White Pine Canyon Rd, Park City, UT 84060For Sale

 MLS ID #12602586, Michael LaPay, Summit Sotheby's International Realty (625 Main). PCBR
 - $12,750,0006 bd7 ba9k sqft39 White Pine Canyon Rd, Park City, UT 84060For Sale
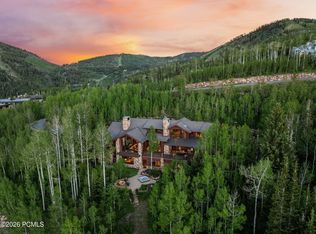 MLS ID #12602759, Bronson Calder, BHHS Utah Properties - SV. PCBR
 - $13,250,0004 bd6 ba8k sqft2463 Iron Mountain Dr, Park City, UT 84060For Sale
 MLS ID #12601870, Shane Herbert, Bureau Real Estate. PCBR
 - $13,500,0005 bd8 ba10k sqft35 White Pine Canyon Rd, Park City, UT 84060For Sale
 MLS ID #12602330, Bronson Calder, BHHS Utah Properties - SV. PCBR
 - $16,800,0007 bd9 ba13k sqft23 Sandstone Cv, Park City, UT 84060For SaleMLS ID #12602812, Steve Chin, BHHS Utah Properties - SV. PCBR
- $12,399,0006 bd8 ba7.6k sqft2698 W Deer Hollow Ct, Park City, UT 84060For SaleMLS ID #12603069, John Ordean, Bald Eagle Realty. PCBR
- $12,500,0006 bd8 ba7.6k sqft137 White Pine Canyon Rd, Park City, UT 84060For SaleMLS ID #12505197, Bronson Calder, BHHS Utah Properties - SV. PCBR
- $14,999,0008 bd10 ba12k sqft110 White Pine Canyon Rd, Park City, UT 84060For SaleMLS ID #12602244, Michael LaPay, Summit Sotheby's International Realty (625 Main). PCBR
- $12,399,0006 bd8 ba7.6k sqft2698 W Deer Hollow Ct, Heber, UT 84032For Sale
 MLS ID #2169522, John Ordean, Bald Eagle Realty. UtahRealEstate.com
 - $15,500,0007 bd9 ba10k sqft9968 Summit View Dr, Park City, UT 84060For SaleMLS ID #12602688, Paul Benson, Engel & Volkers Park City. PCBR
- $15,750,0006 bd7 ba7.2k sqft210 White Pine Canyon Rd, Park City, UT 84060For SaleMLS ID #12602999, Onie Bolduc, Christie's Int. RE VUE. PCBR
- $11,500,0006 bd8 ba8.4k sqft1360 Golden Way, Park City, UT 84060For SaleMLS ID #12600260, Gretchen Hudgens, Summit Sotheby's International Realty (625 Main). PCBR
- $17,200,0005 bd8 ba11k sqft22 White Pine Canyon Rd, Park City, UT 84060For SaleMLS ID #12602146, Paul Benson, Engel & Volkers Park City. PCBR
- $11,500,0006 bd7 ba8.4k sqft1360 Golden Way #92, Park City, UT 84060For SaleMLS ID #2132678, Gretchen Hudgens, Summit Sotheby's International Realty. UtahRealEstate.com
- $18,900,0006 bd7 ba8.5k sqft1042 Quarry Mountain Ln, Park City, UT 84098For SaleMLS ID #12602336, Mike McGurl, Christie's Int. RE VUE. PCBR
- $9,995,0006 bd10 ba12k sqft3853 Rising Star Ln, Park City, UT 84060For SaleMLS ID #12601699, Michael Heslop, Jupidoor LLC. PCBR
- $9,900,0006 bd7 ba7.3k sqft7826 Aster Ln, Kamas, UT 84060For SaleMLS ID #12603054, Sean Railton, Windermere Real Estate - Utah. PCBR
- $6,600,0006 bd8 ba7.2k sqft2441 Iron Canyon Dr, Park City, UT 84060For SaleMLS ID #12602328, Kyler Sultemeier, KW Park City Keller Williams Real Estate. PCBR
- $6,995,0005 bd6 ba6.9k sqft2490 Silver Cloud Dr, Park City, UT 84060For SaleMLS ID #12602818, Bobbi Jo Wilkerson, BHHS Utah Properties - SV. PCBR
- $18,800,0005 bd8 ba9.4k sqft152 White Pine Canyon Rd, Park City, UT 84060For SaleMLS ID #12602088, John Ordean, Bald Eagle Realty. PCBR
