Located within the exclusive gated community of The Colony at White Pine Canyon, this extraordinary ski-in/ski-out mountain estate, with private guest house, offers expansive panoramic views stretching across the surrounding mountain ranges and valleys. Positioned on 6.13 secluded acres surrounded by mature trees and alpine landscape, the property blends privacy, luxury, and year-round adventure in one of Park City's most coveted mountain settings. Designed as both a refined retreat and gathering place, this property features 8 total bedrooms and 10 bathrooms thoughtfully distributed across the main residence, a private guest house, and a separate mother-in-law apartment -- creating exceptional accommodations for family and guests alike. Warm mountain finishes, expansive gathering spaces, and thoughtful design create a welcoming atmosphere throughout the home. The heart of the residence centers around the kitchen, dining areas, and great room, seamlessly connecting indoor and outdoor living spaces. Elegant amenities include formal dining, multiple wood-burning fireplaces, a heated outdoor patio with fireplace and hot tub, theatre, private office, wine room, game and recreation spaces, and a custom bar designed for effortless entertaining. With direct ski-in/ski-out access from the Twilight ski run at Canyons Resort, adventure begins directly from your door. The dedicated ski room is thoughtfully designed for convenience and organization, while surrounding trails offer endless hiking and biking opportunities during the summer months. Whether skiing fresh powder, exploring mountain trails, soaking in the hot tub beneath alpine skies, or relaxing fireside after a day outdoors, the home is every aspect of the Park City mountain lifestyle. Additional features include garage space for five vehicles, three laundry areas, a heated driveway, expansive patios, and a grand circular drive -- all balancing comfort, functionality, and elevated mountain living. Residents of The Colony enjoy direct access to world-class recreation and a soon to be completed homeowner clubhouse, creating one of the most exclusive and connected mountain communities in Park City.
Sold
Price Unknown
110 White Pine Canyon Rd, Park City, UT 84060
8beds
12,207sqft
Single Family Residence
Built in 2002
6.13 Acres Lot
$13,412,200 Zestimate®
$--/sqft
$-- Estimated rent
Home value
$13,412,200
$12.74M - $14.22M
Not available
Zestimate® history
Owner options
List your home for rent
Find your next renter with Zillow Rental Manager. Plus, with online applications, you can quickly screen prospective tenants – for free.
Refinance and save
$29,500/mo
Est. payment
Refinancing to a lower rate could help reduce your monthly payments and save thousands over the life of the loan.
$29,500/mo
Est. payment
Explore your selling options
Work with a Zillow partner agent
Leverage their expertise and Zillow's premium Showcase listings to get your home seen by more buyers.
Get startedList with your own agent
Get your home in front of millions of buyers by listing it on Zillow.
Learn how to do itSell it yourself
Take full control of how buyers see your home on Zillow by listing For Sale by Owner (FSBO).
List your homeWhat's special
Heated drivewayGame and recreation spacesWarm mountain finishesFormal diningGrand circular driveExpansive gathering spacesExpansive patios
Zillow last checked:
Listing updated:
Listed by:
Michael LaPay 435-640-5700,
Summit Sotheby's International Realty (625 Main)
Bought with:
Jillene Cahill, 5487913-AB00
Summit Sotheby's International Realty (545 Main)
Kambrin Thorne, 9573238-SA00
Summit Sotheby's International Realty (545 Main)
Source: PCBR,MLS#: 12602244
Facts & features
Interior
Bedrooms & bathrooms
- Bedrooms: 8
- Bathrooms: 10
- Full bathrooms: 8
- 1/2 bathrooms: 2
Heating
- Fireplace(s), Floor Furnace, Radiant Floor, Zoned
Cooling
- Air Conditioning, Central Air, ENERGY STAR Qualified Equipment
Appliances
- Included: Dishwasher, Disposal, Double Oven, Freezer, Gas Range, Microwave, Oven, Refrigerator, Washer, Gas Water Heater, Water Purifier, Water Softener Owned
- Laundry: Gas Dryer Hookup
Features
- High Ceilings, Dual Flush Toilet(s), Main Level Master Bedroom, Pantry, Vaulted Ceiling(s), Wet Bar, Breakfast Bar, Central Vacuum
- Flooring: Stone, Tile, Wood
- Basement: Walk-Out Access,Crawl Space
- Number of fireplaces: 6
- Fireplace features: Gas, Gas Starter, Wood Burning
Interior area
- Total structure area: 12,207
- Total interior livable area: 12,207 sqft
Property
Parking
- Total spaces: 4
- Parking features: Floor Drain, Heated Garage, Hose Bibs, Garage Door Opener, Heated Driveway
- Garage spaces: 5
- Covered spaces: 4
- Has uncovered spaces: Yes
Accessibility
- Accessibility features: None
Features
- Exterior features: Balcony
- Has spa: Yes
- Spa features: Bath, Private
- Has view: Yes
- View description: Mountain(s), Ski Area, Trees/Woods, Valley
Lot
- Size: 6.13 Acres
- Features: Many Trees, Gentle Sloping, Native Plants
Details
- Additional structures: None
- Parcel number: Cwpc3a98
- Other equipment: Audio System, Intercom, Media System - Prewired, Satellite Components, Satellite Dish
Construction
Type & style
- Home type: SingleFamily
- Architectural style: Mountain Contemporary
- Property subtype: Single Family Residence
Materials
- Stone, Wood Siding
- Foundation: Concrete Perimeter
- Roof: Slate
Condition
- New construction: No
- Year built: 2002
Utilities & green energy
- Sewer: Public Sewer
- Water: Public
- Utilities for property: Cable Available, Electricity Connected, High Speed Internet Available, Natural Gas Connected, Phone Available
Community & HOA
Community
- Features: Ski to Door, Ski Out of Door
- Security: Fire Pressure System, Security System - Installed, Prewired, Smoke Alarm
- Subdivision: Colony At White Pine Canyon
HOA
- Has HOA: Yes
- Amenities included: Security System - Entrance
- Services included: Com Area Taxes, Insurance, Management Fees, Reserve Fund, Security
- HOA fee: $29,500 annually
- HOA phone: 435-648-1171
Location
- Region: Park City
Financial & listing details
- Tax assessed value: $12,975,488
- Annual tax amount: $72,818
- Date on market: 5/27/2026
- Listing terms: 1031 Exchange,Cash,Conventional
- Electric utility on property: Yes
- Road surface type: Paved
Price history
Price history is unavailable.
Public tax history
| Year | Property taxes | Tax assessment |
|---|---|---|
| 2025 | $72,818 -5.7% | $12,975,488 -2.5% |
| 2024 | $77,230 -7.4% | $13,310,885 -11.8% |
| 2023 | $83,443 +16.2% | $15,100,000 +31.3% |
| 2022 | $71,806 +26.2% | $11,500,000 +44.1% |
| 2021 | $56,903 -0.3% | $7,979,691 +5.6% |
| 2020 | $57,057 +2.7% | $7,556,274 +2.7% |
| 2019 | $55,536 +4.3% | $7,354,805 |
| 2018 | $53,264 -7.5% | $7,354,805 |
| 2017 | $57,603 +13.2% | $7,354,805 +12.5% |
| 2016 | $50,899 | $6,537,215 |
| 2015 | $50,899 -5.9% | $6,537,215 +4.9% |
| 2013 | $54,113 | $6,232,772 |
Find assessor info on the county website
Neighborhood: 84060
Nearby homes
- $11,096,500-- bd7 ba7.2k sqft112 White Pine Canyon Rd, Park City, UT 84060Off Market
- $--6.5 acres112 White Pine Canyon Rd #97, Park City, UT 84060Off Market

- $13,514,4007 bd11 ba11k sqft109 White Pine Canyon Rd, Park City, UT 84060Off Market
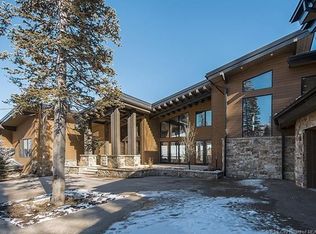
- $9,536,4004 bd7 ba8.4k sqft113 White Pine Canyon Rd, Park City, UT 84060Off Market
- $12,986,3006 bd8 ba9.9k sqft108 White Pine Canyon Rd, Park City, UT 84060Off Market
- $13,543,67211.15 acres170 White Pine Canyon Rd, Park City, UT 84060Off Market
- $11,130,0007 bd9 ba10k sqft169 White Pine Canyon Rd, Park City, UT 84060Off Market
- $23,500,0007 bd9 ba13k sqft107 White Pine Ct, Park City, UT 84060For Sale
Nearby schools
GreatSchools rating
- 9/10Parleys Park SchoolGrades: K-5Distance: 3.2 mi
- 8/10Ecker Hill Middle SchoolGrades: 6-7Distance: 5.8 mi
- 7/10Park City High SchoolGrades: 10-12Distance: 3.6 mi
Get a cash offer in 3 minutes
Find out how much your home could sell for in as little as 3 minutes with a no-obligation cash offer.
Estimated market value
$13,412,200
Get a cash offer in 3 minutes
Find out how much your home could sell for in as little as 3 minutes with a no-obligation cash offer.
Estimated market value
$13,412,200
- Utah
- Summit County
- Park City
- 84060
- 110 White Pine Canyon Rd
