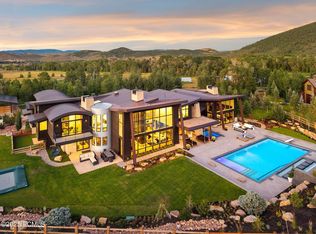
107 White Pine embodies one of Park City's most exclusive ski-in/ski-out opportunities, sold Fully Furnished, this legacy estate at the Colony at White Pine Canyon is built for generations to enjoy . Ski in/Out to the Mirage & Apengow runs, this home offers direct PCMR access while hidden in mature pines & lush aspens. Designed by Eric Parley, built by Thomas L. McPhee Construction, uncompromising quality meets timeless mountain luxury. Exquisite details include Richard Marshall hickory floors, Loewen windows & Newport Brass fixtures. Spaces are framed by rich natural materials including Wolf Creek moss stone in addition to 3 wood-burning fireplaces. Robust thought was put into comfort at 8,600 feet, as the home is outfitted with an oxygenation system, humidification, water & air filtration, radiant & supplemental heat & a Kohler generator for peace of mind. Wellness spaces elevate daily living with a full gym, sauna & direct access to the outdoor spa where an entertaining terrace awaits with overhead heaters that extend the alfresco season. Just outside your door lies Park City's Historic Main Street. Salt Lake City International Airport & private FBOs are a quick 45-minute drive. This home offers an extraordinary blend of seclusion, luxury, comfort, & accessibility, the residence is more than a home, it's an invitation to experience the very best of Park City living. Buyer to verify any and all info provided.
For sale
$23,500,000
107 White Pine Ct, Park City, UT 84060
7beds
13,272sqft
Single Family Residence
Built in 2009
5.5 Acres Lot
$-- Zestimate®
$1,771/sqft
$2,428/mo HOA
What's special
Oxygenation systemNewport brass fixturesWolf creek moss stoneDirect pcmr accessRichard marshall hickory floorsWellness spacesWater and air filtration
- 69 days
- 807
- 38
Zillow last checked:
Listing updated:
Listed by:
Michael Brenny 801-808-9328,
Third River Real Estate
Source: UtahRealEstate.com,MLS#: 2167034
Facts & features
Interior
Bedrooms & bathrooms
- Bedrooms: 7
- Bathrooms: 9
- Full bathrooms: 7
- 3/4 bathrooms: 1
- 1/2 bathrooms: 1
- Partial bathrooms: 1
- Main level bedrooms: 3
Rooms
- Room types: Master Bathroom
Primary bedroom
- Level: First
Heating
- Radiant Floor
Cooling
- Central Air
Appliances
- Included: Range Hood, Refrigerator, Washer, Water Softener Owned, Disposal, Double Oven, Built-In Range
Features
- Wet Bar, Central Vacuum, Walk-In Closet(s), Vaulted Ceiling(s), Granite Counters
- Flooring: Carpet, Hardwood, Stone
- Windows: Full, Shades, Double Pane Windows
- Basement: Daylight,Walk-Out Access,Basement Entrance
- Number of fireplaces: 4
Interior area
- Total structure area: 13,272
- Total interior livable area: 13,272 sqft
- Finished area above ground: 6,636
- Finished area below ground: 6,304
Property
Parking
- Total spaces: 4
- Parking features: Garage - Attached
- Attached garage spaces: 4
Accessibility
- Accessibility features: Accessible Hallway(s)
Features
- Stories: 2
- Patio & porch: Covered, Patio, Covered Patio, Open Patio
- Exterior features: Entry (Foyer), Lighting
- Spa features: Hot Tub
- Has view: Yes
- View description: Valley
Lot
- Size: 5.5 Acres
- Features: Secluded, Terrain: Mountain, Wooded, Private
- Topography: Terrain Mountain
- Residential vegetation: Landscaping: Full, Mature Trees, Pines
Details
- Parcel number: CWPC3A88
- Zoning description: Single-Family
Construction
Type & style
- Home type: SingleFamily
- Architectural style: Rambler/Ranch
- Property subtype: Single Family Residence
Materials
- Stone
- Roof: Asphalt,Composition
Condition
- Blt./Standing
- New construction: No
- Year built: 2009
Utilities & green energy
- Water: Culinary
- Utilities for property: Natural Gas Connected, Electricity Connected, Sewer Connected, Water Connected
Community & HOA
Community
- Features: Clubhouse
- Subdivision: Colony At White Pine Canyon
HOA
- Has HOA: Yes
- Amenities included: Gated, Trail(s), On Site Security
- HOA fee: $29,135 annually
- HOA name: Tim Lewis
- HOA phone: 435-658-1171
Location
- Region: Park City
Financial & listing details
- Price per square foot: $1,771/sqft
- Annual tax amount: $63,648
- Date on market: 6/22/2026
- Listing terms: Cash,Conventional
- Inclusions: Hot Tub, Range, Range Hood, Refrigerator, Washer, Water Softener: Own
- Acres allowed for irrigation: 0
- Electric utility on property: Yes
Estimated market value
Not available
Estimated sales range
Not available
Not available
Price history
| Date | Event | Price |
|---|---|---|
| 6/22/2026 | Listed for sale | $23,500,000$1,771/sqft |
Source:  UtahRealEstate.com #2167034 Report a problem UtahRealEstate.com #2167034 Report a problem | ||
Public tax history
Tax history is unavailable.
Monthly payment
Est. payment
Payment breakdown
Explore the cost of this home by adjusting the details. Changes won't be saved.Climate risks
Neighborhood: 84060
Nearby schools
Schools provided by the listing agent
- Elementary: Parley's Park
- Middle: Ecker Hill
- High: Park City
- District: Park City
Source: UtahRealEstate.com. This data may not be complete. We recommend contacting the local school district to confirm school assignments for this home.
- $20,771,000-- bd7 ba6.6k sqft107 White Pine Canyon Rd, Park City, UT 84060Off Market
- $--6.69 acres107 White Pine Canyon Rd #107, Park City, UT 84060Off Market
- $--5.5 acres107 White Pine Canyon Rd #88, Park City, UT 84060Off Market
- $11,745,7006 bd9 ba12k sqft98 White Pine Canyon Rd, Park City, UT 84060Off Market

Similar homes
- $23,500,0006 bd8 ba9.3k sqft2475 W White Pine Ln, Park City, UT 84060For Sale

 MLS ID #12602140, Gretchen Hudgens, Summit Sotheby's International Realty (625 Main). PCBR
 - $18,800,0005 bd8 ba9.4k sqft152 White Pine Canyon Rd, Park City, UT 84060For Sale
 MLS ID #12602088, John Ordean, Bald Eagle Realty. PCBR
 - $26,500,0006 bd10 ba14k sqft246 White Pine Canyon Rd, Park City, UT 84060For Sale
 MLS ID #12603751, Michael LaPay, Summit Sotheby's International Realty (625 Main). PCBR
 - $23,500,0006 bd9 ba10k sqft4209 N Two Creeks Ln, Park City, UT 84098For Sale
 MLS ID #12603757, Jeff Spencer, Stein Eriksen Realty Group. PCBR
 - $13,500,0005 bd8 ba10k sqft35 White Pine Canyon Rd, Park City, UT 84060For SaleMLS ID #12602330, Bronson Calder, BHHS Utah Properties - SV. PCBR
- $12,750,0006 bd7 ba9k sqft39 White Pine Canyon Rd, Park City, UT 84060For SaleMLS ID #12602759, Bronson Calder, BHHS Utah Properties - SV. PCBR
- $27,000,0005 bd8 ba11k sqft17 White Pine Canyon Rd, Park City, UT 84060For SaleMLS ID #12503955, Sean Brown, Summit Sotheby's International Realty . PCBR
- $17,200,0005 bd8 ba11k sqft22 White Pine Canyon Rd, Park City, UT 84060For SaleMLS ID #12602146, Paul Benson, Engel & Volkers Park City. PCBR
- $16,800,0007 bd9 ba13k sqft23 Sandstone Cv, Park City, UT 84060For SaleMLS ID #12602812, Steve Chin, BHHS Utah Properties - SV. PCBR
- $13,500,0006 bd8 ba9.5k sqft21 White Pine Canyon Rd, Park City, UT 84060For SaleMLS ID #12602586, Michael LaPay, Summit Sotheby's International Realty (625 Main). PCBR
- $12,500,0006 bd8 ba7.6k sqft137 White Pine Canyon Rd, Park City, UT 84060For SaleMLS ID #12505197, Bronson Calder, BHHS Utah Properties - SV. PCBR
- $12,995,0007 bd10 ba10k sqft35 Sandstone Cv, Park City, UT 84060New ConstructionMLS ID #12603021, Lincoln Calder, BHHS Utah Properties - SV. PCBR
- $15,750,0006 bd7 ba7.2k sqft210 White Pine Canyon Rd, Park City, UT 84060For SaleMLS ID #12602999, Onie Bolduc, Christie's Int. RE VUE. PCBR
- $18,900,0006 bd7 ba8.5k sqft1042 Quarry Mountain Ln, Park City, UT 84098For SaleMLS ID #12602336, Mike McGurl, Christie's Int. RE VUE. PCBR
- $15,500,0007 bd9 ba10k sqft9968 Summit View Dr, Park City, UT 84060For SaleMLS ID #12602688, Paul Benson, Engel & Volkers Park City. PCBR
- $16,900,0007 bd9 ba12k sqft9985 Summit View Dr, Park City, UT 84060For SaleMLS ID #12504165, Ben Fisher, Christie's Int. RE VUE. PCBR
- $13,250,0004 bd6 ba8k sqft2463 Iron Mountain Dr, Park City, UT 84060For SaleMLS ID #12601870, Shane Herbert, Bureau Real Estate. PCBR
- $12,399,0006 bd8 ba7.6k sqft2698 W Deer Hollow Ct, Park City, UT 84060For SaleMLS ID #12603069, John Ordean, Bald Eagle Realty. PCBR
- $13,950,0007 bd8 ba8.1k sqft1575 W Old Ranch Rd, Park City, UT 84098For SaleMLS ID #12603714, Paul Benson, Engel & Volkers Park City. PCBR
- $22,000,0006 bd9 ba9.5k sqft4867 Legacy Way, Park City, UT 84060New ConstructionMLS ID #12505243, Jeff Spencer, Stein Eriksen Realty Group. PCBR
