Experience the pinnacle of mountain living in this luxury custom ski-in/ski-out estate within the exclusive Deer Crest community of Deer Valley, where breathtaking views of the Jordanelle Reservoir and world-class craftsmanship come together. Expertly built by renowned custom builder Thomas McFee, this exceptional residence showcases timeless design, impeccable quality, and a thoughtfully curated floor plan designed for both grand entertaining and everyday comfort.
The main level features an expansive open concept great room and chef's kitchen with top-of-the-line appliances, a spacious pantry, and a built-in pizza oven, along with a luxurious primary suite and an additional ensuite bedroom. Upstairs, a private office with spectacular views can also serve as a sixth bedroom. The walkout lower level offers a second family room with wet bar, three additional ensuite bedrooms, a dedicated ski prep room, theater, and wine storage space. An oversized heated two-car garage is designed to accommodate large SUVs while providing amble drive way parking for all your guests.
Offering six ensuite bedrooms, eight bathrooms, and true ski-in/ski-out access, this extraordinary residence delivers an unparalleled Deer Valley lifestyle. Ideally located just minutes from the base of Deer Valley Resort, the Jordanelle Reservoir, and Historic Main Street Park City, the home also offers convenient access to the Heber Valley private airport and is approximately 40 minutes from Salt Lake City International Airport. Contact us today to schedule a private showing of this remarkable luxury mountain retreat.
For sale
$12,399,000
2698 W Deer Hollow Ct, Park City, UT 84060
6beds
7,672sqft
Single Family Residence
Built in 2010
1.14 Acres Lot
$11,218,600 Zestimate®
$1,616/sqft
$1,000/mo HOA
What's special
Walkout lower levelOversized heated two-car garageAdditional ensuite bedroomSpacious pantryBuilt-in pizza ovenSix ensuite bedroomsLuxurious primary suite
- 61 days
- 279
- 15
Zillow last checked:
Listing updated:
Listed by:
John Ordean 435-659-1175,
Bald Eagle Realty,
Jason Ordean 435-647-6772,
Bald Eagle Realty
Source: PCBR,MLS#: 12603069
Facts & features
Interior
Bedrooms & bathrooms
- Bedrooms: 6
- Bathrooms: 8
- Full bathrooms: 7
- 1/2 bathrooms: 1
Heating
- Fireplace(s), Forced Air, Radiant Floor, Zoned
Cooling
- Air Conditioning, Central Air
Appliances
- Included: Dishwasher, Disposal, Double Oven, Gas Range, Microwave, Refrigerator, Washer, Washer/Dryer Stacked, See Remarks, Gas Water Heater, Water Softener Owned
- Laundry: Gas Dryer Hookup
Features
- Storage, Ceiling Fan(s), High Ceilings, Double Vanity, Granite Counters, Kitchen Island, Main Level Master Bedroom, Open Floorplan, Pantry, Sauna, Ski Storage, Steam Room/Shower, Vaulted Ceiling(s), Walk-In Closet(s), Wet Bar, See Remarks, Breakfast Bar, Central Vacuum
- Flooring: Carpet, Stone, Tile, Wood
- Basement: Walk-Out Access
- Number of fireplaces: 4
- Fireplace features: Gas
Interior area
- Total structure area: 7,672
- Total interior livable area: 7,672 sqft
Property
Parking
- Total spaces: 2
- Parking features: Floor Drain, Heated Garage, Oversized, Guest, Garage Door Opener, Heated Driveway
- Garage spaces: 2
- Has uncovered spaces: Yes
Features
- Exterior features: Balcony, Drip Irrigation, Heated Walkway, Lawn Sprinkler - Timer
- Has spa: Yes
- Spa features: Private, Bath
- Has view: Yes
- View description: Lake, Mountain(s), Ski Area
- Has water view: Yes
- Water view: Lake
Lot
- Size: 1.14 Acres
- Features: Many Trees, Cul-De-Sac, Adjacent Common Area Land, Gentle Sloping, Native Plants
Details
- Parcel number: 0000167127
- Other equipment: Appliances, Audio System, Computer Network - Prewired, Media System - Prewired, Thermostat - Programmable
Construction
Type & style
- Home type: SingleFamily
- Architectural style: Mountain Contemporary
- Property subtype: Single Family Residence
Materials
- Stone
- Foundation: Concrete Perimeter
- Roof: Copper,Metal,Other
Condition
- New construction: No
- Year built: 2010
Utilities & green energy
- Sewer: Public Sewer
- Water: Public
- Utilities for property: Cable Available, Electricity Connected, High Speed Internet Available, Natural Gas Connected, Phone Available
Community & HOA
Community
- Features: Ski to Door, Ski Into Project, Ski Out of Door, Ski Out of Project, Ski Slope - Named Trails
- Security: Fire Pressure System, Security System - Installed, Smoke Alarm
- Subdivision: Deer Crest Estates
HOA
- Has HOA: Yes
- Services included: Com Area Taxes, Reserve Fund, Snow Removal
- HOA fee: $12,000 annually
- HOA phone: 435-640-6070
Location
- Region: Park City
Financial & listing details
- Price per square foot: $1,616/sqft
- Annual tax amount: $76,170
- Date on market: 7/3/2026
- Listing terms: 1031 Exchange,Cash,Conventional
- Electric utility on property: Yes
- Road surface type: Paved
Estimated market value
$11,218,600
$10.66M - $11.78M
$5,705/mo
Price history
Price history is unavailable.
Public tax history
Tax history is unavailable.
Monthly payment
Est. payment
Payment breakdown
Explore the cost of this home by adjusting the details. Changes won't be saved.Climate risks
Neighborhood: Lower Deer Valley
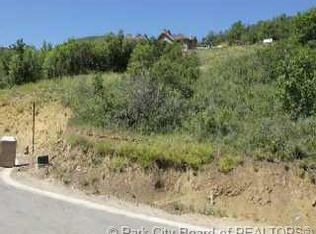
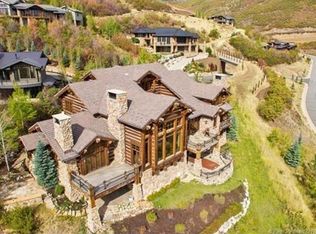

Similar homes
- $12,399,0006 bd8 ba7.6k sqft2698 W Deer Hollow Ct, Heber, UT 84032For Sale

 MLS ID #2169522, John Ordean, Bald Eagle Realty. UtahRealEstate.com
 - $9,900,0006 bd7 ba7.3k sqft7826 Aster Ln, Park City, UT 84060For Sale

 MLS ID #12603054, Sean Railton, Windermere Real Estate - Utah. PCBR
 - $12,750,0006 bd7 ba9k sqft39 White Pine Canyon Rd, Park City, UT 84060For Sale
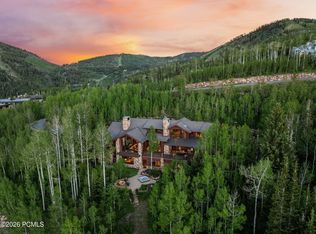 MLS ID #12602759, Bronson Calder, BHHS Utah Properties - SV. PCBR
 - $14,950,0006 bd11 ba9.2k sqft10738 Summit View Dr, Park City, UT 84060For Sale
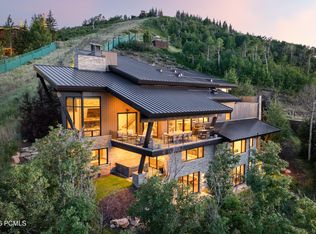 MLS ID #12600292, Ben Fisher, Christie's Int. RE VUE. PCBR
 - $12,995,0007 bd10 ba10k sqft35 Sandstone Cv, Park City, UT 84060New ConstructionMLS ID #12603021, Lincoln Calder, BHHS Utah Properties - SV. PCBR
- $12,500,0006 bd8 ba7.6k sqft137 White Pine Canyon Rd, Park City, UT 84060For SaleMLS ID #12505197, Bronson Calder, BHHS Utah Properties - SV. PCBR
- $10,900,0006 bd7 ba6.7k sqft187 White Pine Canyon Rd, Park City, UT 84060For SaleMLS ID #12603595, Michael LaPay, Summit Sotheby's International Realty (625 Main). PCBR
- $15,500,0007 bd9 ba10k sqft9968 Summit View Dr, Park City, UT 84060For SaleMLS ID #12602688, Paul Benson, Engel & Volkers Park City. PCBR
- $13,500,0005 bd8 ba10k sqft35 White Pine Canyon Rd, Park City, UT 84060For SaleMLS ID #12602330, Bronson Calder, BHHS Utah Properties - SV. PCBR
- $8,926,0005 bd6 ba8.9k sqft3438 W Snowtop Ct, Park City, UT 84060For SaleMLS ID #2141588, Jacquelyn Harris Grayson, Berkshire Hathaway HomeServices Utah Properties (Saddleview). UtahRealEstate.com
- $13,250,0004 bd6 ba8k sqft2463 Iron Mountain Dr, Park City, UT 84060For SaleMLS ID #12601870, Shane Herbert, Bureau Real Estate. PCBR
- $8,926,0005 bd7 ba8.9k sqft3438 Snow Top Ct, Park City, UT 84060For SaleMLS ID #12600850, Jacquelyn Harris Grayson, BHHS Utah Properties - SV. PCBR
- $13,500,0006 bd8 ba9.5k sqft21 White Pine Canyon Rd, Park City, UT 84060For SaleMLS ID #12602586, Michael LaPay, Summit Sotheby's International Realty (625 Main). PCBR
- $11,500,0006 bd8 ba8.4k sqft1360 Golden Way, Park City, UT 84060For SaleMLS ID #12600260, Gretchen Hudgens, Summit Sotheby's International Realty (625 Main). PCBR
- $11,500,0006 bd9 ba10k sqft3174 Blue Sage Trl, Park City, UT 84098For SaleMLS ID #12603629, Erik Asarian, KW Park City Keller Williams Real Estate. PCBR
- $11,500,0006 bd7 ba8.4k sqft1360 Golden Way #92, Park City, UT 84060For SaleMLS ID #2132678, Gretchen Hudgens, Summit Sotheby's International Realty. UtahRealEstate.com
- $13,500,0005 bd5 ba6.2k sqft2580 Larkspur Dr, Park City, UT 84060For SaleMLS ID #12603369, Katy Mullin Patterson, BHHS Utah Properties - SV. PCBR
- $15,500,0006 bd7 ba8.2k sqft2383 Lake View Ct, Park City, UT 84060For SaleMLS ID #12603263, Valen Lindner, Christie's Int. RE VUE. PCBR
- $14,900,0004 bd6 ba5.2k sqft56 White Pine Canyon Rd, Park City, UT 84060For SaleMLS ID #12603664, Greg P Miner, KW Park City Keller Williams Real Estate. PCBR
