Nestled in the exclusive Colony at White Pine Canyon in Park City, Utah, this stunning modern mountain retreat offers unparalleled luxury and direct ski-in/ski-out access via the Mirage ski run, with connectivity to Dreamscape, Dreamcatcher, Tombstone, and Iron Mountain Express lifts. Thoughtfully designed by renowned architect Michael Upwall, the home blends contemporary design with natural alpine elements, using a striking mix of steel, glass, wood, and custom stonework to create a timeless architectural masterpiece.
Expansive floor-to-ceiling windows frame panoramic views of the ski resort and down valley, flooding the open concept interior with natural light. The main living area flows effortlessly into a gourmet kitchen and skywalk, perfect for entertaining or relaxing après-ski. This home features a glass elevator, a spacious ski locker room, extra large covered hot tub, heated driveway, and smart home technology throughout. Whether hosting family or guests, the thoughtfully designed layout includes 5 bedrooms, one of which is a stylish bunk room, and eight bathrooms.
For moments of recreation and rejuvenation, the residence also includes a dedicated in house gym, a game room, and a private home office with inspiring views. Every detail has been meticulously crafted to reflect the beauty of the surrounding Wasatch Mountains while delivering the modern comforts of an elite mountain lifestyle. This one-of-a-kind estate is a rare opportunity to own a legacy property in one of North America's most prestigious ski communities. Call today for your private showing.
For sale
$18,800,000
152 White Pine Canyon Rd, Park City, UT 84060
5beds
9,443sqft
Single Family Residence
Built in 2019
7.03 Acres Lot
$16,669,900 Zestimate®
$1,991/sqft
$2,428/mo HOA
What's special
Heated drivewayGlass elevatorSpacious ski locker roomDedicated in house gymGame roomEight bathroomsExpansive floor-to-ceiling windows
- 148 days
- 954
- 99
Zillow last checked:
Listing updated:
Listed by:
John Ordean 435-659-1175,
Bald Eagle Realty,
Jason Ordean 435-647-6772,
Bald Eagle Realty
Source: PCBR,MLS#: 12602088
Facts & features
Interior
Bedrooms & bathrooms
- Bedrooms: 5
- Bathrooms: 8
- Full bathrooms: 2
- 3/4 bathrooms: 4
- 1/2 bathrooms: 2
Heating
- ENERGY STAR Qualified Furnace, ENERGY STAR Qualified Boiler, Forced Air, Radiant Floor
Cooling
- Air Conditioning, Central Air, ENERGY STAR Qualified Equipment
Appliances
- Included: Dishwasher, Disposal, Double Oven, Freezer, Gas Range, Microwave, Refrigerator, Water Purifier, Water Softener Owned
Features
- Elevator, Storage, Ceiling Fan(s), Kitchen Island, Pantry, Ski Storage, Steam Room/Shower, Vaulted Ceiling(s), Wet Bar, Breakfast Bar
- Flooring: Carpet, Stone, Tile, Wood
- Basement: Crawl Space,Partial
- Number of fireplaces: 5
- Fireplace features: Gas
Interior area
- Total structure area: 9,443
- Total interior livable area: 9,443 sqft
Property
Parking
- Total spaces: 3
- Parking features: Floor Drain, Heated Garage, Oversized, Sink, Guest, Garage Door Opener, Heated Driveway
- Has garage: Yes
- Covered spaces: 3
- Has uncovered spaces: Yes
Accessibility
- Accessibility features: Other
Features
- Exterior features: Storage, Balcony, Drip Irrigation, Gas BBQ Stubbed, Ski Storage
- Has spa: Yes
- Spa features: Private
- Has view: Yes
- View description: Meadow, Mountain(s), Ski Area, Trees/Woods
Lot
- Size: 7.03 Acres
- Features: Few Trees, Cul-De-Sac, Adjacent Common Area Land, Gentle Sloping, Secluded
Details
- Parcel number: Cwpc3a95
- Other equipment: Appliances, Audio System, Computer Network - Prewired, Media System - Prewired, Thermostat - Programmable
Construction
Type & style
- Home type: SingleFamily
- Architectural style: Contemporary,Mountain Contemporary
- Property subtype: Single Family Residence
Materials
- Stone, Wood Siding
- Foundation: Concrete Perimeter
- Roof: Metal
Condition
- New construction: No
- Year built: 2019
Utilities & green energy
- Sewer: Public Sewer
- Water: Public
- Utilities for property: Cable Available, Electricity Connected, High Speed Internet Available, Natural Gas Connected, Phone Available
Community & HOA
Community
- Features: Ski to Door, Ski Out of Door, Ski Slope - Named Trails
- Security: Fire Pressure System, Security System - Installed, Smoke Alarm
- Subdivision: Colony At White Pine Canyon
HOA
- Has HOA: Yes
- Amenities included: Clubhouse, Security System - Entrance
- Services included: Com Area Taxes, Insurance, Management Fees, Reserve Fund, Security, Snow Removal
- HOA fee: $29,135 annually
- HOA phone: 435-432-4008
Location
- Region: Park City
Financial & listing details
- Price per square foot: $1,991/sqft
- Tax assessed value: $13,039,452
- Annual tax amount: $73,177
- Date on market: 5/19/2026
- Listing terms: Cash,Conventional
- Electric utility on property: Yes
- Road surface type: Paved
Estimated market value
$16,669,900
$15.84M - $17.67M
Not available
Price history
Price history is unavailable.
Public tax history
| Year | Property taxes | Tax assessment |
|---|---|---|
| 2025 | $73,177 -8.4% | $13,039,452 -5.3% |
| 2024 | $79,918 +3.1% | $13,774,275 -1.8% |
| 2023 | $77,534 +24.8% | $14,030,788 +41% |
| 2022 | $62,138 +20.7% | $9,951,593 +37.8% |
| 2021 | $51,502 +80.6% | $7,222,279 +91.2% |
| 2020 | $28,522 | $3,777,267 |
| 2019 | $28,522 +92.9% | $3,777,267 +85% |
| 2018 | $14,785 -7.5% | $2,041,620 +27.6% |
| 2017 | $15,990 +28.4% | $1,599,620 |
| 2016 | $12,455 | $1,599,620 |
| 2015 | $12,455 +43.8% | $1,599,620 +60.3% |
| 2013 | $8,662 | $997,640 |
Find assessor info on the county website
Monthly payment
Est. payment
Payment breakdown
Explore the cost of this home by adjusting the details. Changes won't be saved.Climate risks
Neighborhood: 84060
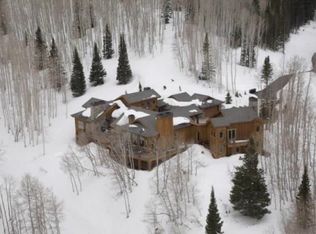
- $9,182,500-- bd6 ba5.7k sqft111 White Pine Canyon Rd, Park City, UT 84060Off Market
- $--5.22 acres111 White Pine Canyon Rd #89, Park City, UT 84098Off Market
- $9,044,900-- bd2 ba5.7k sqft90 White Pine Canyon Rd, Park City, UT 84060Off Market
- $5,951,6216 bd8 ba13k sqft151 White Pine Canyon Rd, Park City, UT 84060Off Market
Similar homes
- $17,200,0005 bd8 ba11k sqft22 White Pine Canyon Rd, Park City, UT 84060For Sale

 MLS ID #12602146, Paul Benson, Engel & Volkers Park City. PCBR
 - $17,200,0005 bd8 ba11k sqft22 White Pine Canyon Rd, Park City, UT 84060For SaleEngel & Volkers
- $13,500,0005 bd8 ba10k sqft35 White Pine Canyon Rd, Park City, UT 84060For Sale

 MLS ID #2162425, J Stephen Jeffers, Berkshire Hathaway HomeServices Utah Properties (Saddleview). UtahRealEstate.com
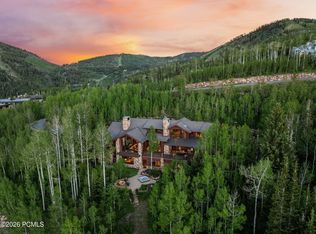
 - $12,750,0006 bd7 ba9k sqft39 White Pine Canyon Rd, Park City, UT 84060For Sale
 MLS ID #12602759, Bronson Calder, BHHS Utah Properties - SV. PCBR
 - $23,500,0006 bd8 ba9.3k sqft2475 W White Pine Ln, Park City, UT 84060For SaleMLS ID #12602140, Gretchen Hudgens, Summit Sotheby's International Realty (625 Main). PCBR
- $14,900,0004 bd6 ba5.2k sqft56 White Pine Canyon Rd, Park City, UT 84060For SaleMLS ID #12603664, Greg P Miner, KW Park City Keller Williams Real Estate. PCBR
- $23,500,0007 bd9 ba13k sqft107 White Pine Ct, Park City, UT 84060For SaleMLS ID #2167034, Michael Brenny, Third River Real Estate. UtahRealEstate.com
- $18,900,0006 bd7 ba8.5k sqft1042 Quarry Mountain Ln, Park City, UT 84098For SaleMLS ID #12602336, Mike McGurl, Christie's Int. RE VUE. PCBR
- $16,800,0007 bd9 ba13k sqft23 Sandstone Cv, Park City, UT 84060For SaleMLS ID #12602812, Steve Chin, BHHS Utah Properties - SV. PCBR
- $12,500,0006 bd8 ba7.6k sqft137 White Pine Canyon Rd, Park City, UT 84060For SaleMLS ID #12505197, Bronson Calder, BHHS Utah Properties - SV. PCBR
- $13,500,0006 bd8 ba9.5k sqft21 White Pine Canyon Rd, Park City, UT 84060For SaleMLS ID #12602586, Michael LaPay, Summit Sotheby's International Realty (625 Main). PCBR
- $10,900,0006 bd7 ba6.7k sqft187 White Pine Canyon Rd, Park City, UT 84060For SaleMLS ID #12603595, Michael LaPay, Summit Sotheby's International Realty (625 Main). PCBR
- $17,500,0006 bd9 ba12k sqft2682 W Deer Hollow Rd, Park City, UT 84060For SaleMLS ID #12604443, Jenny Harris Mecham, Equity RE (Premier Elite). PCBR
- $27,000,0005 bd8 ba11k sqft17 White Pine Canyon Rd, Park City, UT 84060For SaleMLS ID #12503955, Sean Brown, Summit Sotheby's International Realty. PCBR
- $15,500,0006 bd7 ba8.2k sqft2383 Lake View Ct, Park City, UT 84060For SaleMLS ID #12603263, Valen Lindner, Christie's Int. RE VUE. PCBR
- $12,995,0007 bd10 ba10k sqft35 Sandstone Cv, Park City, UT 84060New ConstructionMLS ID #12603021, Lincoln Calder, BHHS Utah Properties - SV. PCBR
- $23,500,0006 bd9 ba10k sqft4209 N Two Creeks Ln, Park City, UT 84098For SaleMLS ID #12603757, Jeff Spencer, Stein Eriksen Realty Group. PCBR
- $13,950,0007 bd8 ba8.1k sqft1575 W Old Ranch Rd, Park City, UT 84098For SaleMLS ID #12603714, Paul Benson, Engel & Volkers Park City. PCBR
- $16,900,0007 bd9 ba12k sqft9985 Summit View Dr, Park City, UT 84060For SaleMLS ID #12504165, Ben Fisher, Christie's Int. RE VUE. PCBR
- $12,500,0005 bd8 ba8.2k sqft8045 Woodland View Dr, Park City, UT 84060For SaleMLS ID #12604138, Brendan Trieb, Summit Sotheby's International Realty. PCBR
