A rare, reimagined residence, ready for immediate occupancy. First new-construction-quality residence offered in this building since it opened in 2009. A true one-of-a-kind opportunity with seamless residential ownership, privacy, security, and true ski-in/out access to Deer Valley Resort.
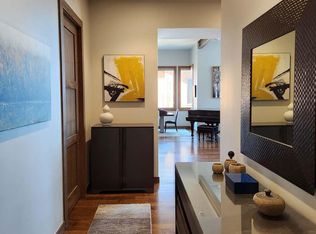
Completely remodeled from the studs out by Jackson LeRoy with interior design by Leslie Schofield Studio, this 4-bedroom, 5-bath residence delivers mountain-modern craftsmanship at every turn. Hardwood floors run throughout, paired with custom cabinetry, designer fixtures, and stone slab surfaces in every room.
The kitchen features a custom plaster hood, stone slab countertops and backsplash, and panel-ready appliances. The bar area is finished with a smoked mirror backsplash, dedicated wine storage, and an ice maker, ideal for entertaining.
The primary suite is a retreat of its own, with a freestanding soaking tub, a full steam shower, and a custom stone surround fireplace. Guest suites carry the same level of detail, with designer plumbing fixtures from Brizo, Waterworks, and Rohl in Brilliance Luxe Gold and Satin Nickel finishes, and Toto toilets throughout. 3 fireplaces total anchor the living room, primary suite, and guest suite.
Mountain views from every room; the living room, dining room, and kitchen face west toward Deer Valley Resort. 1 of only two 4-bedroom residences in the building with west-facing Deer Valley views from the main living areas. 4 balconies, including one oversized covered balcony unique to this floor plan. Secure card-key elevator access to the 8th floor. Private owner storage adjacent to the ski services level. 1 assigned parking spot year-round, plus a 2nd space when in residence.
Residence Owner Amenities include concierge and bell services, dedicated residential managers, 24-hour on-site security, exclusive access through both Deer Crest gates, ski valet, pool, fitness center, 2 exterior hot tubs, seasonal skier services desk.
For sale
$13,800,000
2300 Deer Valley Dr S #808, Park City, UT 84060
4beds
3,517sqft
Condominium
Built in 2009
-- sqft lot
$-- Zestimate®
$3,924/sqft
$5,656/mo HOA
What's special
Designer fixturesCustom stone surround fireplaceMountain-modern craftsmanshipDedicated wine storageFull steam showerCustom cabinetryPanel-ready appliances
- 29 days
- 336
- 13
Likely to sell faster than
Zillow last checked:
Listing updated:
Listed by:
Jacquelyn Harris Grayson 435-640-0783,
BHHS Utah Properties - SV,
Dena Fleming 435-640-0500,
BHHS Utah Properties - SV
Source: PCBR,MLS#: 12603564
Facts & features
Interior
Bedrooms & bathrooms
- Bedrooms: 4
- Bathrooms: 5
- Full bathrooms: 3
- 3/4 bathrooms: 1
- 1/2 bathrooms: 1
Heating
- Forced Air, See Remarks, Other
Cooling
- Air Conditioning
Appliances
- Included: Dishwasher, Disposal, Double Oven, Freezer, Gas Range, Microwave, Oven, Refrigerator, Washer, Washer/Dryer Stacked, Other
- Laundry: Electric Dryer Hookup
Features
- Storage, High Ceilings, Double Vanity, Kitchen Island, Main Level Master Bedroom, Steam Room/Shower, Walk-In Closet(s), Wet Bar, Other, Breakfast Bar
- Flooring: Stone, Tile, Wood
- Number of fireplaces: 3
- Fireplace features: Gas
Interior area
- Total structure area: 3,517
- Total interior livable area: 3,517 sqft
Video & virtual tour
Property
Parking
- Total spaces: 1
- Parking features: Unassigned, Underground
- Garage spaces: 1
Features
- Exterior features: Storage, Balcony
- Pool features: Association
- Spa features: Association
- Has view: Yes
- View description: Mountain(s), Ski Area, Trees/Woods, Valley
Lot
- Size: 3,484 Square Feet
- Features: Adjacent Common Area Land, See Remarks, Other
Details
- Additional structures: Other
- Parcel number: 0000203736
- Other equipment: Appliances, Thermostat - Programmable, Other
Construction
Type & style
- Home type: Condo
- Architectural style: Mountain Contemporary
- Property subtype: Condominium
Materials
- Shingle Siding, Stone, Stucco, Concrete
- Foundation: Slab, Concrete Perimeter
- Roof: Composition
Condition
- Updated/Remodeled
- New construction: No
- Year built: 2009
- Major remodel year: 2026
Utilities & green energy
- Sewer: Public Sewer
- Water: Public
- Utilities for property: Cable Available, Electricity Connected, High Speed Internet Available, Natural Gas Connected, Phone Available, Phone Lines/Additional
Community & HOA
Community
- Features: Ski Into Project, Ski Out of Project
- Security: Fire Pressure System, Smoke Alarm
- Subdivision: St. Regis
HOA
- Has HOA: Yes
- Amenities included: Fire Sprinklers, Fitness Center, Pool, Shuttle Service, Ski Storage, Spa/Hot Tub
- Services included: Internet, Amenities, Cable TV, Com Area Taxes, Electricity, Gas, Insurance, Maintenance Structure, Maintenance Grounds, Management Fees, Reserve Fund, Security, Sewer, Shuttle Service, Snow Removal, Telephone - Basic, Water, See Remarks, Other
- HOA fee: $16,969 quarterly
- HOA phone: 435-940-5811
Location
- Region: Park City
Financial & listing details
- Price per square foot: $3,924/sqft
- Annual tax amount: $70,556
- Date on market: 8/4/2026
- Cumulative days on market: 29 days
- Listing terms: Cash,Conventional
- Electric utility on property: Yes
- Road surface type: Paved, See Remarks, Other
Estimated market value
Not available
Estimated sales range
Not available
Not available
Price history
Price history is unavailable.
Public tax history
Tax history is unavailable.
Monthly payment
Est. payment
Payment breakdown
Explore the cost of this home by adjusting the details. Changes won't be saved.Climate risks
Neighborhood: Lower Deer Valley
- $3,876,6003 bd4 ba2.1k sqft2300 Deer Valley Dr E #726, Park City, UT 84060Off Market
- $4,381,7003 bd4 ba1.9k sqft2300 Deer Valley Dr E UNIT 701, Park City, UT 84060Off Market

- $4,236,5002 bd3 ba1.5k sqft2300 Deer Valley Dr E UNIT 414, Park City, UT 84060Off Market

- $9,405,1004 bd5 ba2.9k sqft2300 E Deer Valley Drive #1003, Park City, UT 84060Off Market
Similar homes
- $11,900,0004 bd5 ba4.9k sqft2300 Deer Valley Dr E Unit 902, Park City, UT 84060For Sale

 MLS ID #12505233, Suzanne Harris, BHHS Utah Properties - SV. PCBR
 - $11,995,0004 bd5 ba3.6k sqft1702 W Glencoe Mountain Way #8038, Park City, UT 84060For Sale
 MLS ID #12603980, Marilyn Trabaccone, Coldwell Banker Realty (Park City-NewPark). PCBR
 - $9,400,0003 bd4 ba2.8k sqft7101 Stein Cir #611, Park City, UT 84060For Sale
 MLS ID #12603499, Stephen Jury, KW Park City Keller Williams Real Estate. PCBR
 - $14,900,0004 bd6 ba5.2k sqft56 White Pine Canyon Rd, Park City, UT 84060For Sale
 MLS ID #12603664, Greg P Miner, KW Park City Keller Williams Real Estate. PCBR
 - $10,700,0005 bd6 ba3.5k sqft3267 W Deer Hollow Rd #3403, Park City, UT 84060For SaleMLS ID #12602883, Laurie Wing, Summit Sotheby's International Realty . PCBR
- $10,000,0004 bd4 ba3.3k sqft9100 Marsac Ave #930, Ave, UT 84060For SaleMLS ID #12603130, Justin Kelley, Ohana Realty. PCBR
- $12,900,0005 bd7 ba5k sqft176 Main St, Park City, UT 84060New ConstructionMLS ID #12602304, Makenzie Kink, BHHS Utah Properties - SV. PCBR
- $14,445,0004 bd6 ba4.5k sqft3267 W Deer Hollow Rd #4401, Park City, UT 84060New ConstructionMLS ID #12602746, Matthew J Magnotta, Christie's Int. RE VUE. PCBR
- $11,999,0005 bd7 ba4.8k sqft14 Nakoma Ter, Park City, UT 84060For SaleMLS ID #12601589, Tre Leonard, Christie's Int. RE VUE. PCBR
- $15,000,0004 bd5 ba3.4k sqft1898 W Glencoe Mountain Way #6A, Park City, UT 84060New ConstructionMLS ID #12603553, Sheila Hall, Summit Sotheby's Deer Valley East Village. PCBR
- $9,200,0003 bd4 ba2.8k sqft7101 Stein Cir #511, Park City, UT 84060For SaleMLS ID #12602652, Scott Vultaggio, Engel & Volkers Park City. PCBR
- $16,000,0004 bd5 ba3.2k sqft300 White Pine Canyon Rd, Park City, UT 84060New ConstructionMLS ID #12602895, Matthew Turner, KW Park City Keller Williams Real Estate. PCBR
- $7,395,0003 bd4 ba2.8k sqft9100 Marsac Ave #901, Park City, UT 84060For Sale
 MLS ID #2172007, Timothy C Smith, Coldwell Banker Realty (Park City-Newpark). UtahRealEstate.com
 - $6,950,0004 bd5 ba2.5k sqft7697 Village Way #104, Park City, UT 84060For SaleMLS ID #12601463, Mike Morse, Engel & Volkers Park City. PCBR
- $8,950,0003 bd4 ba3.9k sqft801 Park Ave, Park City, UT 84060For SaleMLS ID #12603773, Valen Lindner, Christie's Int. RE VUE. PCBR
- $8,600,0003 bd3 ba2.7k sqft9100 Marsac Ave #1151, Park City, UT 84060For SaleMLS ID #12602468, Justin Kelley, Ohana Realty. PCBR
- $6,900,0003 bd3 ba2.4k sqft7677 Village Way #103, Park City, UT 84060For SaleMLS ID #12603364, Patrick Howell, BHHS Utah Properties - SV. PCBR
- $8,500,0004 bd5 ba3.6k sqft7726 Village Way, Park City, UT 84060For SaleMLS ID #12602546, Micaela Carriel, Summit Sotheby's International Realty . PCBR
- $7,999,9952 bd3 ba2.4k sqft7700 Stein Way #257, Park City, UT 84060For SaleMLS ID #12603866, Kristen Barber, Stein Eriksen Realty Group. PCBR
- $7,950,0003 bd4 ba3k sqft3267 W Deer Hollow Rd #3206, Park City, UT 84060New ConstructionMLS ID #12601701, Dena Eytan, KW Park City Keller Williams Real Estate. PCBR
