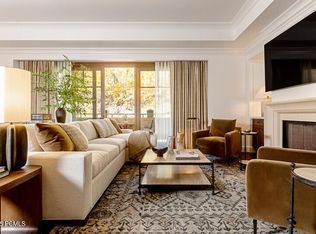
Experience the pinnacle of mountain living in Residence 930 at Montage Deer Valley, an exceptional ski-in, ski-out retreat nestled in the heart of Empire Pass. Thoughtfully designed for both entertaining and family gatherings, this expansive residence offers four bedrooms, four bathrooms, plus a den that has been converted into a custom bunk room, providing additional accommodations for family and guests.
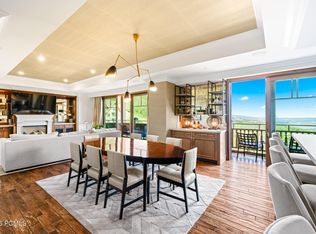
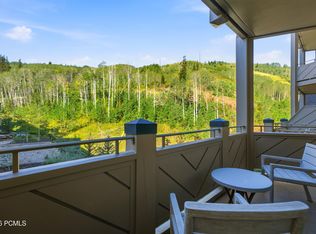
The open-concept floor plan is highlighted by an impressive dual living room, creating multiple spaces to relax and entertain. The gourmet kitchen serves as the heart of the home with a large center island that comfortably seats five, seamlessly connecting the living and dining areas. Three private balconies capture sweeping views of the Empire Pass ski area, bringing the beauty of Deer Valley into every season.
A desirable lock-off floor plan offers exceptional flexibility for future rental opportunities while maintaining privacy for owners and guests.
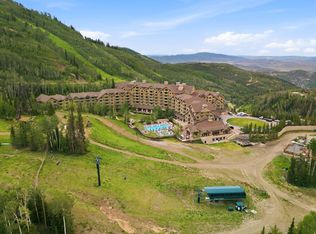
Offering an unparalleled mountain lifestyle and unmatched location, Montage Residences Deer Valley provides direct ski-in, ski-out access to the Empire, Ruby, and Lady Morgan chairlifts in the winter, while the renowned Mid-Mountain Trail offers world-class hiking and biking just outside your door during the summer. Owners also enjoy exclusive access to Montage Deer Valley's exceptional amenities, including dedicated concierge services, award-winning restaurants, a full-service spa, indoor and outdoor pools, state-of-the-art fitness facilities, and the legendary service that defines the Montage brand.
A rare opportunity to own one of Montage Deer Valley's most spacious and versatile floor plans in one of Deer Valley's premier luxury destinations.
For sale
$10,000,000
9100 Marsac Ave #930, Ave, UT 84060
4beds
3,376sqft
Condominium
Built in 2010
-- sqft lot
$9,437,900 Zestimate®
$2,962/sqft
$5,438/mo HOA
What's special
Open-concept floor planGourmet kitchenThree private balconiesFour bathroomsFour bedrooms
- 99 days
- 110
- 4
Zillow last checked:
Listing updated:
Listed by:
Justin Kelley 816-838-0447,
Ohana Realty
Source: PCBR,MLS#: 12603130
Facts & features
Interior
Bedrooms & bathrooms
- Bedrooms: 4
- Bathrooms: 4
- Full bathrooms: 3
- 3/4 bathrooms: 1
Heating
- Fireplace(s), Forced Air, Natural Gas, Radiant Floor
Cooling
- Central Air, ENERGY STAR Qualified Equipment
Appliances
- Included: Disposal, ENERGY STAR Qualified Dishwasher, ENERGY STAR Qualified Refrigerator, Gas Range, Indoor Grill, Microwave, Oven, Trash Compactor, Gas Water Heater
- Laundry: Washer Hookup, Gas Dryer Hookup
Features
- High Ceilings, Granite Counters, Kitchen Island, Lock-Out, Main Level Master Bedroom, Open Floorplan, Pantry, Steam Room/Shower, Walk-In Closet(s), Breakfast Bar
- Flooring: Carpet, Reclaimed Wood, Stone
- Basement: Walk-Out Access
- Number of fireplaces: 3
- Fireplace features: Gas
Interior area
- Total structure area: 3,376
- Total interior livable area: 3,376 sqft
Property
Parking
- Total spaces: 1
- Parking features: Assigned, Underground, Heated Garage, Guest, Garage Door Opener, Heated Driveway
- Garage spaces: 1
- Has uncovered spaces: Yes
Accessibility
- Accessibility features: None
Features
- Exterior features: Storage, Balcony, Drip Irrigation, Heated Walkway
- Pool features: Association
- Has spa: Yes
- Spa features: Private, Association
- Has view: Yes
- View description: Mountain(s), Ski Area, Trees/Woods, Valley
Lot
- Size: 3,484 Square Feet
- Features: Gentle Sloping, Native Plants, PUD - Planned Unit Development, Secluded, South Facing
Details
- Parcel number: Hrecrc930
- Other equipment: Appliances, TV Antenna
Construction
Type & style
- Home type: Condo
- Architectural style: Mountain Contemporary
- Property subtype: Condominium
Materials
- Shingle Siding, Stone, Wood Siding, Concrete
- Foundation: Slab, Concrete Perimeter
- Roof: Asphalt,Metal
Condition
- New construction: No
- Year built: 2010
- Major remodel year: 2011
Utilities & green energy
- Sewer: Public Sewer
- Water: Public
- Utilities for property: Cable Available, Electricity Connected, High Speed Internet Available, Natural Gas Connected, Phone Available, Phone Lines/Additional
Community & HOA
Community
- Features: Ski Into Project, Ski Out of Project, Ski Slope - Named Trails
- Security: Fire Pressure System, Smoke Alarm
- Subdivision: Montage Deer Valley
HOA
- Has HOA: Yes
- Amenities included: Laundry, Clubhouse, Fire Sprinklers, Fitness Center, Pool, Sauna, Shuttle Service, Ski Storage, Steam Room, Spa/Hot Tub
- Services included: Amenities, Com Area Taxes, Electricity, Gas, Insurance, Maintenance Structure, Maintenance Grounds, Management Fees, Reserve Fund, Security, Sewer, Shuttle Service, Snow Removal, Water
- HOA fee: $16,315 quarterly
Location
- Region: Ave
Financial & listing details
- Price per square foot: $2,962/sqft
- Tax assessed value: $7,427,200
- Annual tax amount: $41,755
- Date on market: 7/8/2026
- Listing terms: Cash,Conventional
- Electric utility on property: Yes
- Road surface type: Paved
Estimated market value
$9,437,900
$8.97M - $9.91M
Not available
Price history
Price history is unavailable.
Public tax history
| Year | Property taxes | Tax assessment |
|---|---|---|
| 2025 | $41,756 -3.4% | $7,427,200 +2.3% |
| 2024 | $43,246 +8.6% | $7,258,400 +4.9% |
| 2023 | $39,836 -7.7% | $6,920,800 +8.1% |
| 2022 | $43,149 +37.8% | $6,400,000 +60% |
| 2021 | $31,312 -8.6% | $4,000,000 |
| 2020 | $34,256 | $4,000,000 |
| 2019 | $34,256 +5.2% | $4,000,000 |
| 2018 | $32,560 -4.5% | $4,000,000 -9.1% |
| 2017 | $34,092 -0.9% | $4,400,000 +7.3% |
| 2016 | $34,391 | $4,100,000 |
| 2015 | $34,391 -10% | $4,100,000 +2.5% |
| 2013 | $38,216 | $4,000,000 |
Find assessor info on the county website
Monthly payment
Est. payment
Payment breakdown
Explore the cost of this home by adjusting the details. Changes won't be saved.Climate risks
Neighborhood: Upper Deer Valley


Similar homes
- $8,600,0003 bd3 ba2.7k sqft9100 Marsac Ave #1151, Park City, UT 84060For Sale

 MLS ID #12602468, Justin Kelley, Ohana Realty. PCBR
 - $7,395,0003 bd4 ba2.8k sqft9100 Marsac Ave #901, Park City, UT 84060For Sale
 MLS ID #2172007, Timothy C Smith, Coldwell Banker Realty (Park City-Newpark). UtahRealEstate.com
 - $7,850,0002 bd3 ba2.6k sqft9100 Marsac Ave #952, Ave, UT 84060For Sale
 MLS ID #12603388, Justin Kelley, Ohana Realty. PCBR
 - $7,395,0003 bd4 ba2.8k sqft9100 Marsac Ave Unit 901/903, Park City, UT 84060For Sale
 MLS ID #12603246, Tim Smith, Coldwell Banker Realty (Park City-NewPark). PCBR
 - $8,995,0003 bd4 ba2.8k sqft7101 Stein Cir #611, Park City, UT 84060For SaleMLS ID #12603499, Stephen Jury, KW Park City Keller Williams Real Estate. PCBR
- $9,495,0004 bd5 ba3.6k sqft1702 W Glencoe Way #8038, Park City, UT 84060For SaleMLS ID #2188885, Marilyn Trabaccone, Coldwell Banker Realty (Park City-Newpark). UtahRealEstate.com
- $11,900,0004 bd5 ba4.9k sqft2300 Deer Valley Dr E Unit 902, Park City, UT 84060For SaleMLS ID #12505233, Suzanne Harris, BHHS Utah Properties - SV. PCBR
- $8,950,0003 bd4 ba3.9k sqft801 Park Ave, Park City, UT 84060For SaleMLS ID #12603773, Valen Lindner, Christie's Int. RE VUE. PCBR
- $6,950,0004 bd5 ba2.5k sqft7697 Village Way #104, Park City, UT 84060For SaleMLS ID #12601463, Mike Morse, Engel & Volkers Park City. PCBR
- $6,500,0004 bd6 ba3.4k sqft8789 Marsac Ave #B5, Park City, UT 84060For SaleMLS ID #12604121, Gregg Simons, BHHS Utah Properties - Heber. PCBR
- $9,495,0004 bd5 ba3.6k sqft1702 W Glencoe Mountain Way #8038, Park City, UT 84060For SaleMLS ID #12603980, Marilyn Trabaccone, Coldwell Banker Realty (Park City-NewPark). PCBR
- $13,800,0004 bd5 ba3.5k sqft2300 Deer Valley Dr S #808, Park City, UT 84060For SaleMLS ID #12603564, Jacquelyn Harris Grayson, BHHS Utah Properties - SV. PCBR
- $5,000,0003 bd4 ba1.9k sqft8889 Empire Club Dr #304, Park City, UT 84060For SaleMLS ID #2180150, Madison DeWald, Christie's International Real Estate VUE. UtahRealEstate.com
- $5,950,0004 bd5 ba2.9k sqft8789 Marsac Ave #21, Park City, UT 84060For SaleMLS ID #12603956, Kirk Sisson, Engel & Volkers Park City. PCBR
- $5,000,0003 bd4 ba1.9k sqft8886 Empire Club Dr #304, Park City, UT 84060For SaleMLS ID #12603812, Madison Dewald, Christie's Int. RE VUE. PCBR
- $6,250,0005 bd5 ba3.2k sqft614 Main St #201, Park City, UT 84060For SaleMLS ID #12602913, Rod Deaderick, KW Park City Keller Williams Real Estate. PCBR
- $7,499,9992 bd3 ba2.4k sqft7700 Stein Way #257, Park City, UT 84060For SaleMLS ID #12603866, Kristen Barber, Stein Eriksen Realty Group. PCBR
- $7,500,0005 bd6 ba3.3k sqft751 Main St #415/416, Park City, UT 84060For SaleMLS ID #12600070, Grayson West, KW Park City Keller Williams Real Estate. PCBR
- $6,900,0004 bd6 ba3.4k sqft8789 Marsac Ave #22, Park City, UT 84060For SaleMLS ID #12600839, Chris O'Neill, Windermere RE Utah - Park Ave. PCBR
- $10,700,0005 bd6 ba3.5k sqft3267 W Deer Hollow Rd #3403, Park City, UT 84060For SaleMLS ID #12602883, Laurie Wing, Summit Sotheby's International Realty. PCBR
