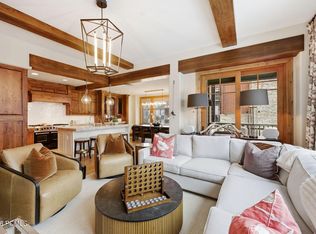
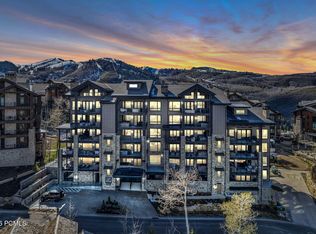
Experience the best of Park City from this one-of-a-kind luxury condo located in the heart of Historic Main Street. Offering over 3,000 square feet of thoughtfully designed living space, this exceptional residence features four spacious bedrooms, each with its own en-suite bathroom, plus a private theater that can easily serve as a fifth bedroom.
The expansive great room and gourmet kitchen provide the perfect setting for entertaining family and friends. The luxurious primary suite opens onto a private balcony overlooking Main Street and includes a spa-inspired bathroom complete with a steam room.
Step outside and enjoy easy walking access to world-class restaurants, shopping, nightlife, and the Town Lift for direct access to Park City's renowned ski slopes. Whether you're enjoying the energy of Main Street from your private balcony or unwinding on the rooftop, this home offers an unparalleled mountain lifestyle. Residents enjoy exceptional rooftop amenities, including two hot tubs, fire pits, a barbecue area, and breathtaking panoramic views of Historic Old Town and Deer Valley.
For sale
$6,500,000
614 Main St #201, Park City, UT 84060
5beds
3,216sqft
:
Get pre-qualified$40,035/mo
Condominium
Built in 2013
-- sqft lot
$6,102,300 Zestimate®
$2,021/sqft
$1,629/mo HOA
What's special
Fire pitsBarbecue areaGourmet kitchenTwo hot tubsExpansive great roomLuxurious primary suiteExceptional rooftop amenities
- 43 days |
- 229 |
- 7 |
Zillow last checked:
Listing updated:
Listed by:
Rod Deaderick 435-647-6705,
KW Park City Keller Williams Real Estate,
Amanda Deaderick 435-901-3122,
KW Park City Keller Williams Real Estate
Source: PCBR,MLS#: 12602913
Facts & features
Interior
Bedrooms & bathrooms
- Bedrooms: 5
- Bathrooms: 5
- Full bathrooms: 1
- 3/4 bathrooms: 3
- 1/2 bathrooms: 1
Heating
- Fireplace(s), Forced Air
Cooling
- Air Conditioning, Central Air
Appliances
- Included: Disposal, ENERGY STAR Qualified Dishwasher, ENERGY STAR Qualified Refrigerator, Gas Range, Microwave, Oven, Washer/Dryer Stacked, Gas Water Heater, Water Purifier
- Laundry: Gas Dryer Hookup
Features
- Double Vanity, Granite Counters, Kitchen Island, Main Level Master Bedroom, Ski Storage, Steam Room/Shower, Breakfast Bar
- Flooring: Carpet, Tile, Wood
- Number of fireplaces: 2
- Fireplace features: Gas, Gas Starter
Interior area
- Total structure area: 3,216
- Total interior livable area: 3,216 sqft
Property
Parking
- Parking features: On Street, No Garage
- Has uncovered spaces: Yes
Features
- Levels: One
- Exterior features: Balcony
- Spa features: Association
- Has view: Yes
- View description: Mountain(s)
Lot
- Size: 3,049 Square Feet
- Features: Near Public Transit
Details
- Parcel number: 614Main201
- Other equipment: Appliances, Audio System, Media System - Prewired
Construction
Type & style
- Home type: Condo
- Architectural style: Contemporary,Mountain Contemporary
- Property subtype: Condominium
Materials
- Wood Siding, Other
- Foundation: Concrete Perimeter
- Roof: Flat
Condition
- New construction: No
- Year built: 2013
Utilities & green energy
- Sewer: Public Sewer
- Water: Public
- Utilities for property: Cable Available, Electricity Connected, High Speed Internet Available, Natural Gas Connected, Phone Available
Community & HOA
Community
- Features: Ski Into Project, Ski Out of Project
- Security: Prewired, Smoke Alarm
- Subdivision: Old Town Area
HOA
- Has HOA: Yes
- Amenities included: Fire Sprinklers, Ski Storage, Spa/Hot Tub
- Services included: Com Area Taxes, Electricity, Insurance, Maintenance Structure, Sewer, Water
- HOA fee: $4,888 quarterly
- HOA phone: 435-901-4924
Location
- Region: Park City
Financial & listing details
- Price per square foot: $2,021/sqft
- Tax assessed value: $2,096,524
- Annual tax amount: $12,933
- Date on market: 6/26/2026
- Cumulative days on market: 43 days
- Listing terms: Cash,Conventional
- Electric utility on property: Yes
- Road surface type: Paved
Estimated market value
$6,102,300
$5.80M - $6.41M
$7,959/mo
Price history
Price history is unavailable.
Public tax history
| Year | Property taxes | Tax assessment |
|---|---|---|
| 2024 | $12,244 -0.1% | $2,096,524 -3.6% |
| 2023 | $12,258 -5.8% | $2,174,173 +10% |
| 2022 | $13,019 +237.2% | $1,976,521 +290.1% |
| 2021 | $3,861 -8.4% | $506,688 |
| 2020 | $4,214 | $506,688 |
| 2019 | $4,214 +6.3% | $506,688 |
| 2018 | $3,962 -5% | $506,688 |
| 2017 | $4,171 +2.5% | $506,688 |
| 2016 | $4,071 | $506,688 |
| 2015 | $4,071 +26.1% | $506,688 +42.7% |
| 2013 | $3,229 | $355,000 |
Find assessor info on the county website
Monthly payment
Est. payment
Payment breakdown
Explore the cost of this home by adjusting the details. Changes won't be saved.Climate risks
Neighborhood: Old Town
Nearby schools
GreatSchools rating
- 7/10McPolin SchoolGrades: PK-5Distance: 1.6 mi
- 7/10Park City High SchoolGrades: 10-12Distance: 1.5 mi
- $2,566,500-- bd-- ba-- sqft614 Main St #101, Park City, UT 84060Off Market
- $2,008,700-- bd-- ba-- sqft614 Main St #301, Park City, UT 84060Off Market
- $5,696,3004 bd5 ba2.9k sqft614 Main St #401, Park City, UT 84060Off Market
- $--1 bd1 ba653 sqft580 Main St #404, Park City, UT 84060Sold

- $--3 bd4 ba2.1k sqft632 Main St #3A, Park City, UT 84060Sold
- $3,997,2003 bd3 ba2.1k sqft632 Main St #2A, Park City, UT 84060Off Market
- $1,986,0002 bd2 ba1.2k sqft632 Main St #2C, Park City, UT 84060Off Market
- $2,014,4002 bd2 ba1.2k sqft632 Main St #3C, Park City, UT 84060Off Market
A local agent can set up tours, give advice and negotiate with sellers.
Similar homes
- $6,495,0004 bd4 ba2.6k sqft1141 Park Ave, Park City, UT 84060For Sale

 MLS ID #12603264, Kerri Whipple, KW Park City Keller Williams Real Estate. PCBR
 - $6,350,0004 bd5 ba2.2k sqft8902 Empire Club Dr #402, Park City, UT 84060For Sale
 MLS ID #12601129, Justin Kelley, Ohana Realty. PCBR
 - $6,950,0004 bd5 ba2.5k sqft7697 Village Way #104, Park City, UT 84060For Sale
 MLS ID #12601463, Mike Morse, Engel & Volkers Park City. PCBR
 - $5,495,0005 bd6 ba3.8k sqft552 Deer Valley Dr, Park City, UT 84060For Sale
 MLS ID #12603041, Joe Davis, BHHS Utah Properties - SV. PCBR
 - $6,695,0005 bd6 ba4.5k sqft88 King Rd, Park City, UT 84060For SaleMLS ID #12600633, Jillene Cahill, Summit Sotheby's International Realty (545 Main). PCBR
- $6,900,0003 bd3 ba2.4k sqft7677 Village Way #103, Park City, UT 84060For SaleMLS ID #12603364, Patrick Howell, BHHS Utah Properties - SV. PCBR
- $5,999,0003 bd4 ba2.7k sqft226 Norfolk Ave, Park City, UT 84060For SaleMLS ID #12601576, Dallin Quinn, BHHS Utah Properties - SV. PCBR
- $4,950,0005 bd5 ba3.7k sqft361 Ontario Ave, Park City, UT 84060For SaleMLS ID #12600831, John Goulet, eXp Realty, LLC (Park City). PCBR
- $7,395,0003 bd4 ba2.8k sqft9100 Marsac Ave #901, Park City, UT 84060For Sale
 MLS ID #2172007, Timothy C Smith, Coldwell Banker Realty (Park City-Newpark). UtahRealEstate.com
 - $4,750,0005 bd6 ba3.9k sqft1435 April Mtn #12, Park City, UT 84060For SaleMLS ID #2173929, Scott Maizlish, Summit Sotheby's International Realty. UtahRealEstate.com
- $4,800,0003 bd3 ba2.1k sqft201 Heber Ave, Park City, UT 84060For SaleMLS ID #2140377, Gretchen Hudgens, Summit Sotheby's International Realty. UtahRealEstate.com
- $4,800,0003 bd3 ba2.1k sqft201 Heber Ave #301/201, Park City, UT 84060For SaleMLS ID #12600770, Gretchen Hudgens, Summit Sotheby's International Realty (625 Main). PCBR
- $5,390,0008 bd10 ba3.9k sqft301 Ontario Ave, Park City, UT 84060For SaleMLS ID #12600696, Daniel Evans, Summit Realty, Inc.. PCBR
- $5,900,0003 bd3 ba2.4k sqft7620 Royal St E #402, Park City, UT 84060For SaleMLS ID #12601788, Jamison Frost, Christie's Int. RE VUE. PCBR
- $4,475,0003 bd4 ba2.3k sqft333 Main St Unit 36, Park City, UT 84060For SaleMLS ID #12505060, William Winstead, Christie's Int. RE VUE. PCBR
- $4,290,0003 bd4 ba1.9k sqft820 Park Ave #203, Park City, UT 84060For SaleMLS ID #12501026, Chris O'Neill, Windermere RE Utah - Park Ave. PCBR
- $5,600,0003 bd4 ba1.9k sqft2300 Deer Valley Dr E #720, Park City, UT 84060For SaleMLS ID #12601580, Jacquelyn Harris Grayson, BHHS Utah Properties - SV. PCBR
- $4,800,0004 bd4 ba2.7k sqft139 Woodside Ave, Park City, UT 84060For SaleMLS ID #12601464, Dawn Chapman, BHHS Utah Properties - SV. PCBR
- $6,000,0003 bd4 ba2.4k sqft3267 Deer Hollow Rd #3202, Park City, UT 84060For SaleMLS ID #12602819, Brigid Flint, Summit Sotheby's International Realty . PCBR
- $5,950,0003 bd4 ba2.5k sqft3267 W Deer Hollow Rd #2402, Park City, UT 84060New ConstructionMLS ID #12603088, Ben Fisher, Christie's Int. RE VUE. PCBR
