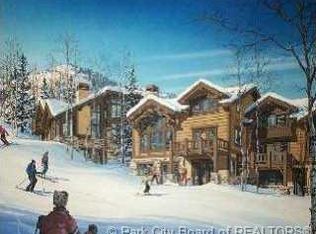
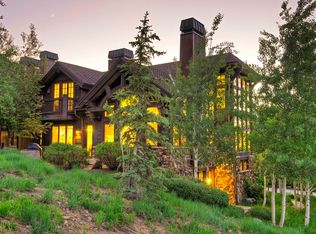
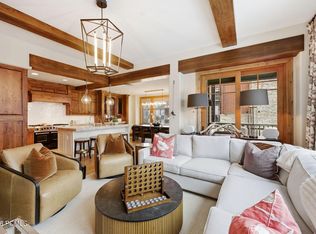
Experience the pinnacle of alpine luxury at Ironwood #21, a premier townhome nestled in the exclusive Empire Pass community of Deer Valley Resort. This meticulously designed 2,920-square-foot residence sleeps 10 and offers 4 spacious bedrooms--including two elegant master suites--and 4.5 bathrooms, all crafted with high-end finishes. The expansive great room features vaulted ceilings, a dramatic stone fireplace, and oversized windows that frame the breathtaking mountain scenery. A gourmet kitchen with granite countertops and premium appliances flows seamlessly into the living and dining areas, creating the perfect space for entertaining or relaxing after a day on the slopes.
Located just 280 feet--or about a one-minute walk--from the Hawkeye trail at the base of the Northside Express chairlift, Ironwood #21 delivers exceptional ski-in/ski-out convenience in one of Deer Valley's most coveted neighborhoods. After skiing, unwind in your private hot tub or enjoy the comfort of all the in-home amenities this town home offers. Whether you're skiing, relaxing or sleeping, your car will stay warm in the private, one car heated garage. With easy access to hiking and biking trails in summer, and just minutes from Silver Lake Village, Montage Deer Valley, and Park City's world-class dining and nightlife, this townhome offers year-round luxury and adventure. Whether as a full-time residence or vacation getaway, Ironwood #21 is a rare opportunity to own in the heart of Deer Valley.
For sale
$5,950,000
8789 Marsac Ave #21, Park City, UT 84060
4beds
2,920sqft
Townhouse
Built in 2005
2,613 Square Feet Lot
$5,669,900 Zestimate®
$2,038/sqft
$1,492/mo HOA
What's special
Dramatic stone fireplacePrivate hot tubExpansive great roomTwo elegant master suitesVaulted ceilings
- 1 day
- 75
- 2
Likely to sell faster than
Zillow last checked:
Listing updated:
Listed by:
Kirk Sisson kirk.sisson@evrealestate.com,
Engel & Volkers Park City
Source: PCBR,MLS#: 12603956
Facts & features
Interior
Bedrooms & bathrooms
- Bedrooms: 4
- Bathrooms: 5
- Full bathrooms: 4
- 1/2 bathrooms: 1
Heating
- Radiant Floor
Cooling
- Air Conditioning
Appliances
- Included: Dishwasher, Disposal, Double Oven, Freezer, Gas Range, Microwave, Refrigerator, Washer, Gas Water Heater, Water Softener Owned
- Laundry: Electric Dryer Hookup
Features
- Storage, High Ceilings, Pantry, Vaulted Ceiling(s), Breakfast Bar
- Flooring: Carpet, Stone, Tile, Wood
- Basement: Walk-Out Access
- Number of fireplaces: 2
- Fireplace features: Gas
Interior area
- Total structure area: 2,920
- Total interior livable area: 2,920 sqft
Video & virtual tour
Property
Parking
- Total spaces: 1
- Parking features: Floor Drain, Heated Garage, Hose Bibs, Sink, Guest, Garage Door Opener, Heated Driveway
- Garage spaces: 1
- Has uncovered spaces: Yes
Features
- Exterior features: Balcony, Heated Walkway
- Has spa: Yes
- Spa features: Bath, Private
- Has view: Yes
- View description: Mountain(s), Ski Area, Trees/Woods, Valley
Lot
- Size: 2,613 Square Feet
- Features: Level, PUD - Planned Unit Development
Details
- Additional structures: Guest House
- Parcel number: IwdvIiF21
- Other equipment: Media System - Prewired
Construction
Type & style
- Home type: Townhouse
- Architectural style: Mountain Contemporary
- Property subtype: Townhouse
Materials
- Steel Siding, Stone, Wood Siding
- Foundation: Concrete Perimeter
- Roof: Asphalt,Copper,Shingle
Condition
- New construction: No
- Year built: 2005
Utilities & green energy
- Sewer: Public Sewer
- Water: Public
- Utilities for property: Cable Available, Electricity Connected, High Speed Internet Available, Natural Gas Connected, Phone Lines/Additional
Community & HOA
Community
- Features: Ski Into Project, Ski Out of Project, Ski Slope - Named Trails
- Security: Fire Pressure System, Prewired, Smoke Alarm
- Subdivision: Ironwood
HOA
- Has HOA: Yes
- Amenities included: Fire Sprinklers, Fitness Center, Shuttle Service
- Services included: Amenities, Com Area Taxes, Insurance, Maintenance Structure, Maintenance Grounds, Management Fees, Reserve Fund, Shuttle Service, Snow Removal, Water
- HOA fee: $1,492 monthly
- HOA phone: 410-302-5789
Location
- Region: Park City
Financial & listing details
- Price per square foot: $2,038/sqft
- Tax assessed value: $5,489,000
- Annual tax amount: $30,859
- Date on market: 8/31/2026
- Cumulative days on market: 353 days
- Listing terms: 1031 Exchange,Cash,Conventional
- Electric utility on property: Yes
- Road surface type: Paved
Estimated market value
$5,669,900
$5.39M - $5.95M
$6,646/mo
Price history
Price history is unavailable.
Public tax history
| Year | Property taxes | Tax assessment |
|---|---|---|
| 2025 | $30,859 +22.1% | $5,489,000 +29.4% |
| 2024 | $25,271 +10% | $4,241,500 +6.3% |
| 2023 | $22,978 +13.6% | $3,992,000 +33.1% |
| 2022 | $20,226 +23% | $3,000,000 +42.9% |
| 2021 | $16,439 -4% | $2,100,000 +5% |
| 2020 | $17,128 | $2,000,000 |
| 2019 | $17,128 +5.2% | $2,000,000 |
| 2018 | $16,280 -4.5% | $2,000,000 |
| 2017 | $17,046 -11.6% | $2,000,000 -13% |
| 2016 | $19,292 | $2,300,000 |
| 2015 | $19,292 +12.2% | $2,300,000 +27.8% |
| 2013 | $17,197 | $1,800,000 |
Find assessor info on the county website
Monthly payment
Est. payment
Payment breakdown
Explore the cost of this home by adjusting the details. Changes won't be saved.Climate risks
Neighborhood: Upper Deer Valley

Similar homes
- $5,950,0003 bd4 ba1.9k sqft8894 Empire Club Dr #603, Park City, UT 84060For Sale

 MLS ID #12603925, Matthew J Magnotta, Christie's Int. RE VUE. PCBR
 - $7,000,0004 bd6 ba3.4k sqft8789 Marsac Ave #22, Park City, UT 84060For Sale
 MLS ID #12600839, Chris O'Neill, Windermere RE Utah - Park Ave. PCBR
 - $6,375,0004 bd5 ba4k sqft14 Lucky Star Dr, Park City, UT 84060For Sale
 MLS ID #12602823, Jim Lea, BHHS Utah Properties - SV. PCBR
 - $6,350,0004 bd5 ba2.2k sqft8902 Empire Club Dr #402, Park City, UT 84060For Sale
 MLS ID #12601129, Justin Kelley, Ohana Realty. PCBR
 - $4,795,0004 bd4 ba2.7k sqft7260 Little Belle Ct #11, Park City, UT 84060For Sale
 MLS ID #2168863, Eric W Bergman, Engel & Volkers Park City. UtahRealEstate.com
 - $5,000,0003 bd4 ba1.9k sqft8889 Empire Club Dr #304, Park City, UT 84060For SaleMLS ID #2180150, Madison DeWald, Christie's International Real Estate VUE. UtahRealEstate.com
- $4,795,0004 bd4 ba2.7k sqft7260 Little Belle Ct, Park City, UT 84060For SaleMLS ID #12601960, Eric Bergman, Engel & Volkers Park City. PCBR
- $5,000,0003 bd4 ba1.9k sqft8886 Empire Club Dr #304, Park City, UT 84060For SaleMLS ID #12603812, Madison Dewald, Christie's Int. RE VUE. PCBR
- $4,385,0004 bd5 ba3.1k sqft8165 Royal St E #11, Park City, UT 84060For SaleMLS ID #12500369, Nick Caravaglia, KW Park City Keller Williams Real Estate. PCBR
- $5,999,0003 bd4 ba2.7k sqft226 Norfolk Ave, Park City, UT 84060For SaleMLS ID #12601576, Dallin Quinn, BHHS Utah Properties - SV. PCBR
- $4,800,0003 bd4 ba2k sqft8777 Marsac Ave #206, Park City, UT 84060For SaleMLS ID #12504995, Tyler Richardson, BHHS Utah Properties - SV. PCBR
- $8,500,0004 bd5 ba3.6k sqft7726 Village Way, Park City, UT 84060For SaleMLS ID #12602546, Micaela Carriel, Summit Sotheby's International Realty . PCBR
- $5,900,0003 bd3 ba2.4k sqft7620 Royal St E #402, Park City, UT 84060For SaleMLS ID #12601788, Jamison Frost, Christie's Int. RE VUE. PCBR
- $6,950,0004 bd5 ba2.5k sqft7697 Village Way #104, Park City, UT 84060For SaleMLS ID #12601463, Mike Morse, Engel & Volkers Park City. PCBR
- $4,999,0004 bd5 ba3.7k sqft8255 Royal St E #2, Park City, UT 84060For SaleMLS ID #12505171, Nancy Erni, BHHS Utah Properties - MST. PCBR
- $3,398,0005 bd5 ba3.7k sqft1365 Pinnacle Dr, Park City, UT 84060For SaleMLS ID #12603828, Brian K Lake, LAKE Real Estate. PCBR
- $4,800,0004 bd4 ba2.3k sqft592 Woodside Ave, Park City, UT 84060For SaleMLS ID #12602897, Kevin Murray, BHHS Utah Properties - SV. PCBR
- $4,250,0006 bd5 ba3.3k sqft670 Deer Valley Loop #1, Park City, UT 84060For SaleMLS ID #12601947, Josh Chapel, BHHS Utah Properties - SV. PCBR
- $6,500,0005 bd5 ba3.2k sqft614 Main St #201, Park City, UT 84060For SaleMLS ID #12602913, Rod Deaderick, KW Park City Keller Williams Real Estate. PCBR
- $7,999,9952 bd3 ba2.4k sqft7700 Stein Way #257, Park City, UT 84060For SaleMLS ID #12603866, Kristen Barber, Stein Eriksen Realty Group. PCBR
