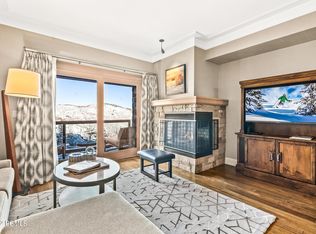
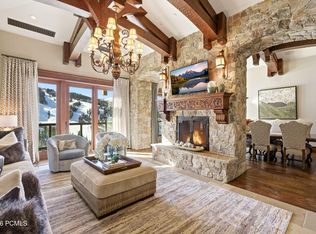
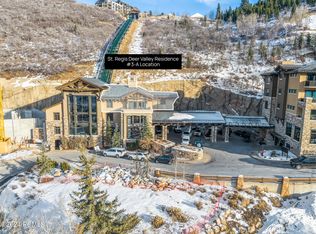
Residence 902 at the St. Regis Deer Valley is a rare nearly 5,000-square-foot slopeside retreat offering the privacy of a custom mountain residence with the full-service luxury of one of Deer Valley's most celebrated hotel brands. Custom-designed by the current owner with impeccable furnishings, Crestron automation, programmable lighting, power draperies, custom humidification, expansive terraces, and breathtaking ski-slope and mountain views, this 4-bedroom, 4.5-bath residence delivers a one-of-one St. Regis lifestyle in Deer Crest.
From the moment you arrive at St. Regis Deer Valley, Residence 902 offers effortless slopeside living with ski-in/ski-out valet service, concierge, drivers, room service, dining, shopping, and mountain outfitter access. The custom-designed interiors create a gracious setting for entertaining, with expansive living spaces, fireplaces, outdoor decks and terraces, and sweeping views of Deer Valley ski runs. The chef's kitchen includes dual Sub-Zero refrigerators, double dishwashers, and a butler's pantry. The primary suite features a fireplace, multiple closets, and a luxurious bath, while each guest bedroom is en-suite for privacy and comfort. Two storage units and a reserved parking space complete the offering.
For sale
$11,900,000
2300 Deer Valley Dr E Unit 902, Park City, UT 84060
4beds
4,970sqft
Condominium
Built in 2009
-- sqft lot
$-- Zestimate®
$2,394/sqft
$7,383/mo HOA
What's special
Crestron automationPower draperiesDouble dishwashersDual sub-zero refrigeratorsCustom humidificationExpansive living spacesOutdoor decks and terraces
- 255 days
- 265
- 4
Zillow last checked:
Listing updated:
Listed by:
Suzanne Harris 435-640-1868,
BHHS Utah Properties - SV,
Jacquelyn Harris Grayson 435-640-0783,
BHHS Utah Properties - SV
Source: PCBR,MLS#: 12505233
Facts & features
Interior
Bedrooms & bathrooms
- Bedrooms: 4
- Bathrooms: 5
- Full bathrooms: 4
- 1/2 bathrooms: 1
Heating
- Forced Air, See Remarks, Other
Cooling
- Air Conditioning, See Remarks, Other
Appliances
- Included: Dishwasher, Disposal, Double Oven, Gas Range, Microwave, Refrigerator, Washer/Dryer Stacked, Other, Gas Water Heater
Features
- High Ceilings, Double Vanity, Kitchen Island, Main Level Master Bedroom, Steam Room/Shower, Walk-In Closet(s), Other, Breakfast Bar
- Flooring: Carpet, Tile, Wood
- Number of fireplaces: 2
- Fireplace features: Gas
Interior area
- Total structure area: 4,970
- Total interior livable area: 4,970 sqft
Video & virtual tour
Property
Parking
- Total spaces: 1
- Parking features: Unassigned, Underground
- Garage spaces: 1
Features
- Exterior features: Balcony
- Pool features: Association
- Spa features: Association
- Has view: Yes
- View description: Mountain(s), Ski Area, Trees/Woods, Valley
Lot
- Size: 3,049 Square Feet
- Features: Steep Slope, Adjacent Common Area Land, See Remarks, Other
Details
- Additional structures: Other
- Parcel number: 0000203738
- Other equipment: Appliances, Audio System, Computer Network - Prewired, Other
Construction
Type & style
- Home type: Condo
- Architectural style: Mountain Contemporary
- Property subtype: Condominium
Materials
- Shingle Siding, Stone, Stucco, Concrete
- Foundation: Slab, Concrete Perimeter
- Roof: Composition,Shingle
Condition
- New construction: No
- Year built: 2009
Utilities & green energy
- Sewer: Public Sewer
- Water: Public
- Utilities for property: Cable Available, Electricity Connected, High Speed Internet Available, Natural Gas Connected, Phone Available, Phone Lines/Additional
Community & HOA
Community
- Features: Ski Into Project, Ski Out of Project
- Security: Fire Pressure System, Smoke Alarm
- Subdivision: St. Regis
HOA
- Has HOA: Yes
- Amenities included: Fire Sprinklers, Fitness Center, Pool, Security System - Entrance, Shuttle Service, Ski Storage, Spa/Hot Tub
- Services included: Amenities, Com Area Taxes, Electricity, Gas, Insurance, Maintenance Structure, Maintenance Grounds, Management Fees, Reserve Fund, Security, Sewer, Snow Removal, Water, See Remarks, Other
- HOA fee: $88,601 annually
- HOA phone: 435-940-5726
Location
- Region: Park City
Financial & listing details
- Price per square foot: $2,394/sqft
- Annual tax amount: $109,074
- Date on market: 12/22/2025
- Cumulative days on market: 255 days
- Listing terms: Cash,Conventional
- Electric utility on property: Yes
- Road surface type: Paved, See Remarks, Other
Estimated market value
Not available
Estimated sales range
Not available
Not available
Price history
Price history is unavailable.
Public tax history
Tax history is unavailable.
Monthly payment
Est. payment
Payment breakdown
Explore the cost of this home by adjusting the details. Changes won't be saved.Climate risks
Neighborhood: Lower Deer Valley
Similar homes
- $13,800,0004 bd5 ba3.5k sqft2300 Deer Valley Dr S #808, Park City, UT 84060For Sale

 MLS ID #12603564, Jacquelyn Harris Grayson, BHHS Utah Properties - SV. PCBR
 - $11,995,0004 bd5 ba3.6k sqft1702 W Glencoe Mountain Way #8038, Park City, UT 84060For Sale
 MLS ID #12603980, Marilyn Trabaccone, Coldwell Banker Realty (Park City-NewPark). PCBR
 - $9,900,0006 bd7 ba7.3k sqft7826 Aster Ln, Park City, UT 84060For Sale
 MLS ID #12603054, Sean Railton, Windermere Real Estate - Utah. PCBR
 - $6,500,0005 bd5 ba3.2k sqft614 Main St #201, Park City, UT 84060For Sale
 MLS ID #12602913, Rod Deaderick, KW Park City Keller Williams Real Estate. PCBR
 - $6,495,0004 bd5 ba4.8k sqft300 Deer Valley Dr Unit A, Park City, UT 84060For SaleMLS ID #12603330, Heidi M Ingham, BHHS Utah Properties - SV. PCBR
- $10,000,0004 bd4 ba3.3k sqft9100 Marsac Ave #930, Ave, UT 84060For SaleMLS ID #12603130, Justin Kelley, Ohana Realty. PCBR
- $11,999,0005 bd7 ba4.8k sqft14 Nakoma Ter, Park City, UT 84060For SaleMLS ID #12601589, Trey Leonard, Christie's Int. RE VUE. PCBR
- $9,400,0003 bd4 ba2.8k sqft7101 Stein Cir #611, Park City, UT 84060For SaleMLS ID #12603499, Stephen Jury, KW Park City Keller Williams Real Estate. PCBR
- $10,700,0005 bd6 ba3.5k sqft3267 W Deer Hollow Rd #3403, Park City, UT 84060For SaleMLS ID #12602883, Laurie Wing, Summit Sotheby's International Realty . PCBR
- $10,900,0006 bd7 ba6.7k sqft187 White Pine Canyon Rd, Park City, UT 84060For SaleMLS ID #12603595, Michael LaPay, Summit Sotheby's International Realty (625 Main). PCBR
- $6,495,0004 bd5 ba4.8k sqft300 Deer Valley Dr #Res, Park City, UT 84060For Sale
 MLS ID #2173113, Heidi M Ingham, Berkshire Hathaway HomeServices Utah Properties (Saddleview). UtahRealEstate.com
 - $13,500,0005 bd5 ba6.2k sqft2580 Larkspur Dr, Park City, UT 84060For SaleMLS ID #12603369, Katy Mullin Patterson, BHHS Utah Properties - SV. PCBR
- $14,900,0004 bd6 ba5.2k sqft56 White Pine Canyon Rd, Park City, UT 84060For SaleMLS ID #12603664, Greg P Miner, KW Park City Keller Williams Real Estate. PCBR
- $8,600,0003 bd3 ba2.7k sqft9100 Marsac Ave #1151, Park City, UT 84060For SaleMLS ID #12602468, Justin Kelley, Ohana Realty. PCBR
- $9,555,0006 bd7 ba5.6k sqft8200 Royal St E #50, Park City, UT 84060For SaleMLS ID #12603031, Patrick Giblin, BHHS Utah Properties - SV. PCBR
- $5,950,0004 bd5 ba2.9k sqft8789 Marsac Ave #21, Park City, UT 84060For SaleMLS ID #12603956, Kirk Sisson, Engel & Volkers Park City. PCBR
- $12,490,0007 bd9 ba6.3k sqft1304 Park Ave, Park City, UT 84060For SaleMLS ID #12603975, Andrew Ivan Payne, Woodley Real Estate. PCBR
- $8,950,0003 bd4 ba3.9k sqft801 Park Ave, Park City, UT 84060For SaleMLS ID #12603773, Valen Lindner, Christie's Int. RE VUE. PCBR
- $9,200,0003 bd4 ba2.8k sqft7101 Stein Cir #511, Park City, UT 84060For SaleMLS ID #12602652, Scott Vultaggio, Engel & Volkers Park City. PCBR
- $8,250,0002 bd3 ba2.6k sqft9100 Marsac Ave #952, Ave, UT 84060For SaleMLS ID #12603388, Justin Kelley, Ohana Realty. PCBR
