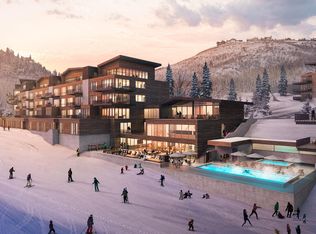
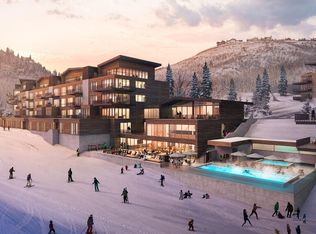
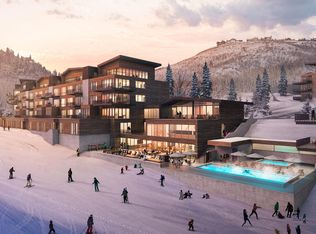
Located in the exclusive gated community of Deer Crest, The Helen at Founders Place offers true ski-in/ski-out access directly across from the Mountaineer Express Lift at Deer Valley. Enjoy panoramic views of the mountain, Jordanelle Reservoir, and Uinta Mountains from this exceptional residence.
This 3-bedroom, 3.5-bathroom condominium with a media room and office combines contemporary mountain design with the comfort of home. The open-concept great room features floor-to-ceiling windows, a steam fireplace, and sliding glass doors leading to a spacious wraparound deck for seamless indoor/outdoor living.
The chef's kitchen includes a large pantry, high-end finishes, and generous workspace. The primary suite offers a luxurious bath and walk-in closet with stunning lake and mountain views. Each bedroom features a private en-suite bath. Additional highlights include direct elevator access, laundry room with full-size washer and dryer, the large media room, and an end location allowing for extra natural light.
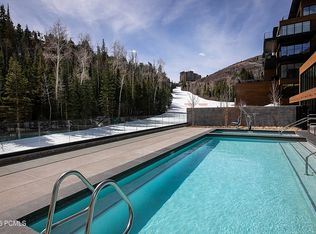
Owners enjoy exclusive access to The Polly, Founders Place's private amenity center featuring a fitness center, outdoor pool and hot tub, ski lounge, cafe, kids' and teen lounges, and golf simulators.
Surrounded by hundreds of acres of open space, hiking and biking trails, and year-round outdoor recreation, Founders Place delivers the best of Deer Valley luxury living in every season.
New construction
$7,950,000
3267 W Deer Hollow Rd #3206, Park City, UT 84060
3beds
3,010sqft
Condominium
Built in 2025
-- sqft lot
$-- Zestimate®
$2,641/sqft
$5,356/mo HOA
What's special
Contemporary mountain designGenerous workspaceOpen-concept great roomSteam fireplaceMedia roomLarge pantryFloor-to-ceiling windows
- 56 days |
- 80 |
- 1 |
Zillow last checked:
Listing updated:
Listed by:
Dena Eytan 435-659-9347,
KW Park City Keller Williams Real Estate,
Quinn Eichner 435-640-1854,
KW Park City Keller Williams Real Estate
Source: PCBR,MLS#: 12601701
Facts & features
Interior
Bedrooms & bathrooms
- Bedrooms: 3
- Bathrooms: 4
- Full bathrooms: 2
- 3/4 bathrooms: 1
- 1/2 bathrooms: 1
Heating
- Boiler, Forced Air, Natural Gas, Zoned, Other
Cooling
- Air Conditioning
Appliances
- Included: Other, Dishwasher, Disposal, ENERGY STAR Qualified Dishwasher, ENERGY STAR Qualified Refrigerator, Freezer, Microwave, Oven, Refrigerator, Washer
Features
- Elevator, High Ceilings, Double Vanity, Kitchen Island, Main Level Master Bedroom, Open Floorplan, Walk-In Closet(s), Other
- Flooring: Carpet, Stone, Tile, Wood
- Number of fireplaces: 1
- Fireplace features: See Remarks, Other
Interior area
- Total structure area: 3,010
- Total interior livable area: 3,010 sqft
Property
Parking
- Total spaces: 1
- Parking features: See Remarks, Unassigned, Underground, Heated Garage, Heated Driveway
- Garage spaces: 1
- Has uncovered spaces: Yes
Accessibility
- Accessibility features: Customized Wheelchair Accessible, ADA Accessible
Features
- Exterior features: Storage, Balcony, Ski Storage, Other
- Pool features: Association
- Has spa: Yes
- Spa features: Private, Association
- Has view: Yes
- View description: Mountain(s), Ski Area, Trees/Woods
Lot
- Features: Few Trees, Gentle Sloping, Native Plants, South Facing
Details
- Parcel number: 0000218891
- Other equipment: Appliances, Audio System, Media System - Prewired, Thermostat - Programmable
Construction
Type & style
- Home type: Condo
- Architectural style: Mountain Contemporary
- Property subtype: Condominium
Materials
- Wood Siding, Other, Concrete
- Foundation: Slab, Pillar/Post/Pier
- Roof: Metal
Condition
- New construction: Yes
- Year built: 2025
Utilities & green energy
- Sewer: Public Sewer
- Water: Public
- Utilities for property: Cable Available, Electricity Connected, High Speed Internet Available, Natural Gas Connected, Phone Lines/Additional, Other
Community & HOA
Community
- Features: Ski Into Project, Ski Out of Project, Ski Slope - Named Trails
- Security: Fire Pressure System, Smoke Alarm
- Subdivision: Founders Place
HOA
- Has HOA: Yes
- Amenities included: Clubhouse, Fire Sprinklers, Fitness Center, Pool, Sauna, Shuttle Service, Ski Storage, Other, Spa/Hot Tub
- Services included: Internet, Amenities, Com Area Taxes, Gas, Insurance, Maintenance Structure, Maintenance Grounds, Management Fees, Reserve Fund, Security, Sewer, Shuttle Service, Snow Removal, Water
- HOA fee: $16,067 quarterly
- HOA phone: 970-390-0080
Location
- Region: Park City
Financial & listing details
- Price per square foot: $2,641/sqft
- Annual tax amount: $12,531
- Date on market: 4/28/2026
- Cumulative days on market: 56 days
- Listing terms: 1031 Exchange,Cash,Conventional
- Electric utility on property: Yes
- Road surface type: Paved
Estimated market value
Not available
Estimated sales range
Not available
Not available
Price history
Price history is unavailable.
Public tax history
Tax history is unavailable.
Monthly payment
Est. payment
Payment breakdown
Explore the cost of this home by adjusting the details. Changes won't be saved.Climate risks
Neighborhood: Lower Deer Valley
Nearby schools
GreatSchools rating
- 6/10Midway SchoolGrades: PK-5Distance: 9.3 mi
- 8/10Rocky Mountain Middle SchoolGrades: 6-8Distance: 10.2 mi
- 7/10Wasatch High SchoolGrades: 9-12Distance: 10.5 mi
- $6,200,0003 bd3 ba2.4k sqft3267 W Deer Hollow Rd #3103, Park City, UT 84060For Sale
- $6,000,0003 bd4 ba2.4k sqft3267 W Deer Hollow Rd #3202, Park City, UT 84060For Sale

- $--4 bd5 ba3.6k sqft3267 W Deer Hollow Rd #2603, Park City, UT 84060Sold
- $--4 bd6 ba4.5k sqft3267 W Deer Hollow Rd #1704, Park City, UT 84060Sold
- $--3 bd4 ba2.5k sqft3267 W Deer Hollow Rd #1603, Park City, UT 84060Sold
- $--3 bd4 ba2.5k sqft3267 W Deer Hollow Rd #2504, Park City, UT 84060Sold
- $--3 bd4 ba2.5k sqft3267 W Deer Hollow Rd #2404, Park City, UT 84060Sold
- $--4 bd5 ba3.6k sqft3267 W Deer Hollow Rd #2604, Park City, UT 84060Sold
A local agent can set up tours, give advice and negotiate with sellers.
Similar homes
- $5,950,0003 bd4 ba2.5k sqft3267 W Deer Hollow Rd #2402, Park City, UT 84060New Construction

 MLS ID #12603088, Ben Fisher, Christie's Int. RE VUE. PCBR
 - $8,395,0004 bd5 ba3.2k sqft3267 W Deer Hollow Rd #4205, Park City, UT 84060New Construction
 MLS ID #12602747, Matthew J Magnotta, Christie's Int. RE VUE. PCBR
 - $6,000,0003 bd4 ba2.4k sqft3267 W Deer Hollow Rd #3202, Park City, UT 84060For Sale
 MLS ID #2167233, Brigid Flint, Summit Sotheby's International Realty. UtahRealEstate.com
 - $6,000,0003 bd4 ba2.4k sqft3267 Deer Hollow Rd #3202, Park City, UT 84060For Sale
 MLS ID #12602819, Brigid Flint, Summit Sotheby's International Realty . PCBR
 - $7,395,0003 bd4 ba2.8k sqft9100 Marsac Ave #901, Park City, UT 84060For SaleMLS ID #2172007, Timothy C Smith, Coldwell Banker Realty (Park City-Newpark). UtahRealEstate.com
- $7,400,0004 bd5 ba2.5k sqft7697 Village Way #104, Park City, UT 84060For SaleMLS ID #12601463, Mike Morse, Engel & Volkers Park City. PCBR
- $8,600,0003 bd3 ba2.7k sqft9100 Marsac Ave #1151, Park City, UT 84060For SaleMLS ID #12602468, Justin Kelley, Ohana Realty. PCBR
- $7,750,0004 bd5 ba3.4k sqft7560 Royal St E #2, Park City, UT 84060For SaleMLS ID #12602623, Paul Benson, Engel & Volkers Park City. PCBR
- $6,200,0003 bd3 ba2.4k sqft3267 W Deer Hollow Rd #3103, Park City, UT 84060For SaleMLS ID #12601213, Bill Redeker, Stein Eriksen Realty Group. PCBR
- $10,700,0005 bd6 ba3.5k sqft3267 W Deer Hollow Rd #3403, Park City, UT 84060For SaleMLS ID #12602883, Laurie Wing, Summit Sotheby's International Realty . PCBR
- $6,500,0005 bd5 ba3.2k sqft614 Main St #201, Park City, UT 84060For SaleMLS ID #12602913, Rod Deaderick, KW Park City Keller Williams Real Estate. PCBR
- $6,350,0004 bd5 ba2.2k sqft8902 Empire Club Dr #402, Park City, UT 84060For SaleMLS ID #12601129, Justin Kelley, Ohana Realty. PCBR
- $8,500,0004 bd5 ba3.6k sqft7726 Village Way, Park City, UT 84060For SaleMLS ID #12602546, Micaela Carriel, Summit Sotheby's International Realty . PCBR
- $5,900,0003 bd3 ba2.4k sqft7620 Royal St E #402, Park City, UT 84060For SaleMLS ID #12601788, Jamison Frost, Christie's Int. RE VUE. PCBR
- $7,500,0005 bd6 ba3.3k sqft751 Main St #415/416, Park City, UT 84060For SaleMLS ID #12600070, Grayson West, KW Park City Keller Williams Real Estate. PCBR
- $5,600,0003 bd4 ba1.9k sqft2300 Deer Valley Dr E #720, Park City, UT 84060For SaleMLS ID #12601580, Jacquelyn Harris Grayson, BHHS Utah Properties - SV. PCBR
- $9,800,0003 bd4 ba2.8k sqft7101 Stein Cir #511, Park City, UT 84060For SaleMLS ID #12602652, Scott Vultaggio, Engel & Volkers Park City. PCBR
- $4,895,0003 bd4 ba2.1k sqft3267 W Deer Hollow Rd #4108, Park City, UT 84060New ConstructionMLS ID #12602743, Matthew J Magnotta, Christie's Int. RE VUE. PCBR
- $10,000,0004 bd4 ba3.3k sqft9100 Marsac Ave #930, Ave, UT 84060For SaleMLS ID #12603130, Justin Kelley, Ohana Realty. PCBR
- $4,475,0003 bd4 ba2.3k sqft333 Main St Unit 36, Park City, UT 84060For SaleMLS ID #12505060, William Winstead, Christie's Int. RE VUE. PCBR
